 Available
Photo 1 of 8
£65,000 Asking price
Willow Sage Court, Stockton-on-Tees, Durham, TS18
Willow Sage Court, Durham, Stockton-on-Tees, TS18
- 🏠 Flat
- 📋 For sale
- 🛏 2 beds
- 🛁 2 baths
- 👁 12 views
About this property
Step into this charming ground floor apartment, where comfort meets style. This contemporary abode boasts 2 bedrooms, open plan living space, bathroom and en-suite, perfect for modern living. The property features resident parking, ensuring convenience for you and your guests. With a chain-free status, you can move in hassle-free and start enjoying your new home right away. Don't miss out on this fantastic opportunity create your own home. Book your viewing today and make this your dream home before it's gone!
Hall
On arriving at this home, buyers are welcomed to the entrance hall which acts as a gateway throughout the home
Open plan living space / kitchen
18'12" x 10'2" (5.78m x 3.11m)
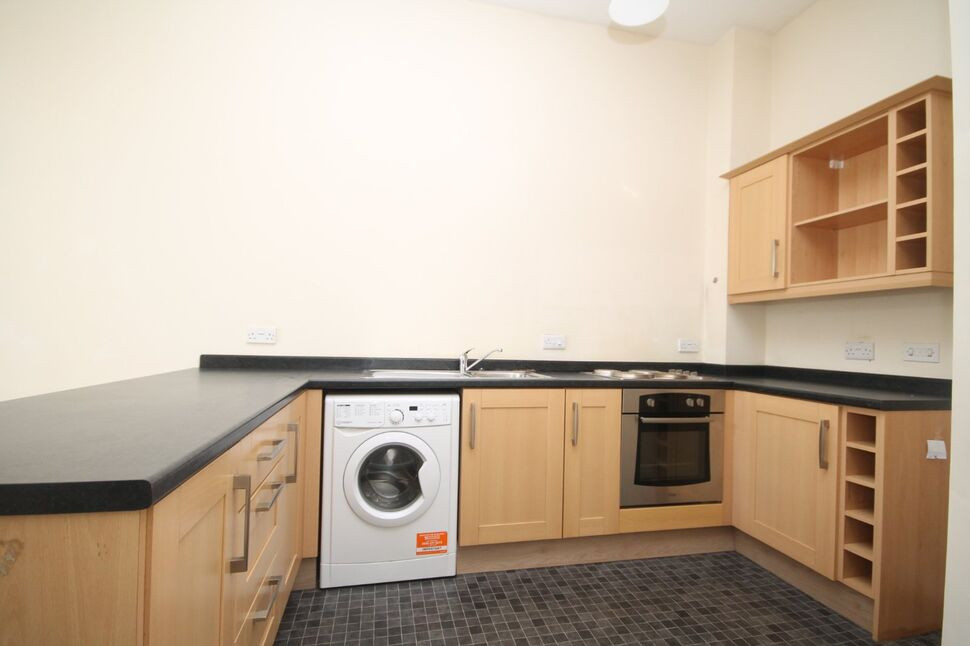
This open-plan lounge and kitchen area offers a functional and versatile living space. Double glazed French doors allow for plenty of natural light while enhancing ventilation. The kitchen area features a range of fitted wall and base units, providing ample storage, along with worktops that offer generous preparation space. Cooking facilities include an electric hob and built-in oven, complemented by an extractor fan to maintain air quality.
Master Bedroom
13'11" x 9'0" (4.24m x 2.75m)
The master bedroom is a well-proportioned space, featuring a double glazed window that provides natural light and improved insulation. An electric heater ensures the room remains comfortable throughout the seasons.
En-Suite
The en-suite bathroom is fitted with a modern two-piece white suite, including a wash basin and WC, complemented by a separate shower cubicle.
Bedroom 2
8'12" x 10'2" (2.74m x 3.11m)
Bedroom 2 offers a bright and comfortable space, featuring a double glazed window that allows for natural light while helping to retain warmth.
Bathroom
The main bathroom is fitted with a classic three-piece white suite comprising a bath, wash basin, and WC. The area is fully tiled around the suite, offering a clean and practical finish.
Additional information
Local Authority: Stockton-on-teesConservation Area: NoCouncil Tax Band B. Council Tax Estimate £1,920Flood Risk: Rivers & Seas, Very low. Surface Water, Very lowTenure: LeaseholdRestrictive Covenants: Yes. Buyers are advised to discuss with their solicitors. Lease Term1000 years from 1.01.2006CoverageMobile (based on calls indoors)O2, EE, Three, VodafoneBroadband (estimated speeds)Standard 6 mbpsSuperfast 80 mbpsUltrafast 10000 mbpsSatellite & Cable TV AvailabilityBT, Sky, VirginConstruction: StandardUtilities: Mains sewerage, water and electricLocal planning application: 5
Information for buyers
HMRC is a supervisory body for money laundering regulations, of which all estate agents need to be registered. As part of this, there are multiple requirements that agents must rigorously and consistently meet to ensure they stay compliant with the regulations and protect their clients. To do this, we use an identity verification service, approved by the Government as part of the Digital Identity and Attributes Trust Framework (DIATF). This method and the process we follow to ensure compliance for your transaction come with significant time, financial and legal implications hence a portion of this is passed on. We elected for this verification process due to the speed, certainty, and accuracy it delivers. This helps us to protect all our client's interests by using the most advanced verification process to help prevent the impacts of money laundering alongside our internal manual policies and procedures while staying compliant with HMRC.
The administrative charge for this process is £40 plus VAT for a sole purchaser, £65 plus VAT for two purchasers and £75 plus VAT three or more purchasers.
Read full description
Hall
On arriving at this home, buyers are welcomed to the entrance hall which acts as a gateway throughout the home
Open plan living space / kitchen
18'12" x 10'2" (5.78m x 3.11m)
This open-plan lounge and kitchen area offers a functional and versatile living space. Double glazed French doors allow for plenty of natural light while enhancing ventilation. The kitchen area features a range of fitted wall and base units, providing ample storage, along with worktops that offer generous preparation space. Cooking facilities include an electric hob and built-in oven, complemented by an extractor fan to maintain air quality.
Master Bedroom
13'11" x 9'0" (4.24m x 2.75m)
The master bedroom is a well-proportioned space, featuring a double glazed window that provides natural light and improved insulation. An electric heater ensures the room remains comfortable throughout the seasons.
En-Suite
The en-suite bathroom is fitted with a modern two-piece white suite, including a wash basin and WC, complemented by a separate shower cubicle.
Bedroom 2
8'12" x 10'2" (2.74m x 3.11m)
Bedroom 2 offers a bright and comfortable space, featuring a double glazed window that allows for natural light while helping to retain warmth.
Bathroom
The main bathroom is fitted with a classic three-piece white suite comprising a bath, wash basin, and WC. The area is fully tiled around the suite, offering a clean and practical finish.
Additional information
Local Authority: Stockton-on-teesConservation Area: NoCouncil Tax Band B. Council Tax Estimate £1,920Flood Risk: Rivers & Seas, Very low. Surface Water, Very lowTenure: LeaseholdRestrictive Covenants: Yes. Buyers are advised to discuss with their solicitors. Lease Term1000 years from 1.01.2006CoverageMobile (based on calls indoors)O2, EE, Three, VodafoneBroadband (estimated speeds)Standard 6 mbpsSuperfast 80 mbpsUltrafast 10000 mbpsSatellite & Cable TV AvailabilityBT, Sky, VirginConstruction: StandardUtilities: Mains sewerage, water and electricLocal planning application: 5
Information for buyers
HMRC is a supervisory body for money laundering regulations, of which all estate agents need to be registered. As part of this, there are multiple requirements that agents must rigorously and consistently meet to ensure they stay compliant with the regulations and protect their clients. To do this, we use an identity verification service, approved by the Government as part of the Digital Identity and Attributes Trust Framework (DIATF). This method and the process we follow to ensure compliance for your transaction come with significant time, financial and legal implications hence a portion of this is passed on. We elected for this verification process due to the speed, certainty, and accuracy it delivers. This helps us to protect all our client's interests by using the most advanced verification process to help prevent the impacts of money laundering alongside our internal manual policies and procedures while staying compliant with HMRC.
The administrative charge for this process is £40 plus VAT for a sole purchaser, £65 plus VAT for two purchasers and £75 plus VAT three or more purchasers.
Read full description
What's it like to live here?
Nearby businesses open now
More properties nearby
£150,000 Offers in excess of
Willow Sage Court, Stockton-on-Tees, Durham, TS18
£16,457 pa
Bowesfield Crescent, Stockton-On-Tees
£180,000 Offers over
Orchard Road, Thornaby, Durham, TS17

£40,000 pa
Comments (0)
Log in to like, comment or share to your feed.
Start the conversation about this listing.