 Available
Photo 1 of 12
£139,950 Asking price
Willowholme Street, Belfast, BT6
Willowholme Street, Belfast, BT6
- 🏠 House
- 📋 For sale
- 🛏 4 beds
- 🛁 1 bath
- 👁 9 views
About this property
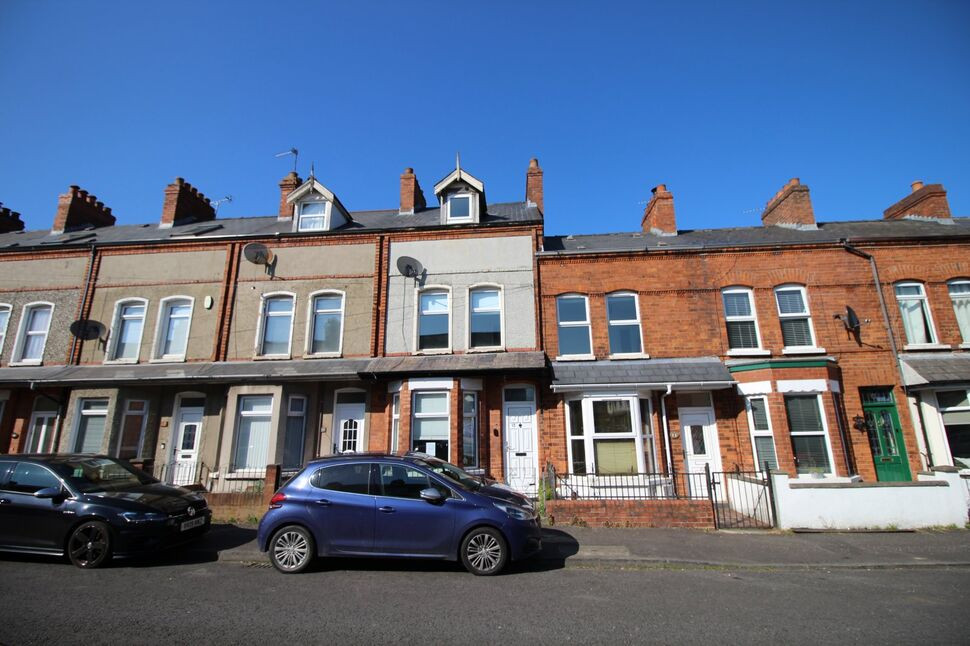
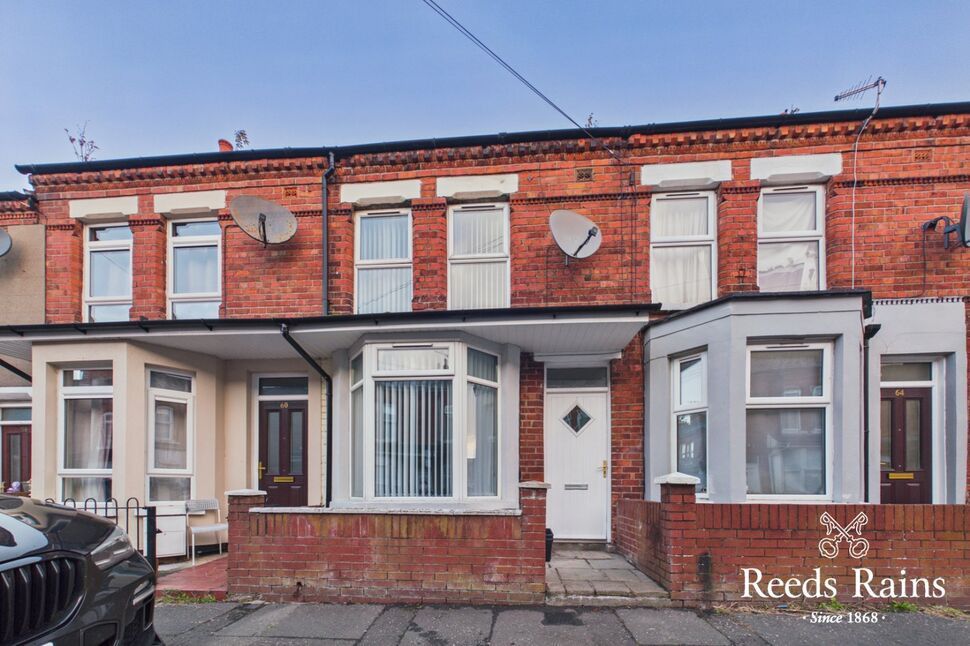
We are delighted to offer for sale this four bedroom townhouse, in a prime position just off the bustling Cregagh Road in East Belfast. There are many local shops and cafe's on the doorstep, the location is excellent, offering a 10 minute journey by car to the Belfast city centre. Tesco Castlereagh is also close to hand.
The property offers excellent accommodation over three floor. The ground floor provides a spacious living and dining room and modern a kitchen, the first floor offers two impressive double bedrooms and a modern bathroom with a three piece suite. The second floor comprises two further double bedrooms. There is a small garden area to the front, and a yard to the rear.
Early viewing is highly recommended.
Public Notice
Public NoticeAddress: 13 Willowholme Street, Belfast, BT6 8NW. We are acting in the sale of the above property and have received an offer of £155,000Any interested parties must submit their offer in writing to the selling agent within 14 days of the date of this notice. If no further acceptable offers are received during this period, the property will be marked as Sold Subject to Contract and no further offers will be accepted while under this status.Date of Notice: 20/04/2026
Living & Dining Room
23'3" x 9'9" (7.09m x 2.97m)
A bright and spacious living and dining room with laminate flooring.
Kitchen
15'3" x 5'7" (4.65m x 1.70m)
A modern kitchen with a good range of high and low level units, integrated oven and hob, extractor hood, and single drainer with mixer tap. The kitchen has a tongue and groove ceiling with spotlights, partially tiled walls and has been finished with laminate flooring.
Bedroom 1
13'9" x 9'4" (4.20m x 2.84m)
A double bedroom with carpet and an outlook to the front.
Bedroom 3
10'6" x 8'7" (3.20m x 2.62m)
A double bedroom with carpet and an outlook to the rear.
Bathroom
7'8" x 6'2" (2.34m x 1.88m)
The bathroom has a three piece suite, to include a corner corner bath with mixer taps and an overhead electric shower unit, a low flush wc and a wash hand basin with mixer tap. The bathroom has been finished with a tiled floor and PVC wall paneling.
Bedroom 2
12'4" x 9'6" (3.76m x 2.90m)
A double bedroom with carpet and velux window.
Bedroom 4
8'8" x 8'5" (2.64m x 2.57m)
A double bedroom with eaves storage, carpet flooring and a velux window.
OUTSIDE
Externally, there is a small gated garden to the front, and a yard to the rear.
Read full description
The property offers excellent accommodation over three floor. The ground floor provides a spacious living and dining room and modern a kitchen, the first floor offers two impressive double bedrooms and a modern bathroom with a three piece suite. The second floor comprises two further double bedrooms. There is a small garden area to the front, and a yard to the rear.
Early viewing is highly recommended.
Public Notice
Public NoticeAddress: 13 Willowholme Street, Belfast, BT6 8NW. We are acting in the sale of the above property and have received an offer of £155,000Any interested parties must submit their offer in writing to the selling agent within 14 days of the date of this notice. If no further acceptable offers are received during this period, the property will be marked as Sold Subject to Contract and no further offers will be accepted while under this status.Date of Notice: 20/04/2026
Living & Dining Room
23'3" x 9'9" (7.09m x 2.97m)
A bright and spacious living and dining room with laminate flooring.
Kitchen
15'3" x 5'7" (4.65m x 1.70m)
A modern kitchen with a good range of high and low level units, integrated oven and hob, extractor hood, and single drainer with mixer tap. The kitchen has a tongue and groove ceiling with spotlights, partially tiled walls and has been finished with laminate flooring.
Bedroom 1
13'9" x 9'4" (4.20m x 2.84m)
A double bedroom with carpet and an outlook to the front.
Bedroom 3
10'6" x 8'7" (3.20m x 2.62m)
A double bedroom with carpet and an outlook to the rear.
Bathroom
7'8" x 6'2" (2.34m x 1.88m)
The bathroom has a three piece suite, to include a corner corner bath with mixer taps and an overhead electric shower unit, a low flush wc and a wash hand basin with mixer tap. The bathroom has been finished with a tiled floor and PVC wall paneling.
Bedroom 2
12'4" x 9'6" (3.76m x 2.90m)
A double bedroom with carpet and velux window.
Bedroom 4
8'8" x 8'5" (2.64m x 2.57m)
A double bedroom with eaves storage, carpet flooring and a velux window.
OUTSIDE
Externally, there is a small gated garden to the front, and a yard to the rear.
Read full description
What's it like to live here?
Nearby businesses open now
More properties nearby
£179,950 Asking price
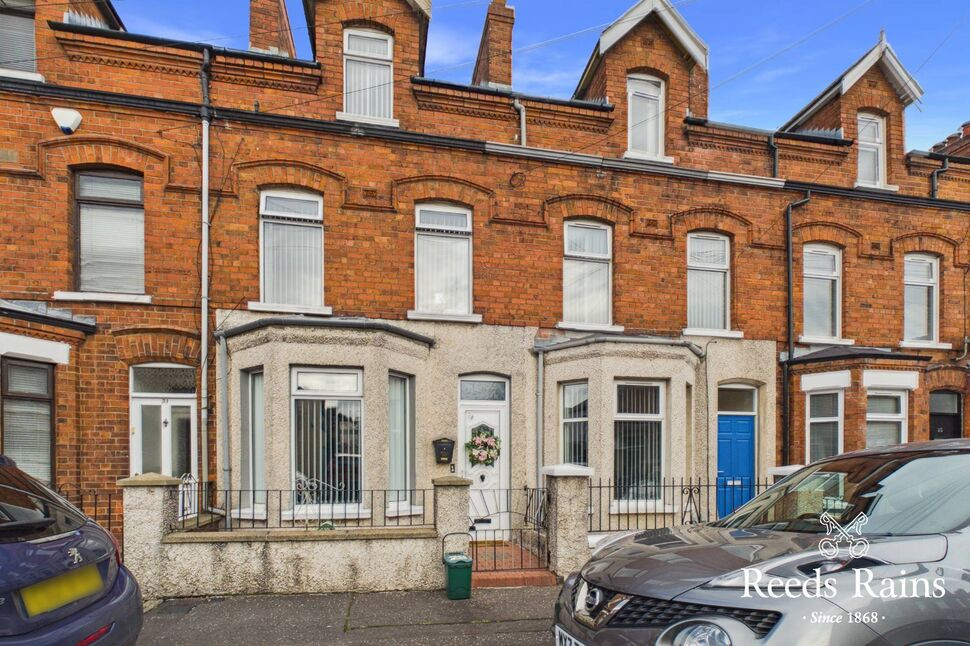
Willowholme Street, Belfast, County Antrim, BT6
£220,000 Asking price
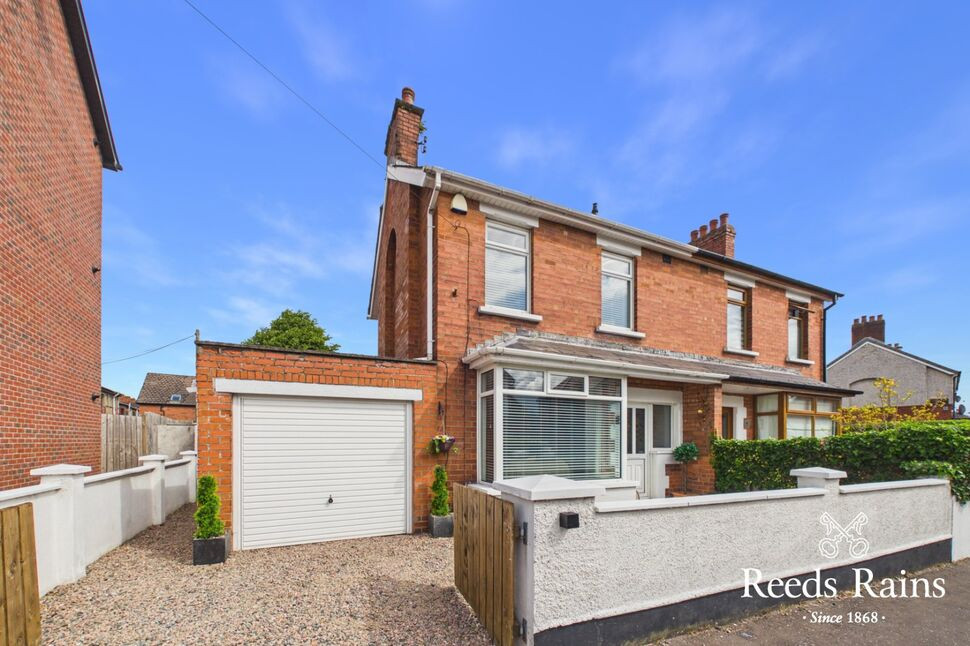
Loopland Park, Belfast, BT6
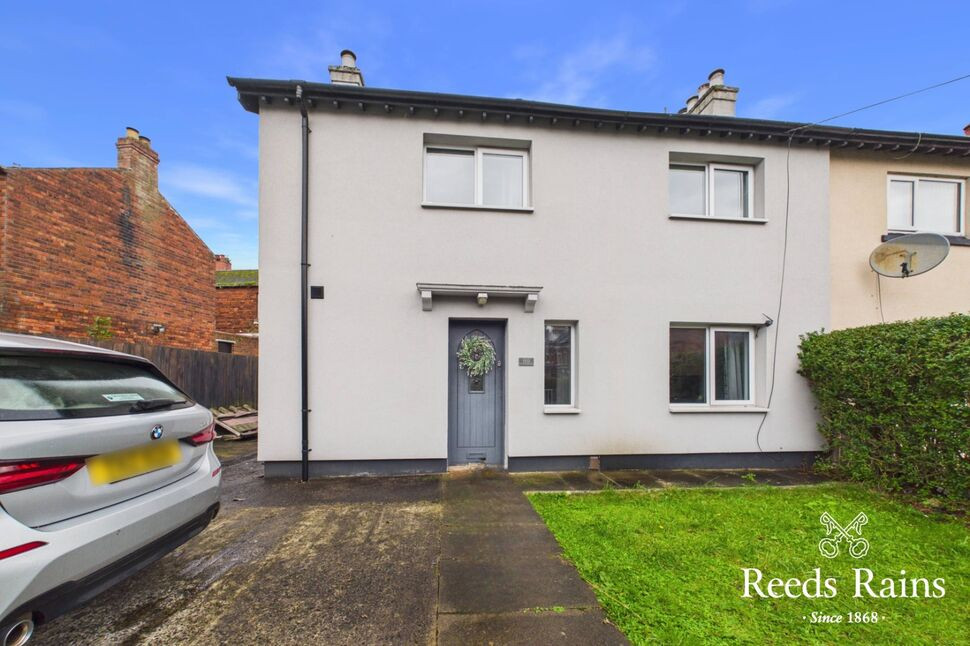
£200,000
Comments (0)
Log in to like, comment or share to your feed.
Start the conversation about this listing.