 Available
Photo 1 of 26
£130,000 Offers over
Wimborne Close, Bransholme, East Riding of Yorkshire, HU7
Wimborne Close, East Riding of Yorkshire, Bransholme, HU7
- 🏠 House
- 📋 For sale
- 🛏 4 beds
- 🛁 2 baths
- 👁 6 views
About this property
FABULOUS FOUR BEDROOM FAMILY HOME!
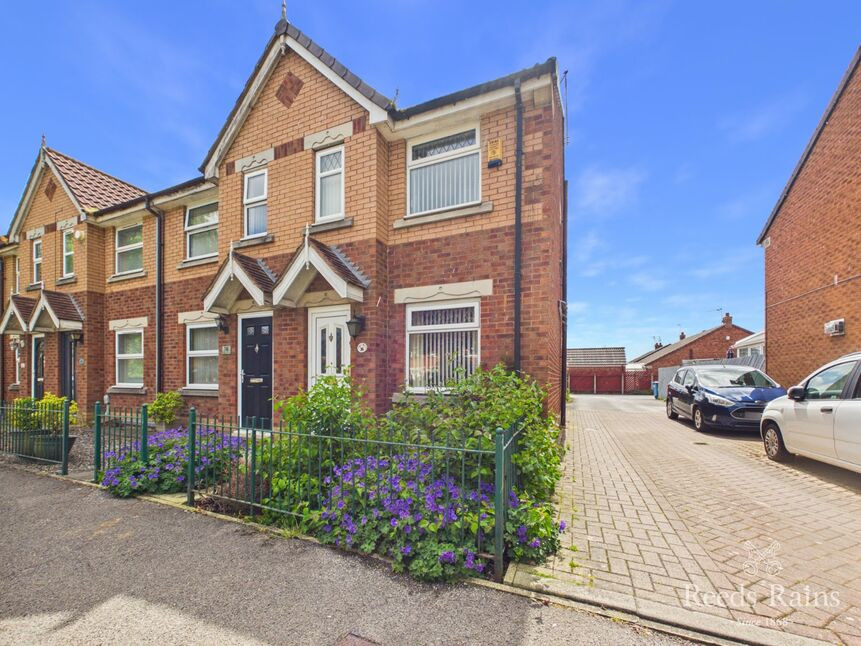
If space, flexibility and a home that has already done the hard work are high on your wish list, this four-bedroom end-of-terrace family home off Dorchester Road, HU7 deserves your attention. Positioned within a popular corner of the Bransholme estate, the property offers generous proportions, a practical layout and a number of thoughtful improvements and alterations made by the current owners.
It is the sort of house that reveals its strengths as you move through it, with considerably more accommodation than its traditional exterior might first suggest. The ground floor has been cleverly reconfigured to create a particularly impressive family living space, centred around a stunning 24-foot combined kitchen/dining room – undoubtedly the star of the show and the kind of room that naturally becomes the place everyone gravitates towards.
Alongside this impressive family space is a comfortable sitting room, useful utility room and ground-floor shower room, giving the accommodation an excellent degree of flexibility. Whether you're juggling busy family life, entertaining friends or simply want somewhere for everyone to spread out, there is plenty of room for the house to work around you.
Upstairs, the spacious first-floor landing leads to four well-proportioned bedrooms, giving growing families, home workers or those simply wanting a little extra breathing space plenty of options. A smartly appointed family bathroom completes the first floor.
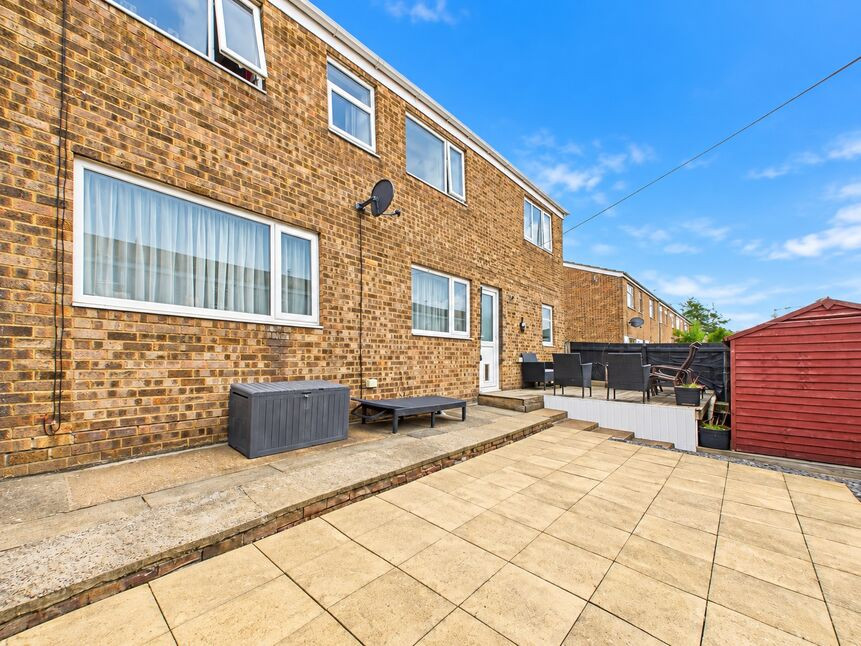
Outside, the property continues to impress with low-maintenance gardens to both the front and rear. The enclosed outdoor space provides somewhere to enjoy the fresh air without creating a second full-time job keeping it looking good – always a welcome bonus.
The location adds another layer of convenience. Off Dorchester Road, HU7, the property is well placed for local shops and everyday amenities, schooling for all ages and Northpoint Shopping Centre, making those everyday trips refreshingly straightforward.
Gas central heating via radiators and double glazing are already in place, while the combination of four bedrooms, two bathrooms, generous living accommodation and end-of-terrace positioning makes this a home with plenty to offer.
EPC rating C. Council Tax band 'A' payable to Hull City Council.
A home with space, versatility and a great deal already done for you – we'd strongly recommend a detailed inspection to appreciate just how much this house has to offer.
Utility Room
6'12" x 4'11" (2.13m x 1.50m)
Accessed directly from the front via a double-glazed entrance door, the useful utility room provides a practical and welcoming introduction to the home. Natural light floods in through the side-facing double-glazed window, while the room is fitted with a serviceable floor covering and a useful laminate worksurface with space beneath for a tumble dryer. From here, the accommodation flows naturally through into the impressive kitchen/dining room, immediately revealing the excellent proportions and versatility of this lovely home.
Sitting Room
15'7" x 13'8" (4.75m x 4.17m)
A spacious and naturally light sitting room, perfectly suited to relaxing, unwinding and spending time together. A generous rear-facing double-glazed window draws plenty of daylight into the room, while the feature fireplace provides an attractive focal point and is complemented by a matching inset. Laminate flooring and a radiator complete the room, creating a comfortable and welcoming setting for everyday living.
Kitchen / Dining Room
24'5" x 9'8" (7.44m x 2.95m)
Without doubt, the heart of the home. This impressive kitchen/dining room is a wonderfully sociable space, combining a well-appointed kitchen with generous room for family dining and everyday living. Abundant natural light streams through two rear-facing double-glazed windows, while an entrance door provides direct access to the outside. The kitchen itself is fitted with an extensive arrangement of attractive Shaker-style cabinetry, incorporating a combination of cupboards and drawers beneath complementary laminated worksurfaces and matching upstands. A composite sink unit with mixer tap sits neatly within the worksurface, alongside an inset ceramic hob with oven beneath and extractor over. There is also designated space for a freestanding washing machine and fridge freezer, while inset ceiling spotlights provide additional illumination. The dining area offers excellent space for family meals and entertaining, with a radiator and serviceable floor covering. A particularly useful built-in under-stair storage cupboard adds valuable practical storage. A spindled staircase rises from here to the first-floor landing, making this a natural central hub for the home and a space that is sure to impress from the moment you step inside.
Wet Room
6'10" x 5'9" (2.08m x 1.75m)
Smartly appointed and conveniently positioned on the ground floor, this useful shower room features a front-facing double-glazed window providing natural light. The modern white suite comprises a walk-in wet room/shower area with fitted shower unit, wash hand basin and low-level WC. Ceramic tiling, a non-slip floor covering and radiator provide a practical finish, making this a particularly useful addition to the accommodation.
Landing
17'2" x 5'10" (5.23m x 1.78m)
A surprisingly spacious central landing provides access to the individual first-floor rooms and gives the upper level a bright and practical feel. A front-facing double-glazed window brings natural light into the landing, while doors lead off to the bedrooms and bathroom. There is also a built-in airing cupboard and radiator, providing useful additional storage and practicality.
Principal Bedroom
12'2" x 9'5" (3.70m x 2.87m)
A well-proportioned principal bedroom enjoying a rear-facing double-glazed window which provides a pleasant outlook and plenty of natural light. Ceiling coving adds a subtle finishing touch, while the radiator ensures comfort throughout the year.
Bedroom 2
11'9" x 9'6" (3.58m x 2.90m)
Another well-proportioned bedroom with a rear-facing double-glazed window providing excellent natural light. The room benefits from ceiling coving and a radiator, creating a comfortable and versatile space which would work equally well as a generous second bedroom, guest room or home office if required.
Bedroom 3
15'8" x 7'11" (4.78m x 2.41m)
A further well-sized bedroom enjoying a rear-facing double-glazed window and ceiling coving. The radiator completes the room, while the proportions provide useful flexibility for a range of furniture arrangements and lifestyles.
Bedroom 4
12'4" x 5'7" (3.76m x 1.70m)
A versatile fourth bedroom featuring a rear-facing double-glazed window and useful built-in storage cupboard. The room is completed by a radiator and offers excellent flexibility, whether retained as a bedroom or adapted to suit individual requirements such as a home office, dressing room or hobby space.
House Bathroom
6'9" x 5'11" (2.06m x 1.80m)
The family bathroom is positioned to the front of the property and benefits from a front-facing double-glazed window, bringing natural light into the space. Smartly appointed with a traditional three-piece white suite comprising panel bath, wash hand basin and low-level WC, the room is complemented by ceramic tiling, a serviceable floor covering and radiator. A practical and well-presented bathroom serving the first-floor accommodation.
Front Garden
The property enjoys a sizable enclosed front garden, providing an attractive approach to the home while offering useful outdoor space for both children and pets. Timber fencing creates a good degree of enclosure, while the garden is predominantly laid with pebbles for ease of maintenance. Gated pedestrian access adds convenience, with access also provided to a useful storage area.
Rear Garden
The rear garden provides a wonderful complement to the home's well-proportioned interior accommodation. Predominantly paved and fully enclosed, it offers a low-maintenance outdoor space with plenty of room for seating and entertaining. A timber decked area creates a natural spot for outdoor seating, while a timber-built garden shed provides useful additional storage. An enclosed and practical garden with excellent potential for enjoying the warmer months.
Agent's Note 1
To fulfil the obligation to share material information, please follow the web link where you'll find a comprehensive document containing key facts for buyers, providing valuable insights related to the property that you'll undoubtedly find useful.
Agent's Note 2
HMRC is a supervisory body for money laundering regulations, of which all estate agents need to be registered. As part of this, there are multiple requirements that agents must rigorously and consistently meet to ensure they stay compliant with the regulations and protect their clients. To do this, we use an identity verification service, approved by the Government as part of the Digital Identity and Attributes Trust Framework (DIATF). This method and the process we follow to ensure compliance for your transaction come with significant time, financial and legal implications hence a portion of this is passed on. We elected for this verification process due to the speed, certainty, and accuracy it delivers. This helps us to protect all our client's interests by using the most advanced verification process to help prevent the impacts of money laundering alongside our internal manual policies and procedures while staying compliant with HMRC.
Agent's Note Two Continued
The administrative charge for this process is £40 plus VAT for a sole purchaser, £65 plus VAT for two purchasers and £75 plus VAT three or more purchasers.
Read full description
If space, flexibility and a home that has already done the hard work are high on your wish list, this four-bedroom end-of-terrace family home off Dorchester Road, HU7 deserves your attention. Positioned within a popular corner of the Bransholme estate, the property offers generous proportions, a practical layout and a number of thoughtful improvements and alterations made by the current owners.
It is the sort of house that reveals its strengths as you move through it, with considerably more accommodation than its traditional exterior might first suggest. The ground floor has been cleverly reconfigured to create a particularly impressive family living space, centred around a stunning 24-foot combined kitchen/dining room – undoubtedly the star of the show and the kind of room that naturally becomes the place everyone gravitates towards.
Alongside this impressive family space is a comfortable sitting room, useful utility room and ground-floor shower room, giving the accommodation an excellent degree of flexibility. Whether you're juggling busy family life, entertaining friends or simply want somewhere for everyone to spread out, there is plenty of room for the house to work around you.
Upstairs, the spacious first-floor landing leads to four well-proportioned bedrooms, giving growing families, home workers or those simply wanting a little extra breathing space plenty of options. A smartly appointed family bathroom completes the first floor.
Outside, the property continues to impress with low-maintenance gardens to both the front and rear. The enclosed outdoor space provides somewhere to enjoy the fresh air without creating a second full-time job keeping it looking good – always a welcome bonus.
The location adds another layer of convenience. Off Dorchester Road, HU7, the property is well placed for local shops and everyday amenities, schooling for all ages and Northpoint Shopping Centre, making those everyday trips refreshingly straightforward.
Gas central heating via radiators and double glazing are already in place, while the combination of four bedrooms, two bathrooms, generous living accommodation and end-of-terrace positioning makes this a home with plenty to offer.
EPC rating C. Council Tax band 'A' payable to Hull City Council.
A home with space, versatility and a great deal already done for you – we'd strongly recommend a detailed inspection to appreciate just how much this house has to offer.
Utility Room
6'12" x 4'11" (2.13m x 1.50m)
Accessed directly from the front via a double-glazed entrance door, the useful utility room provides a practical and welcoming introduction to the home. Natural light floods in through the side-facing double-glazed window, while the room is fitted with a serviceable floor covering and a useful laminate worksurface with space beneath for a tumble dryer. From here, the accommodation flows naturally through into the impressive kitchen/dining room, immediately revealing the excellent proportions and versatility of this lovely home.
Sitting Room
15'7" x 13'8" (4.75m x 4.17m)
A spacious and naturally light sitting room, perfectly suited to relaxing, unwinding and spending time together. A generous rear-facing double-glazed window draws plenty of daylight into the room, while the feature fireplace provides an attractive focal point and is complemented by a matching inset. Laminate flooring and a radiator complete the room, creating a comfortable and welcoming setting for everyday living.
Kitchen / Dining Room
24'5" x 9'8" (7.44m x 2.95m)
Without doubt, the heart of the home. This impressive kitchen/dining room is a wonderfully sociable space, combining a well-appointed kitchen with generous room for family dining and everyday living. Abundant natural light streams through two rear-facing double-glazed windows, while an entrance door provides direct access to the outside. The kitchen itself is fitted with an extensive arrangement of attractive Shaker-style cabinetry, incorporating a combination of cupboards and drawers beneath complementary laminated worksurfaces and matching upstands. A composite sink unit with mixer tap sits neatly within the worksurface, alongside an inset ceramic hob with oven beneath and extractor over. There is also designated space for a freestanding washing machine and fridge freezer, while inset ceiling spotlights provide additional illumination. The dining area offers excellent space for family meals and entertaining, with a radiator and serviceable floor covering. A particularly useful built-in under-stair storage cupboard adds valuable practical storage. A spindled staircase rises from here to the first-floor landing, making this a natural central hub for the home and a space that is sure to impress from the moment you step inside.
Wet Room
6'10" x 5'9" (2.08m x 1.75m)
Smartly appointed and conveniently positioned on the ground floor, this useful shower room features a front-facing double-glazed window providing natural light. The modern white suite comprises a walk-in wet room/shower area with fitted shower unit, wash hand basin and low-level WC. Ceramic tiling, a non-slip floor covering and radiator provide a practical finish, making this a particularly useful addition to the accommodation.
Landing
17'2" x 5'10" (5.23m x 1.78m)
A surprisingly spacious central landing provides access to the individual first-floor rooms and gives the upper level a bright and practical feel. A front-facing double-glazed window brings natural light into the landing, while doors lead off to the bedrooms and bathroom. There is also a built-in airing cupboard and radiator, providing useful additional storage and practicality.
Principal Bedroom
12'2" x 9'5" (3.70m x 2.87m)
A well-proportioned principal bedroom enjoying a rear-facing double-glazed window which provides a pleasant outlook and plenty of natural light. Ceiling coving adds a subtle finishing touch, while the radiator ensures comfort throughout the year.
Bedroom 2
11'9" x 9'6" (3.58m x 2.90m)
Another well-proportioned bedroom with a rear-facing double-glazed window providing excellent natural light. The room benefits from ceiling coving and a radiator, creating a comfortable and versatile space which would work equally well as a generous second bedroom, guest room or home office if required.
Bedroom 3
15'8" x 7'11" (4.78m x 2.41m)
A further well-sized bedroom enjoying a rear-facing double-glazed window and ceiling coving. The radiator completes the room, while the proportions provide useful flexibility for a range of furniture arrangements and lifestyles.
Bedroom 4
12'4" x 5'7" (3.76m x 1.70m)
A versatile fourth bedroom featuring a rear-facing double-glazed window and useful built-in storage cupboard. The room is completed by a radiator and offers excellent flexibility, whether retained as a bedroom or adapted to suit individual requirements such as a home office, dressing room or hobby space.
House Bathroom
6'9" x 5'11" (2.06m x 1.80m)
The family bathroom is positioned to the front of the property and benefits from a front-facing double-glazed window, bringing natural light into the space. Smartly appointed with a traditional three-piece white suite comprising panel bath, wash hand basin and low-level WC, the room is complemented by ceramic tiling, a serviceable floor covering and radiator. A practical and well-presented bathroom serving the first-floor accommodation.
Front Garden
The property enjoys a sizable enclosed front garden, providing an attractive approach to the home while offering useful outdoor space for both children and pets. Timber fencing creates a good degree of enclosure, while the garden is predominantly laid with pebbles for ease of maintenance. Gated pedestrian access adds convenience, with access also provided to a useful storage area.
Rear Garden
The rear garden provides a wonderful complement to the home's well-proportioned interior accommodation. Predominantly paved and fully enclosed, it offers a low-maintenance outdoor space with plenty of room for seating and entertaining. A timber decked area creates a natural spot for outdoor seating, while a timber-built garden shed provides useful additional storage. An enclosed and practical garden with excellent potential for enjoying the warmer months.
Agent's Note 1
To fulfil the obligation to share material information, please follow the web link where you'll find a comprehensive document containing key facts for buyers, providing valuable insights related to the property that you'll undoubtedly find useful.
Agent's Note 2
HMRC is a supervisory body for money laundering regulations, of which all estate agents need to be registered. As part of this, there are multiple requirements that agents must rigorously and consistently meet to ensure they stay compliant with the regulations and protect their clients. To do this, we use an identity verification service, approved by the Government as part of the Digital Identity and Attributes Trust Framework (DIATF). This method and the process we follow to ensure compliance for your transaction come with significant time, financial and legal implications hence a portion of this is passed on. We elected for this verification process due to the speed, certainty, and accuracy it delivers. This helps us to protect all our client's interests by using the most advanced verification process to help prevent the impacts of money laundering alongside our internal manual policies and procedures while staying compliant with HMRC.
Agent's Note Two Continued
The administrative charge for this process is £40 plus VAT for a sole purchaser, £65 plus VAT for two purchasers and £75 plus VAT three or more purchasers.
Read full description
What's it like to live here?
Nearby businesses open now
More properties nearby
£97,000 Asking price
Topcliffe Garth, Bransholme, East Yorkshire, HU7
£215,000 Asking price
Finch Croft, Hull, East Yorkshire, HU8
£135,000 Asking price
Comments (0)
Log in to like, comment or share to your feed.
Start the conversation about this listing.