 Available
Photo 1 of 12
£175,000 Asking price
Winskill Road, Liverpool, Merseyside, L11
Winskill Road, Merseyside, Liverpool, L11
- 🏠 House
- 📋 For sale
- 🛏 3 beds
- 🛁 1 bath
- 👁 7 views
About this property
No Onward Chain
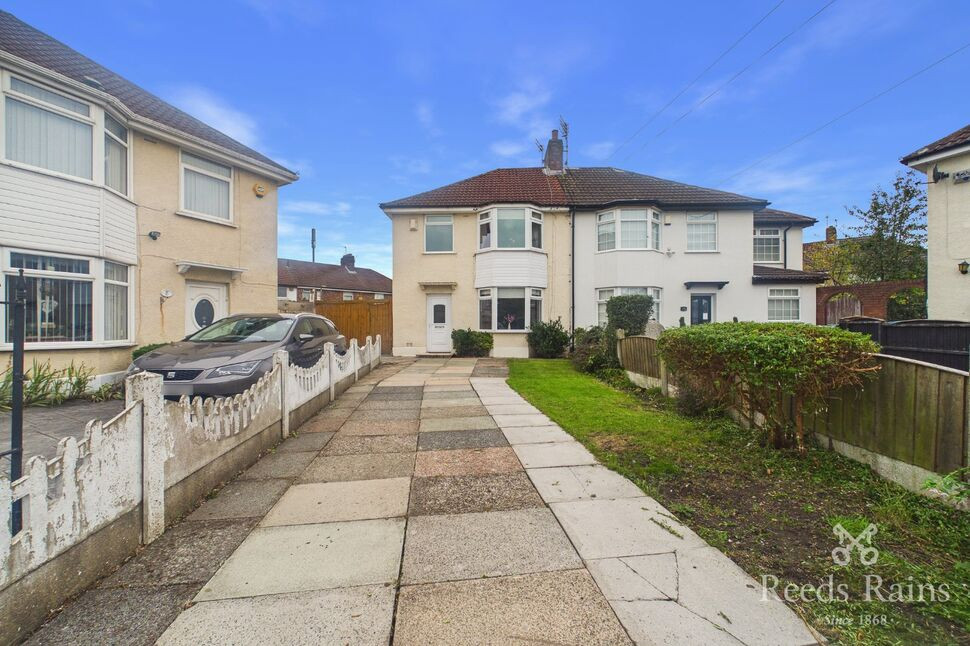
Presenting a beautiful, recently refurbished, three bedroom, semi-detached home, currently listed for sale, in excellent condition with a generous landscaped garden to the rear and off-street parking for multiple cars to the front of the home.
The property accommodates three well-proportioned bedrooms, promising a comfortable living experience for families or individuals seeking a touch of privacy. The home is perfect for someone looking to get onto the property ladder or would be a great addition to a letting portfolio.
At the heart of this property, you will find a welcoming reception room to the front of the home, a kitchen to the rear of the home with ample utility space beneath the stairs and a sunroom which also provides access to the garden which is South-facing!
To the first floor there are three double bedrooms, two to the front of the home and one to the rear, with the family bathroom having been extended from its previous setup to provide space for a bathtub.
The property benefits from Upvc double glazing with a relatively new boiler, insulation in the loft, gas central heating and tasteful décor throughout the home.
Please call us to arrange a viewing today to truly appreciate what this home can offer.
Council Tax band - A
EPC Grade - D
EXTERNAL
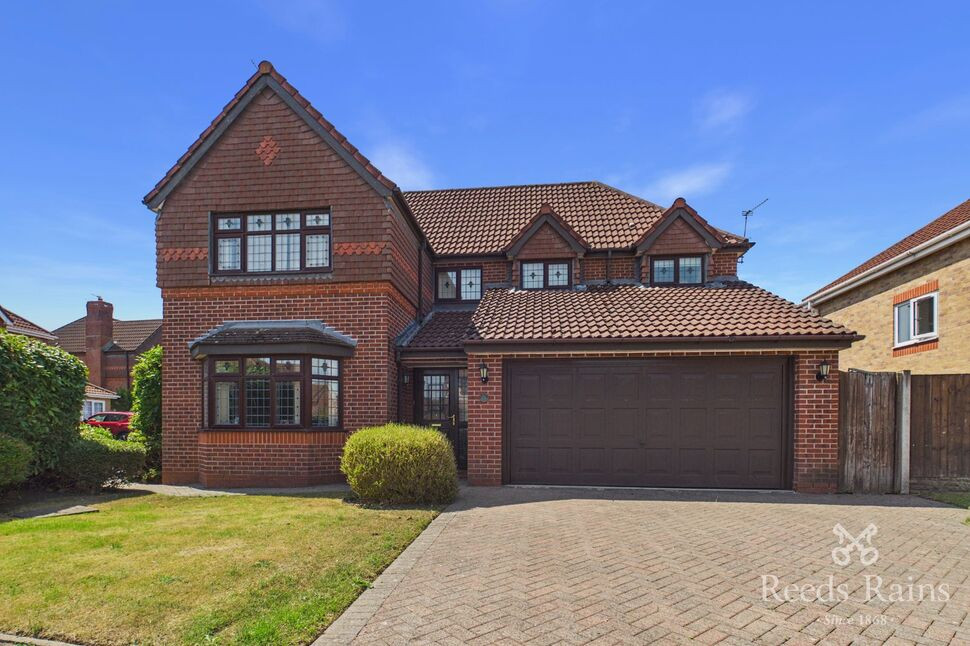
Off-street parking to the front of the home with small lawn, side access to large rear garden with multiple storage sheds, paving and lawn.
Hall
Entrance to the property, provides access to living room and kitchen with stairs to first floor.
Living Room
4.44m x 3.73m (approx)
Expansive living space to the front of the home with characterful bay window.
Kitchen
2.06m x 4.68m (approx)
Fitted kitchen with window to rear garden, utility cupboard beside stairs and access to sunroom.
Sunroom
1.66m x 2.93m (approx)
Additional reception space to the rear of the home with access to rear garden.
Landing
First floor landing, provides access to all three bedrooms and family bathroom.
Bedroom 1
4.7m x 3.05m (approx)
Main bedroom to the front of the home, ample space for king size bed and wardrobes.
Bedroom 2
2.62m x 2.8m (approx)
Double bedroom to the rear of the home with window overlooking garden.
Bedroom 3
2.87m x 2.46m (approx)
Third double bedroom to the front of the home with convenient storage space above stairwell.
Bathroom
1.35m x 2.7m (approx)
Re-configured three-piece bathroom with bath and shower facilities, toilet and wash basin.
Read full description
Presenting a beautiful, recently refurbished, three bedroom, semi-detached home, currently listed for sale, in excellent condition with a generous landscaped garden to the rear and off-street parking for multiple cars to the front of the home.
The property accommodates three well-proportioned bedrooms, promising a comfortable living experience for families or individuals seeking a touch of privacy. The home is perfect for someone looking to get onto the property ladder or would be a great addition to a letting portfolio.
At the heart of this property, you will find a welcoming reception room to the front of the home, a kitchen to the rear of the home with ample utility space beneath the stairs and a sunroom which also provides access to the garden which is South-facing!
To the first floor there are three double bedrooms, two to the front of the home and one to the rear, with the family bathroom having been extended from its previous setup to provide space for a bathtub.
The property benefits from Upvc double glazing with a relatively new boiler, insulation in the loft, gas central heating and tasteful décor throughout the home.
Please call us to arrange a viewing today to truly appreciate what this home can offer.
Council Tax band - A
EPC Grade - D
EXTERNAL
Off-street parking to the front of the home with small lawn, side access to large rear garden with multiple storage sheds, paving and lawn.
Hall
Entrance to the property, provides access to living room and kitchen with stairs to first floor.
Living Room
4.44m x 3.73m (approx)
Expansive living space to the front of the home with characterful bay window.
Kitchen
2.06m x 4.68m (approx)
Fitted kitchen with window to rear garden, utility cupboard beside stairs and access to sunroom.
Sunroom
1.66m x 2.93m (approx)
Additional reception space to the rear of the home with access to rear garden.
Landing
First floor landing, provides access to all three bedrooms and family bathroom.
Bedroom 1
4.7m x 3.05m (approx)
Main bedroom to the front of the home, ample space for king size bed and wardrobes.
Bedroom 2
2.62m x 2.8m (approx)
Double bedroom to the rear of the home with window overlooking garden.
Bedroom 3
2.87m x 2.46m (approx)
Third double bedroom to the front of the home with convenient storage space above stairwell.
Bathroom
1.35m x 2.7m (approx)
Re-configured three-piece bathroom with bath and shower facilities, toilet and wash basin.
Read full description
What's it like to live here?
Nearby businesses open now
More properties nearby
£180,000 Asking price
Parkside Drive, Liverpool, Merseyside, L12
£250,000 Offers over
Walney Road, Liverpool, Merseyside, L12
£475,000 Asking price
Parkside Drive, Liverpool, Merseyside, L12
£425,000 Offers over




Comments (0)
Log in to like, comment or share to your feed.
Start the conversation about this listing.