 Available
Photo 1 of 16
£230,000 Asking price
Womersley Road, Knottingley, West Yorkshire, WF11
Womersley Road, West Yorkshire, Knottingley, WF11
- 🏠 House
- 📋 For sale
- 🛏 3 beds
- 👁 7 views
About this property
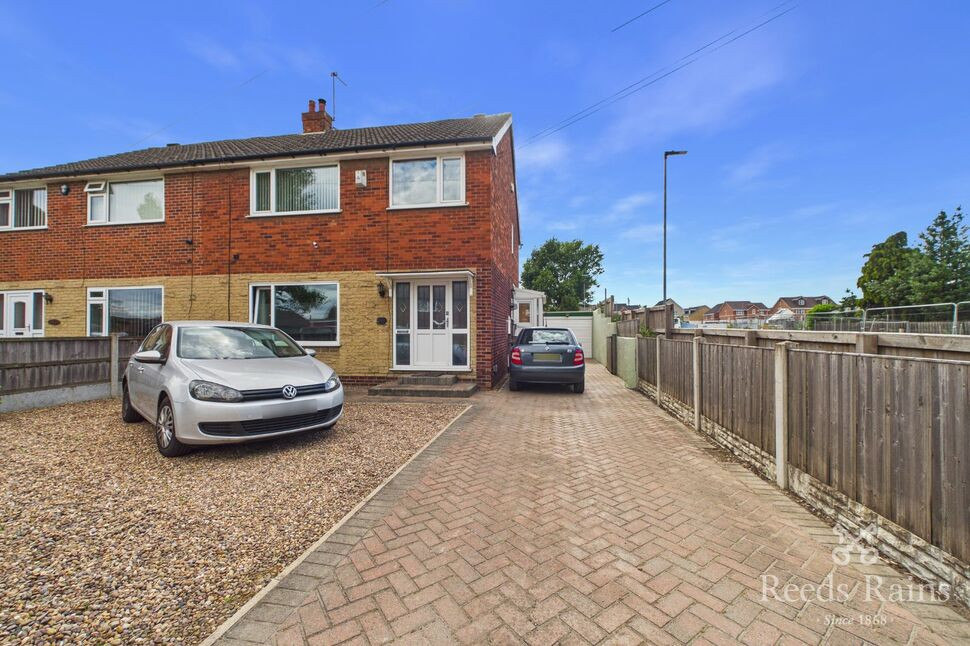
We are delighted to offer for sale this extended semi detached home, close to all local amenities, schools and excellent transport links. Accommodation comprises of Entrance Hall, Living Room, Kitchen, Laundry Room , Sun Room. Three spacious bedrooms and bathroom. Excellent outdoor space with a drive way and garage.
Entrance Hall
Front Entrance Door leading to the first floor, radiator.
Living Room
13'3" x 9'10" (4.04m x 2.99m)
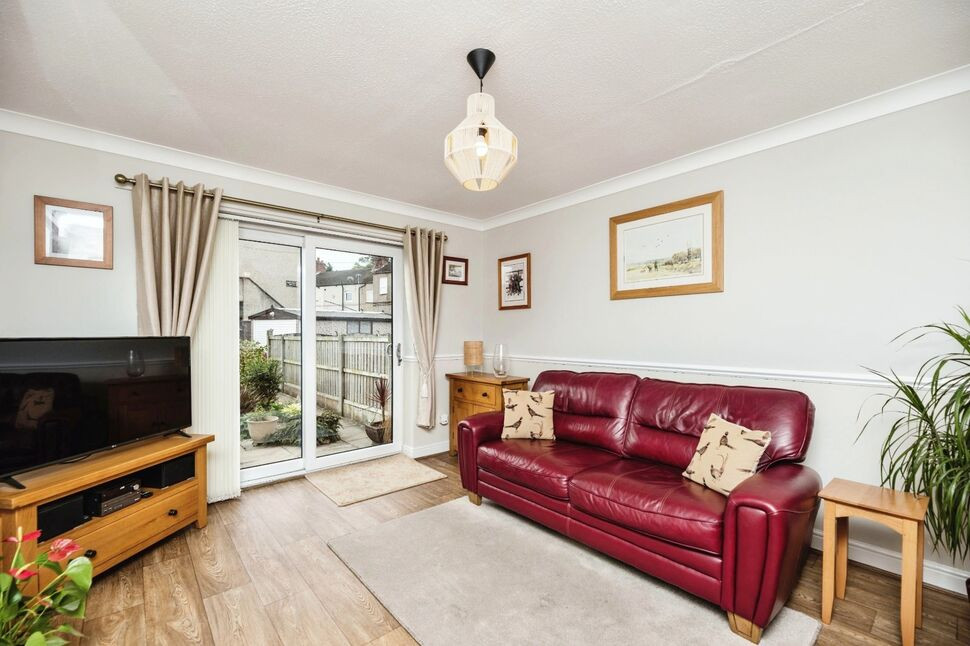
Front-facing window with views over the front elevation, feature fireplace incorporating a multi-fuel burner, and radiator.
Dining Kitchen
13'1" x 11'11" (3.98m x 3.63m)
Well-appointed fitted kitchen featuring a range of wall and base units, integrated fridge freezer, built-in electric oven, built-in hob with extractor hood over, sink and drainer unit, and radiator
Laundry Room
13'2" x 9'10" (4.01m x 2.99m)
Spacious utility room fitted with worktops, sink and drainer unit, plumbing for a washing machine, extensive cupboard storage, and radiator.
Sun Room
8'10" x 12'7" (2.69m x 3.84m)
Light-filled sun room enjoying views over the rear garden and surrounding grounds, complete with radiator.
Wc
Cloakroom fitted with a two-piece suite comprising wash hand basin and low-level WC
Landing
Loft access
House Bathroom
7'10" x 8'0" (2.40m x 2.44m)
Well-appointed bathroom fitted with a three-piece suite comprising a wash hand basin set within a vanity unit, low-level WC, and bath with shower over. Complemented by part brick-effect tiled walls and a Victorian-style heated towel rail
Bedroom 1
15'1" x 13'11" (4.59m x 4.25m)
Front-facing window providing an abundance of natural light, complete with radiator
Bedroom 2
13'2" x 11'11" (4.02m x 3.63m)
Rear facing window providing an abundance of natural light, complete with radiator
Bedroom 3
9'11" x 8'0" (3.02m x 2.44m)
Front - facing window providing an abundance of natural light, complete with radiator
Exterior
To the front of the property is a block-paved driveway providing off-road parking for several vehicles, leading to a detached tandem garage. The extensive gardens are well stocked with a variety of mature trees, shrubs and fruit trees, creating a wonderful outdoor space. Ideal for families, the garden offers ample room for children to play, relaxation, or outdoor entertaining
Agents Note
To be able to purchase a property in the United Kingdom all agents have a legal requirement to conduct Identity checks on all customers involved in the transaction to fulfil their obligations under Anti Money Laundering regulations. We outsource this check to a third party and a charge will apply. Ask the branch for further details.
Read full description
Entrance Hall
Front Entrance Door leading to the first floor, radiator.
Living Room
13'3" x 9'10" (4.04m x 2.99m)
Front-facing window with views over the front elevation, feature fireplace incorporating a multi-fuel burner, and radiator.
Dining Kitchen
13'1" x 11'11" (3.98m x 3.63m)
Well-appointed fitted kitchen featuring a range of wall and base units, integrated fridge freezer, built-in electric oven, built-in hob with extractor hood over, sink and drainer unit, and radiator
Laundry Room
13'2" x 9'10" (4.01m x 2.99m)
Spacious utility room fitted with worktops, sink and drainer unit, plumbing for a washing machine, extensive cupboard storage, and radiator.
Sun Room
8'10" x 12'7" (2.69m x 3.84m)
Light-filled sun room enjoying views over the rear garden and surrounding grounds, complete with radiator.
Wc
Cloakroom fitted with a two-piece suite comprising wash hand basin and low-level WC
Landing
Loft access
House Bathroom
7'10" x 8'0" (2.40m x 2.44m)
Well-appointed bathroom fitted with a three-piece suite comprising a wash hand basin set within a vanity unit, low-level WC, and bath with shower over. Complemented by part brick-effect tiled walls and a Victorian-style heated towel rail
Bedroom 1
15'1" x 13'11" (4.59m x 4.25m)
Front-facing window providing an abundance of natural light, complete with radiator
Bedroom 2
13'2" x 11'11" (4.02m x 3.63m)
Rear facing window providing an abundance of natural light, complete with radiator
Bedroom 3
9'11" x 8'0" (3.02m x 2.44m)
Front - facing window providing an abundance of natural light, complete with radiator
Exterior
To the front of the property is a block-paved driveway providing off-road parking for several vehicles, leading to a detached tandem garage. The extensive gardens are well stocked with a variety of mature trees, shrubs and fruit trees, creating a wonderful outdoor space. Ideal for families, the garden offers ample room for children to play, relaxation, or outdoor entertaining
Agents Note
To be able to purchase a property in the United Kingdom all agents have a legal requirement to conduct Identity checks on all customers involved in the transaction to fulfil their obligations under Anti Money Laundering regulations. We outsource this check to a third party and a charge will apply. Ask the branch for further details.
Read full description
What's it like to live here?
Nearby businesses open now
More properties nearby
£80,000 Asking price
Eastfield Avenue, Knottingley, West Yorkshire, WF11
£155,000 Price reduced to
Tennants Court, Cow Lane, West Yorkshire, WF11
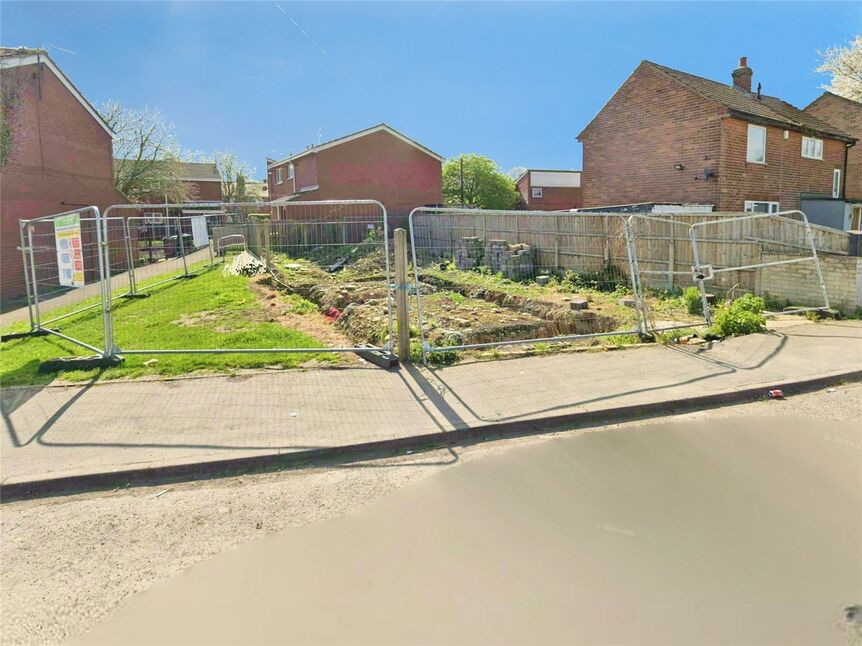
£59,000 Offers over
Comments (0)
Log in to like, comment or share to your feed.
Start the conversation about this listing.