 Available
Photo 1 of 24
£460,000 Offers over
Wood Lane, Greasby, Merseyside, CH49
Wood Lane, Merseyside, Greasby, CH49
- 🏠 House
- 📋 For sale
- 🛏 4 beds
- 🛁 2 baths
- 👁 9 views
About this property
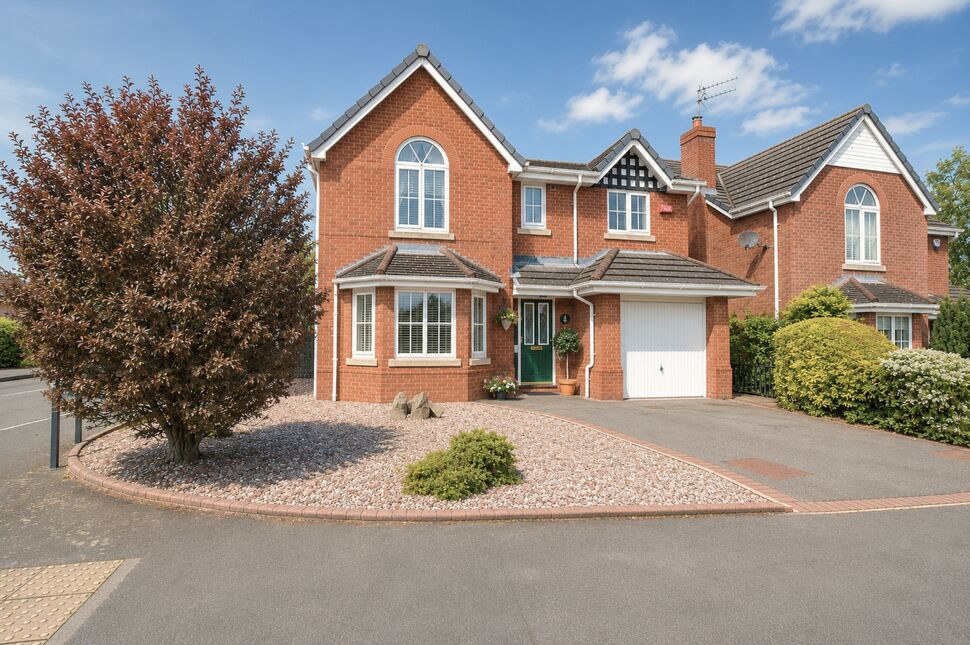
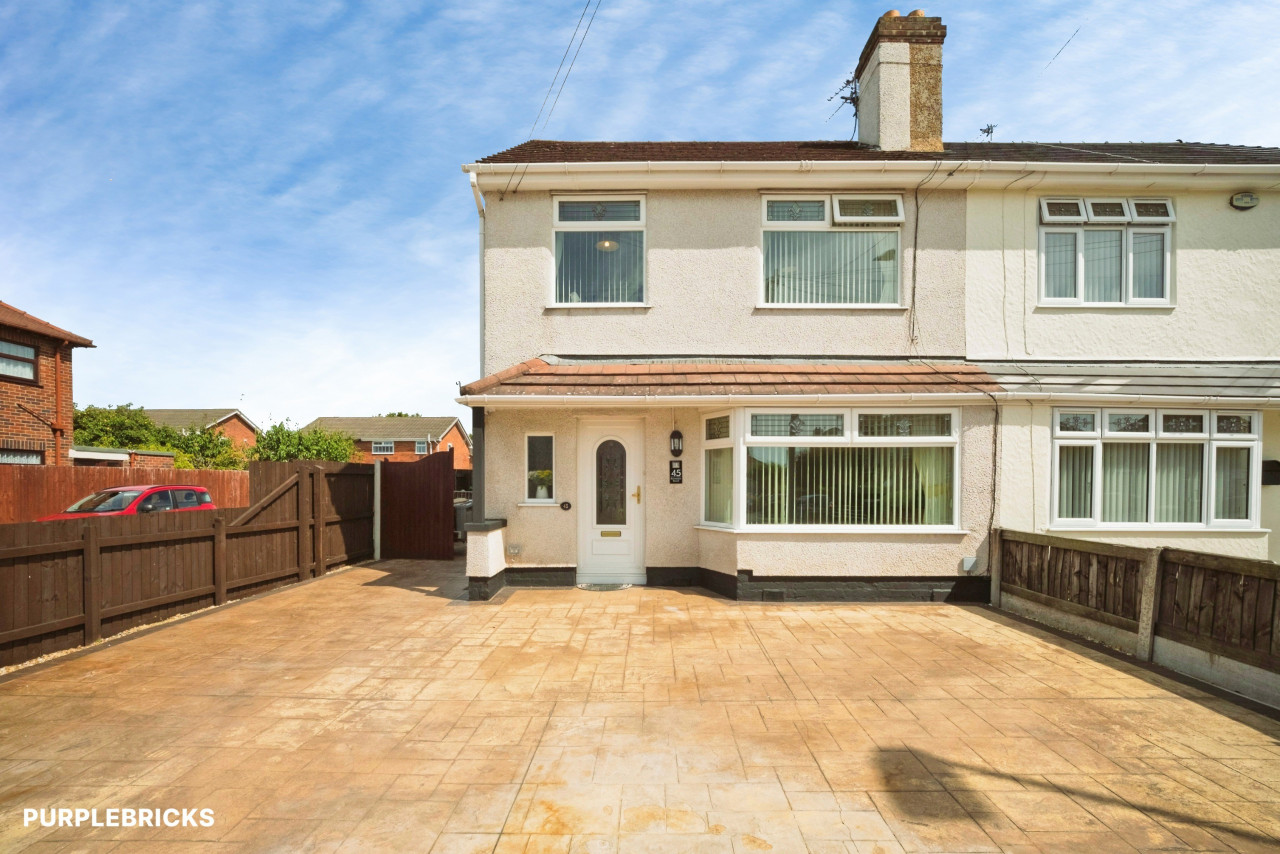
A beautifully presented four-bedroom detached family home, offering spacious and versatile accommodation throughout, ideally suited to modern family living. Occupying a pleasant position with attractive gardens, driveway parking and a garage, this impressive property combines generous living space with a practical layout. Marketed with No Onward Chain
The accommodation begins with a welcoming bright entrance hall providing access to the principal ground floor rooms. To the front of the property is a spacious living room featuring a large bay window which floods the room with natural light and creates an inviting space to relax. Double doors open through to the dining room, providing an excellent space for entertaining and family meals, with patio doors giving direct access to the rear garden.
The recently fitted kitchen has been thoughtfully designed and finished to a high standard, featuring a stylish range of base and wall-mounted units complemented by integrated appliances and generous worktop space. Bright and inviting, this impressive room also offers ample space for a dining table and chairs, creating the perfect setting for family meals or just sitting with a morning coffee. A generous utility room offers additional storage and laundry facilities, further enhancing the practicality of the home. A spacious WC finishes off the ground floor.
To the first floor, the property offers four well-proportioned bedrooms, all providing comfortable family accommodation. The principal bedroom benefits from its own en-suite shower room, while the remaining bedrooms are served by a modern family bathroom.
Externally, the property enjoys attractive gardens to both the front and rear. The front garden is open plan and mainly laid to lawn, with a driveway leading to the attached garage providing ample off-road parking. To the rear, the enclosed garden is predominantly laid to lawn with mature flower and shrub borders. A decked area is a great place to sit and relax creating a pleasant outdoor space ideal for families and entertaining alike.
This property is perfectly placed to enjoy all the benefits the Greasby has to offer. With a range of local shops, cafés, highly regarded schools and excellent transport links nearby, Greasby continues to be a popular choice for families and professionals alike. The area also benefits from nearby parks and open green spaces, providing a wonderful balance of convenience and community living.
Entrance Hall
11'6" x 5'9" (3.50m x 1.75m)
Living Room
16'7" x 11'8" (5.05m x 3.56m)
Dining Room
10'3" x 10'0" (3.12m x 3.05m)
Kitchen / Breakfast
11'10" x 11'6" (3.60m x 3.50m)
Utility Room
9'2" x 4'11" (2.80m x 1.50m)
WC
4'11" x 2'8" (1.50m x 0.81m)
Landing
11'11" x 5'11" (3.63m x 1.80m)
Master Bedroom
14'7" x 13'3" (4.45m x 4.04m)
En-Suite
6'6" x 6'0" (1.98m x 1.83m)
Bedroom 2
11'9" x 8'9" (3.58m x 2.67m)
Bedroom 3
12'5" x 8'5" (3.78m x 2.57m)
Bedroom 4
11'1" x 8'5" (3.38m x 2.57m)
Bathroom
8'12" x 5'4" (2.74m x 1.63m)
Garage
14'2" x 8'12" (4.32m x 2.74m)
Directions
Use CH49 2PX for sat nav
Read full description
The accommodation begins with a welcoming bright entrance hall providing access to the principal ground floor rooms. To the front of the property is a spacious living room featuring a large bay window which floods the room with natural light and creates an inviting space to relax. Double doors open through to the dining room, providing an excellent space for entertaining and family meals, with patio doors giving direct access to the rear garden.
The recently fitted kitchen has been thoughtfully designed and finished to a high standard, featuring a stylish range of base and wall-mounted units complemented by integrated appliances and generous worktop space. Bright and inviting, this impressive room also offers ample space for a dining table and chairs, creating the perfect setting for family meals or just sitting with a morning coffee. A generous utility room offers additional storage and laundry facilities, further enhancing the practicality of the home. A spacious WC finishes off the ground floor.
To the first floor, the property offers four well-proportioned bedrooms, all providing comfortable family accommodation. The principal bedroom benefits from its own en-suite shower room, while the remaining bedrooms are served by a modern family bathroom.
Externally, the property enjoys attractive gardens to both the front and rear. The front garden is open plan and mainly laid to lawn, with a driveway leading to the attached garage providing ample off-road parking. To the rear, the enclosed garden is predominantly laid to lawn with mature flower and shrub borders. A decked area is a great place to sit and relax creating a pleasant outdoor space ideal for families and entertaining alike.
This property is perfectly placed to enjoy all the benefits the Greasby has to offer. With a range of local shops, cafés, highly regarded schools and excellent transport links nearby, Greasby continues to be a popular choice for families and professionals alike. The area also benefits from nearby parks and open green spaces, providing a wonderful balance of convenience and community living.
Entrance Hall
11'6" x 5'9" (3.50m x 1.75m)
Living Room
16'7" x 11'8" (5.05m x 3.56m)
Dining Room
10'3" x 10'0" (3.12m x 3.05m)
Kitchen / Breakfast
11'10" x 11'6" (3.60m x 3.50m)
Utility Room
9'2" x 4'11" (2.80m x 1.50m)
WC
4'11" x 2'8" (1.50m x 0.81m)
Landing
11'11" x 5'11" (3.63m x 1.80m)
Master Bedroom
14'7" x 13'3" (4.45m x 4.04m)
En-Suite
6'6" x 6'0" (1.98m x 1.83m)
Bedroom 2
11'9" x 8'9" (3.58m x 2.67m)
Bedroom 3
12'5" x 8'5" (3.78m x 2.57m)
Bedroom 4
11'1" x 8'5" (3.38m x 2.57m)
Bathroom
8'12" x 5'4" (2.74m x 1.63m)
Garage
14'2" x 8'12" (4.32m x 2.74m)
Directions
Use CH49 2PX for sat nav
Read full description
What's it like to live here?
Nearby businesses open now
More properties nearby
£350,000
Brightwell Close, Upton, CH49
Offers over £200,000

Comments (0)
Log in to like, comment or share to your feed.
Start the conversation about this listing.