 Available
Photo 1 of 12
£240,000 Asking price
Wood Lane, Rothwell, West Yorkshire, LS26
Wood Lane, West Yorkshire, Rothwell, LS26
- 🏠 House
- 📋 For sale
- 🛏 3 beds
- 🛁 1 bath
- 👁 8 views
About this property
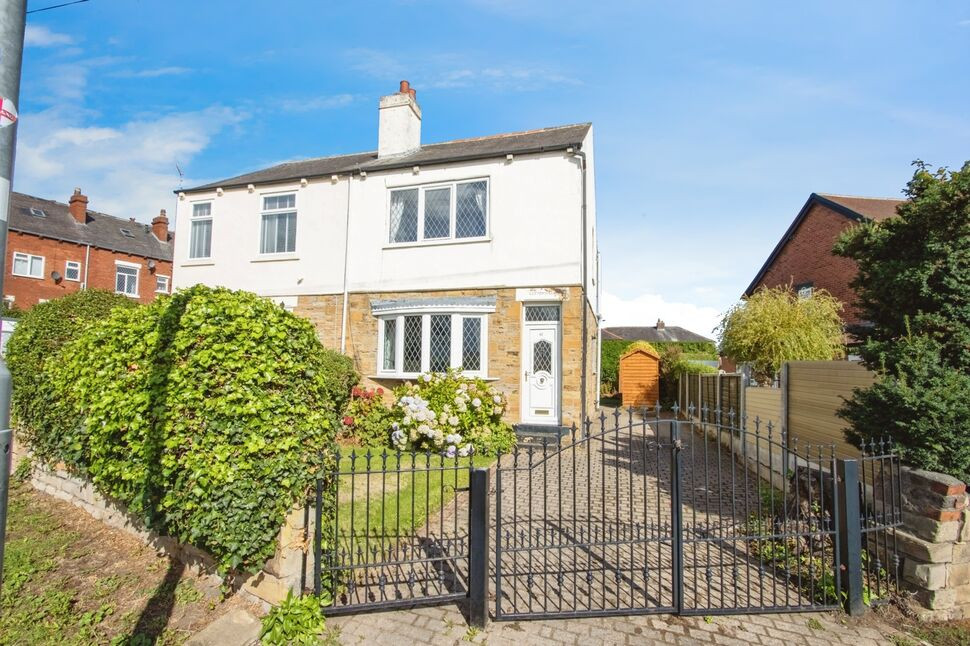
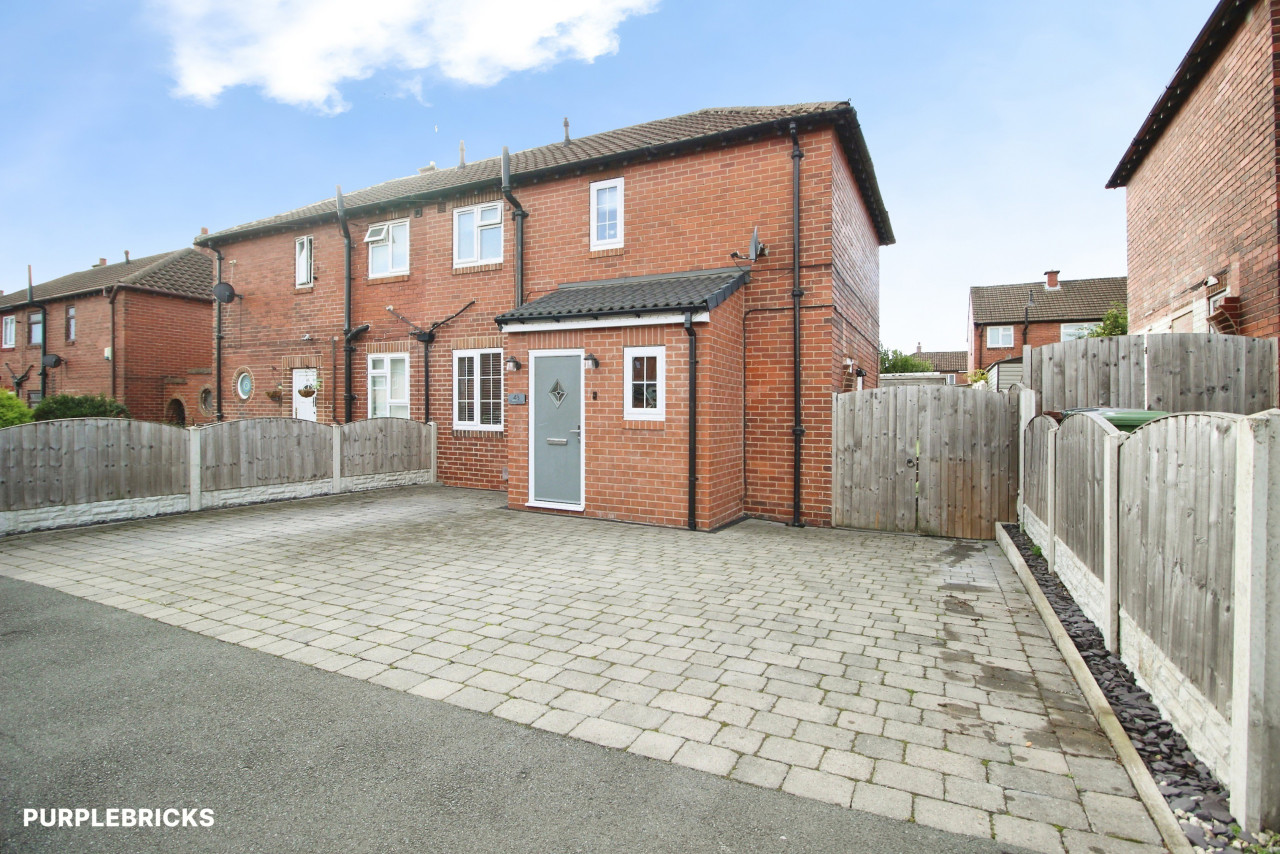
This stone built, semi detached house, located on a prominent main road position, has undergone an extensive program of modernisation and improvement and also includes the addition of a second floor, third bedroom. The property now includes gas fired central heating from a combination boiler, UPVC sealed unit double glazing, a range of units to the dining kitchen, two bedrooms and bathroom to the first floor and to the second floor there is a large master bedroom with a dormer window overlooking the long lawned rear garden. To the front of the property there is a brick pavia driveway providing ample standing space and access to the rear where there is possible garage space. The property is located in a prominent position being within half a mile of Rothwell town centre and it's many amenities. For the commuter Leeds city centre can be reached within approximately 5 miles. We strongly recommend an early internal inspection to appreciate the size and quality of this family home.
Entrance Hall
UPVC double glazed entrance door, radiator.
Lounge
11'11" x 12'0" (3.63m x 3.66m)
Feature original style slate fireplace surround with inset marble and matching hearth, living flame gas fire, radiator, cove to ceiling.
Dining Kitchen
15'5" x 12'0" (4.70m x 3.66m)
Range of modern high and low level cupboard and drawer units incorporating a white single drainer sink unit within base cupboard, stainless steel 4 ring gas hob, gas double oven, pull out extractor hood, space for washer, laminate work surfaces and breakfast bar area, radiator, part tiled floor, pantry cupboard under the stairs housing a gas fired combination boiler, UPVC double glazed rear entrance door.
1st Floor Landing
Open timber balustrade, stairs off to 2nd floor.
Bedroom 2
9'10" x 12'0" (3.00m x 3.66m)
Laminate flooring, radiator, range of wardrobes.
Bedroom 3
9'2" x 12'0" (2.80m x 3.66m)
Radiator, range of wardrobes and shelving.
Bathroom
5'10" x 8'1" (1.78m x 2.46m)
White suite comprising rectangular panelled bath, pedestal wash basin, WC, shower cubicle, tiled walls and floor, extractor fan, chrome towel rail/radiator.
Bedroom 1
8'11" x 14'4" (2.72m x 4.37m)
Dormer window, recessed double wardrobes and matching drawers, further recessed storage cupboards into the eaves, inset spotlights, 2 wall light points, radiator.
Outside
To the front of the property double and single wrought iron gates lead in to the brick pavia driveway, providing ample car standing space, passing the small front garden.The driveway leads along the side of the house to the rear where there is ample garage space and it opens out onto a large lawned garden with timber fencing and privet hedge borders.
Agents Note
To be able to purchase a property in the United Kingdom all agents have a legal requirement to conduct Identity checks on all customers involved in the transaction to fulfil their obligations under Anti Money Laundering regulations. We outsource this check to a third party and a charge will apply. Ask the branch for further details.
Read full description
Entrance Hall
UPVC double glazed entrance door, radiator.
Lounge
11'11" x 12'0" (3.63m x 3.66m)
Feature original style slate fireplace surround with inset marble and matching hearth, living flame gas fire, radiator, cove to ceiling.
Dining Kitchen
15'5" x 12'0" (4.70m x 3.66m)
Range of modern high and low level cupboard and drawer units incorporating a white single drainer sink unit within base cupboard, stainless steel 4 ring gas hob, gas double oven, pull out extractor hood, space for washer, laminate work surfaces and breakfast bar area, radiator, part tiled floor, pantry cupboard under the stairs housing a gas fired combination boiler, UPVC double glazed rear entrance door.
1st Floor Landing
Open timber balustrade, stairs off to 2nd floor.
Bedroom 2
9'10" x 12'0" (3.00m x 3.66m)
Laminate flooring, radiator, range of wardrobes.
Bedroom 3
9'2" x 12'0" (2.80m x 3.66m)
Radiator, range of wardrobes and shelving.
Bathroom
5'10" x 8'1" (1.78m x 2.46m)
White suite comprising rectangular panelled bath, pedestal wash basin, WC, shower cubicle, tiled walls and floor, extractor fan, chrome towel rail/radiator.
Bedroom 1
8'11" x 14'4" (2.72m x 4.37m)
Dormer window, recessed double wardrobes and matching drawers, further recessed storage cupboards into the eaves, inset spotlights, 2 wall light points, radiator.
Outside
To the front of the property double and single wrought iron gates lead in to the brick pavia driveway, providing ample car standing space, passing the small front garden.The driveway leads along the side of the house to the rear where there is ample garage space and it opens out onto a large lawned garden with timber fencing and privet hedge borders.
Agents Note
To be able to purchase a property in the United Kingdom all agents have a legal requirement to conduct Identity checks on all customers involved in the transaction to fulfil their obligations under Anti Money Laundering regulations. We outsource this check to a third party and a charge will apply. Ask the branch for further details.
Read full description
Comments (0)
Log in to like, comment or share to your feed.
Start the conversation about this listing.