 Available
Photo 1 of 13
£250,000 Guide price
Woodbury Road, Sheffield, S9
Woodbury Road, Sheffield, S9
- 🏠 House
- 📋 For sale
- 🛏 4 beds
- 🛁 3 baths
- 👁 13 views
About this property
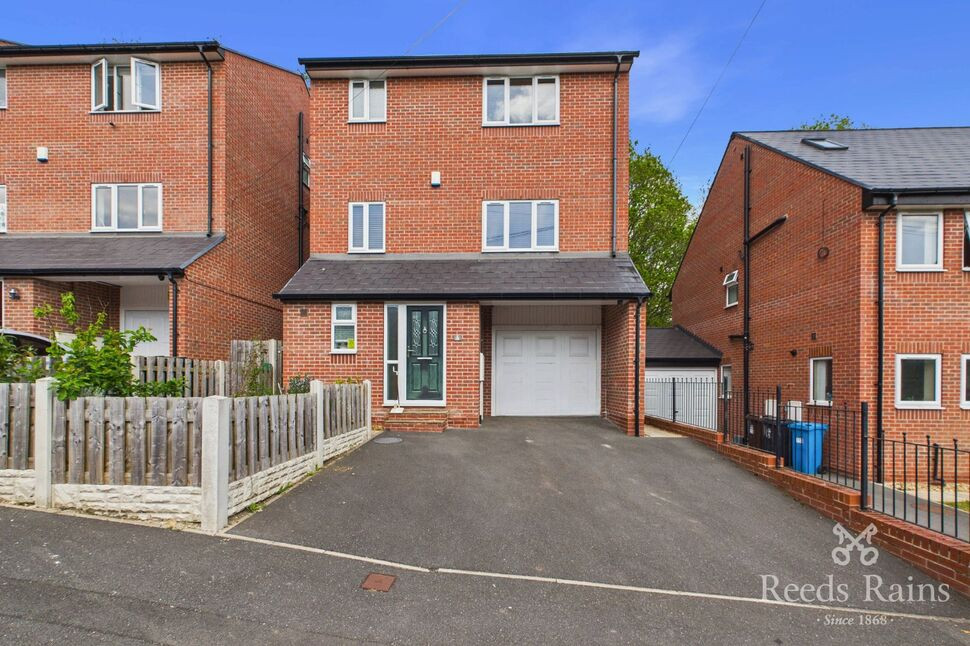
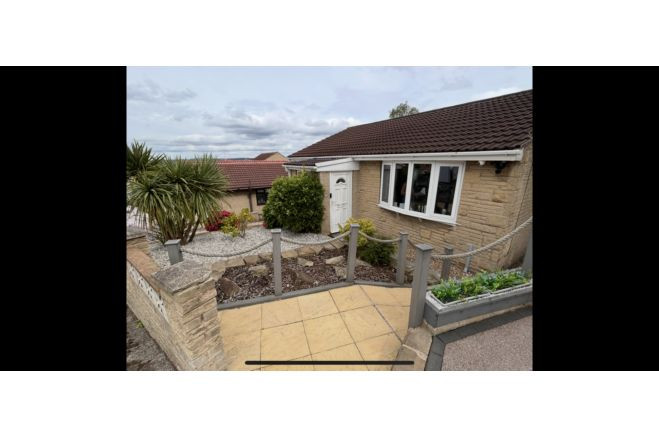
GUIDE PRICE £250,000-£260,000 A well-presented four-bedroom, three-storey Detached family home for sale in a popular part of Sheffield, offering flexible accommodation with a ground-floor bedroom, en-suite master, integral garage, low-maintenance garden and pleasant views over nearby Concord Park, with good local amenities, transport links and easy access to the M1.
Hallway
11'2" x 5'7" (3.40m x 1.70m)
Bedroom 4
8'2" x 10'10" (2.50m x 3.30m)
On the ground floor you’ll find a handy downstairs double bedroom, ideal for guests or multigenerational living.
WC
4'3" x 4'11" (1.30m x 1.50m)
A downstairs W/C is an added extra in any family home.
Garage
20'12" x 9'10" (6.40m x 3.00m)
Living Room
12'10" x 15'1" (3.90m x 4.60m)
The lounge is situated on the first floor offering privacy from the road.
Kitchen / Diner
9'2" x 21'8" (2.80m x 6.60m)
The kitchen/Diner has a range of wall, drawer and base units with space for kitchen appliances and space for a dining table.
First Floor Landing
13'9" x 6'3" (4.20m x 1.90m)
Bedroom 1
10'2" x 13'1" (3.10m x 4.00m)
The master bedroom is a double size and is neutrally decorated.
En-Suite
6'3" x 7'7" (1.90m x 2.30m)
The en-suite consists of a shower with tray and glass screen and a wash hand basin.
Bedroom 2
7'7" x 11'10" (2.30m x 3.60m)
The second bedroom is a double size.
Bedroom 3
8'2" x 9'6" (2.50m x 2.90m)
The third bedroom is either a single sized room or can be used as a home office.
Family Bathroom
4'11" x 8'2" (1.50m x 2.50m)
The family bathroom consists of a bath tub with shower over, low flush W.C and a wash hand basin.
External
To the front is off road parking. To the rear is small enclosed low maintenance garden looking over concord park.
Agents Note
To be able to purchase a property in the United Kingdom all agents have a legal requirement to conduct Identity checks on all customers involved in the transaction to fulfil their obligations under Anti Money Laundering regulations. We outsource this check to a third party and a charge will apply. Ask the branch for further details.
Read full description
Hallway
11'2" x 5'7" (3.40m x 1.70m)
Bedroom 4
8'2" x 10'10" (2.50m x 3.30m)
On the ground floor you’ll find a handy downstairs double bedroom, ideal for guests or multigenerational living.
WC
4'3" x 4'11" (1.30m x 1.50m)
A downstairs W/C is an added extra in any family home.
Garage
20'12" x 9'10" (6.40m x 3.00m)
Living Room
12'10" x 15'1" (3.90m x 4.60m)
The lounge is situated on the first floor offering privacy from the road.
Kitchen / Diner
9'2" x 21'8" (2.80m x 6.60m)
The kitchen/Diner has a range of wall, drawer and base units with space for kitchen appliances and space for a dining table.
First Floor Landing
13'9" x 6'3" (4.20m x 1.90m)
Bedroom 1
10'2" x 13'1" (3.10m x 4.00m)
The master bedroom is a double size and is neutrally decorated.
En-Suite
6'3" x 7'7" (1.90m x 2.30m)
The en-suite consists of a shower with tray and glass screen and a wash hand basin.
Bedroom 2
7'7" x 11'10" (2.30m x 3.60m)
The second bedroom is a double size.
Bedroom 3
8'2" x 9'6" (2.50m x 2.90m)
The third bedroom is either a single sized room or can be used as a home office.
Family Bathroom
4'11" x 8'2" (1.50m x 2.50m)
The family bathroom consists of a bath tub with shower over, low flush W.C and a wash hand basin.
External
To the front is off road parking. To the rear is small enclosed low maintenance garden looking over concord park.
Agents Note
To be able to purchase a property in the United Kingdom all agents have a legal requirement to conduct Identity checks on all customers involved in the transaction to fulfil their obligations under Anti Money Laundering regulations. We outsource this check to a third party and a charge will apply. Ask the branch for further details.
Read full description
What's it like to live here?
Nearby businesses open now
More properties nearby
£775 PCM Available from: 27th Nov, 2026
Comments (0)
Log in to like, comment or share to your feed.
Start the conversation about this listing.