 Available
Photo 1 of 21
£400,000 Guide price
Woodlands Avenue, Wigginton, York, YO32
Woodlands Avenue, York, Wigginton, YO32
- 🏠 House
- 📋 For sale
- 🛏 3 beds
- 🛁 1 bath
- 👁 8 views
About this property
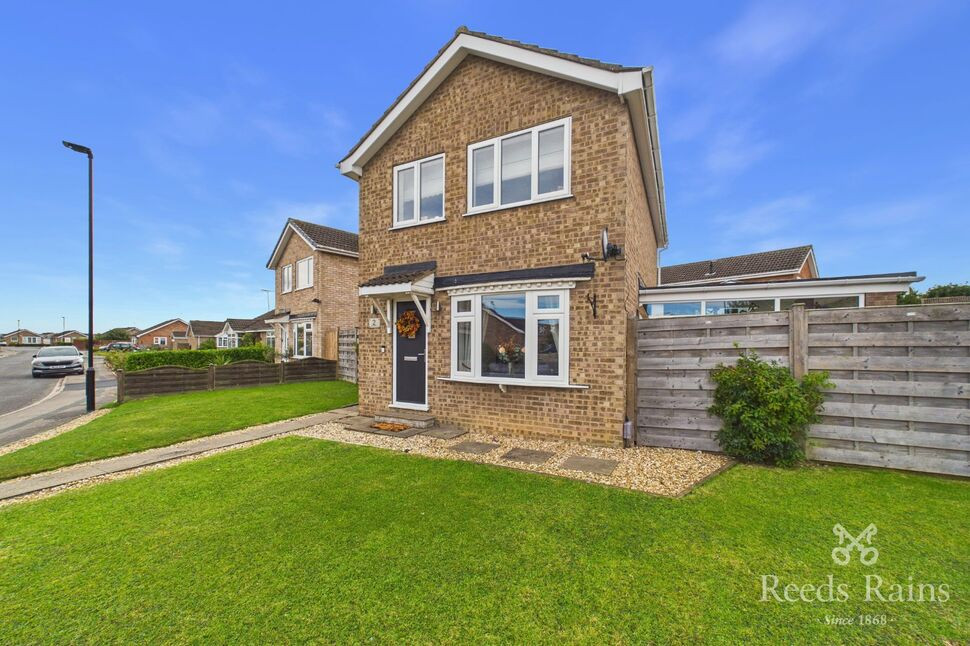
Beautifully presented and spacious three bedroom family home, occupying a generous corner plot in a highly sought-after location. Finished and maintained to a high standard throughout, the property offers well-proportioned and versatile accommodation, making it an ideal home for a growing family. The accommodation includes a welcoming entrance, spacious living areas, a superb open-plan kitchen/diner and a particularly attractive orangery, providing an excellent space for both everyday family life and entertaining. The three bedrooms are complemented by a well-appointed bathroom, while the property benefits from excellent storage and a practical layout throughout. Externally, the property continues to impress, with gardens extending to all sides, providing a good degree of privacy and a variety of seating and entertaining areas. There is off-street parking for two vehicles together with a detached garage, offering excellent additional storage or potential for a variety of uses. The property is ideally positioned close to a range of local amenities and well regarded schools, whilst also providing convenient access to surrounding areas and transport links. An internal inspection is highly recommended to fully appreciate the quality, space and position this impressive family home has to offer.
Entrance Hall
Composite door to the front aspect. Double glazed window to the side aspect. Radiator. Storage cupboard. Stairs to the first floor.
Living Room
The living room features an attractive media wall with an inset fire and provision for an inset speaker and flat screen television. A double glazed window to the front aspect provides natural light.
Kitchen / Diner
Double glazed window and double doors to the rear aspect. Modern fitted handle less kitchen comprising a range of wall and base units with solid heat-resistant work surfaces, central island with cupboards and seating, integrated fridge freezer, dishwasher and washing machine. Gas Cuisine Master range cooker with stainless steel extractor hood over the gas hob, sink and drainer with mixer tap, walk-in storage cupboard, double glazed door to the side aspect and two wall-mounted radiators. Double doors leading into:
Orangery
Double glazed windows to the side and rear aspects, with double glazed double doors opening onto the rear garden. Featuring a brick base, lantern window, halogen downlights and radiator. Currently used as a dining room/second sitting room.
First Floor Landing
Double glazed window to the side aspect, loft access and a useful storage cupboard housing the wall mounted Worcester boiler.
Bedroom One
Spacious double bedroom featuring built-in wardrobes with sliding doors, attractive feature wall panelling and double glazed windows to different aspects, allowing plenty of natural light to fill the room.
Bedroom Two
A well proportioned double bedroom with a double glazed window providing natural light.
Bedroom Three
Double glazed window to the front aspect.
Bathroom
The contemporary bathroom is fitted with a stylish suite comprising a built in bath with shower over and glass shower screen, vanity wash hand basin and low-level WC. Further features include a modern heated towel rail, tiled walls, extractor fan, low voltage ceiling spotlights and a double glazed window.
Externally
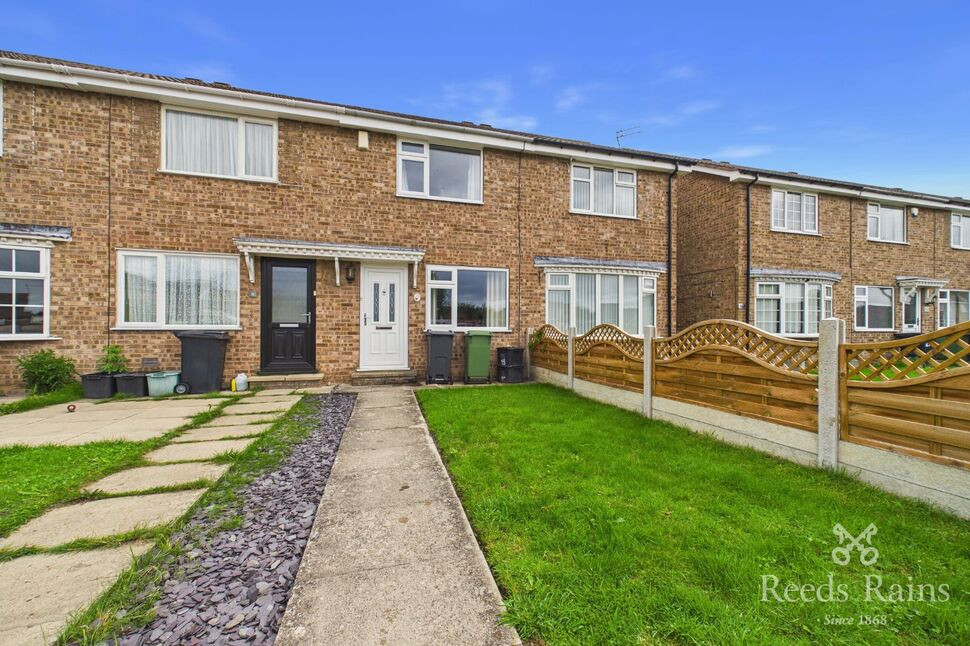
The property occupies a generous corner plot, with the gardens sweeping around the property. To the side is a large paved patio area, together with a spacious decked area and a further lawned and slate garden. These areas are enclosed by fencing, providing a good degree of privacy. A driveway to the side of the property provides parking for two cars comfortably. To the front is a lawned garden with established shrub borders. The Garage has an up and over door to the front and a side door access. Light and power.
Location
Wigginton is a popular and well-served village offering a good range of local amenities, including shops, a public house, schools, sports and leisure facilities, together with local health services. The village is ideally positioned for access to York city centre and the A1237 York outer ring road, providing convenient access to the wider road network. Wigginton also adjoins the neighbouring village of Haxby, which offers an excellent range of amenities including supermarkets, Post Office, traditional shops and a variety of independent local businesses.
Location
Wigginton is a popular and well-served village offering a good range of local amenities, including shops, a public house, schools, sports and leisure facilities, together with local health services. The village is ideally positioned for access to York city centre and the A1237 York outer ring road, providing convenient access to the wider road network. Wigginton also adjoins the neighbouring village of Haxby, which offers an excellent range of amenities including supermarkets, Post Office, traditional shops and a variety of independent local businesses.
Entrance Hall
Composite door to the front aspect. Double glazed window to the side aspect. Radiator. Storage cupboard. Stairs to the first floor.
Living Room
The living room features an attractive media wall with an inset fire and provision for an inset speaker and flat screen television. A double glazed window to the front aspect provides natural light.
Kitchen / Diner
Double glazed window and double doors to the rear aspect. Modern fitted handle less kitchen comprising a range of wall and base units with solid heat-resistant work surfaces, central island with cupboards and seating, integrated fridge freezer, dishwasher and washing machine. Gas Cuisine Master range cooker with stainless steel extractor hood over the gas hob, sink and drainer with mixer tap, walk-in storage cupboard, double glazed door to the side aspect and two wall-mounted radiators. Double doors leading into:
Orangery
Double glazed windows to the side and rear aspects, with double glazed double doors opening onto the rear garden. Featuring a brick base, lantern window, halogen downlights and radiator. Currently used as a dining room/second sitting room.
First Floor Landing
Double glazed window to the side aspect, loft access and a useful storage cupboard housing the wall mounted Worcester boiler.
Bedroom 1
Spacious double bedroom featuring built-in wardrobes with sliding doors, attractive feature wall panelling and double glazed windows to different aspects, allowing plenty of natural light to fill the room.
Bedroom 2
A well proportioned double bedroom with a double glazed window providing natural light.
Bedroom 3
Double glazed window to the front aspect.
Bathroom
The contemporary bathroom is fitted with a stylish suite comprising a built in bath with shower over and glass shower screen, vanity wash hand basin and low-level WC. Further features include a modern heated towel rail, tiled walls, extractor fan, low voltage ceiling spotlights and a double glazed window.
Externally
The property occupies a generous corner plot, with the gardens sweeping around the property. To the side is a large paved patio area, together with a spacious decked area and a further lawned and slate garden. These areas are enclosed by fencing, providing a good degree of privacy. A driveway to the side of the property provides parking for two cars comfortably. To the front is a lawned garden with established shrub borders. The Garagehas an up and over door to the front and a side door access. Light and power.
Agents Notes
Tenure - FreeholdLocal Authority - City of York CouncilCouncil Tax Band - CEPC Grade - TBAConstruction - StandardAML -To be able to purchase a property in the United Kingdom all agents have a legal requirement to conduct Identity checks on all customers involved in the transaction to fulfil their obligations under Anti Money Laundering regulations. We outsource this check to a third party and a charge will apply. Ask the branch for further details.
Read full description
Entrance Hall
Composite door to the front aspect. Double glazed window to the side aspect. Radiator. Storage cupboard. Stairs to the first floor.
Living Room
The living room features an attractive media wall with an inset fire and provision for an inset speaker and flat screen television. A double glazed window to the front aspect provides natural light.
Kitchen / Diner
Double glazed window and double doors to the rear aspect. Modern fitted handle less kitchen comprising a range of wall and base units with solid heat-resistant work surfaces, central island with cupboards and seating, integrated fridge freezer, dishwasher and washing machine. Gas Cuisine Master range cooker with stainless steel extractor hood over the gas hob, sink and drainer with mixer tap, walk-in storage cupboard, double glazed door to the side aspect and two wall-mounted radiators. Double doors leading into:
Orangery
Double glazed windows to the side and rear aspects, with double glazed double doors opening onto the rear garden. Featuring a brick base, lantern window, halogen downlights and radiator. Currently used as a dining room/second sitting room.
First Floor Landing
Double glazed window to the side aspect, loft access and a useful storage cupboard housing the wall mounted Worcester boiler.
Bedroom One
Spacious double bedroom featuring built-in wardrobes with sliding doors, attractive feature wall panelling and double glazed windows to different aspects, allowing plenty of natural light to fill the room.
Bedroom Two
A well proportioned double bedroom with a double glazed window providing natural light.
Bedroom Three
Double glazed window to the front aspect.
Bathroom
The contemporary bathroom is fitted with a stylish suite comprising a built in bath with shower over and glass shower screen, vanity wash hand basin and low-level WC. Further features include a modern heated towel rail, tiled walls, extractor fan, low voltage ceiling spotlights and a double glazed window.
Externally
The property occupies a generous corner plot, with the gardens sweeping around the property. To the side is a large paved patio area, together with a spacious decked area and a further lawned and slate garden. These areas are enclosed by fencing, providing a good degree of privacy. A driveway to the side of the property provides parking for two cars comfortably. To the front is a lawned garden with established shrub borders. The Garage has an up and over door to the front and a side door access. Light and power.
Location
Wigginton is a popular and well-served village offering a good range of local amenities, including shops, a public house, schools, sports and leisure facilities, together with local health services. The village is ideally positioned for access to York city centre and the A1237 York outer ring road, providing convenient access to the wider road network. Wigginton also adjoins the neighbouring village of Haxby, which offers an excellent range of amenities including supermarkets, Post Office, traditional shops and a variety of independent local businesses.
Location
Wigginton is a popular and well-served village offering a good range of local amenities, including shops, a public house, schools, sports and leisure facilities, together with local health services. The village is ideally positioned for access to York city centre and the A1237 York outer ring road, providing convenient access to the wider road network. Wigginton also adjoins the neighbouring village of Haxby, which offers an excellent range of amenities including supermarkets, Post Office, traditional shops and a variety of independent local businesses.
Entrance Hall
Composite door to the front aspect. Double glazed window to the side aspect. Radiator. Storage cupboard. Stairs to the first floor.
Living Room
The living room features an attractive media wall with an inset fire and provision for an inset speaker and flat screen television. A double glazed window to the front aspect provides natural light.
Kitchen / Diner
Double glazed window and double doors to the rear aspect. Modern fitted handle less kitchen comprising a range of wall and base units with solid heat-resistant work surfaces, central island with cupboards and seating, integrated fridge freezer, dishwasher and washing machine. Gas Cuisine Master range cooker with stainless steel extractor hood over the gas hob, sink and drainer with mixer tap, walk-in storage cupboard, double glazed door to the side aspect and two wall-mounted radiators. Double doors leading into:
Orangery
Double glazed windows to the side and rear aspects, with double glazed double doors opening onto the rear garden. Featuring a brick base, lantern window, halogen downlights and radiator. Currently used as a dining room/second sitting room.
First Floor Landing
Double glazed window to the side aspect, loft access and a useful storage cupboard housing the wall mounted Worcester boiler.
Bedroom 1
Spacious double bedroom featuring built-in wardrobes with sliding doors, attractive feature wall panelling and double glazed windows to different aspects, allowing plenty of natural light to fill the room.
Bedroom 2
A well proportioned double bedroom with a double glazed window providing natural light.
Bedroom 3
Double glazed window to the front aspect.
Bathroom
The contemporary bathroom is fitted with a stylish suite comprising a built in bath with shower over and glass shower screen, vanity wash hand basin and low-level WC. Further features include a modern heated towel rail, tiled walls, extractor fan, low voltage ceiling spotlights and a double glazed window.
Externally
The property occupies a generous corner plot, with the gardens sweeping around the property. To the side is a large paved patio area, together with a spacious decked area and a further lawned and slate garden. These areas are enclosed by fencing, providing a good degree of privacy. A driveway to the side of the property provides parking for two cars comfortably. To the front is a lawned garden with established shrub borders. The Garagehas an up and over door to the front and a side door access. Light and power.
Agents Notes
Tenure - FreeholdLocal Authority - City of York CouncilCouncil Tax Band - CEPC Grade - TBAConstruction - StandardAML -To be able to purchase a property in the United Kingdom all agents have a legal requirement to conduct Identity checks on all customers involved in the transaction to fulfil their obligations under Anti Money Laundering regulations. We outsource this check to a third party and a charge will apply. Ask the branch for further details.
Read full description
What's it like to live here?
Nearby businesses open now
More properties nearby
£325,000 Guide price
Barley View, Wigginton, York, YO32
£450,000 Guide price
Stoop Close, Wigginton, North Yorkshire, YO32
£410,000 Asking price
Wheatley Drive, Haxby, North Yorkshire, YO32
£230,000 Guide price

Comments (0)
Log in to like, comment or share to your feed.
Start the conversation about this listing.