 Available
Photo 1 of 13
£125,000 Offers over
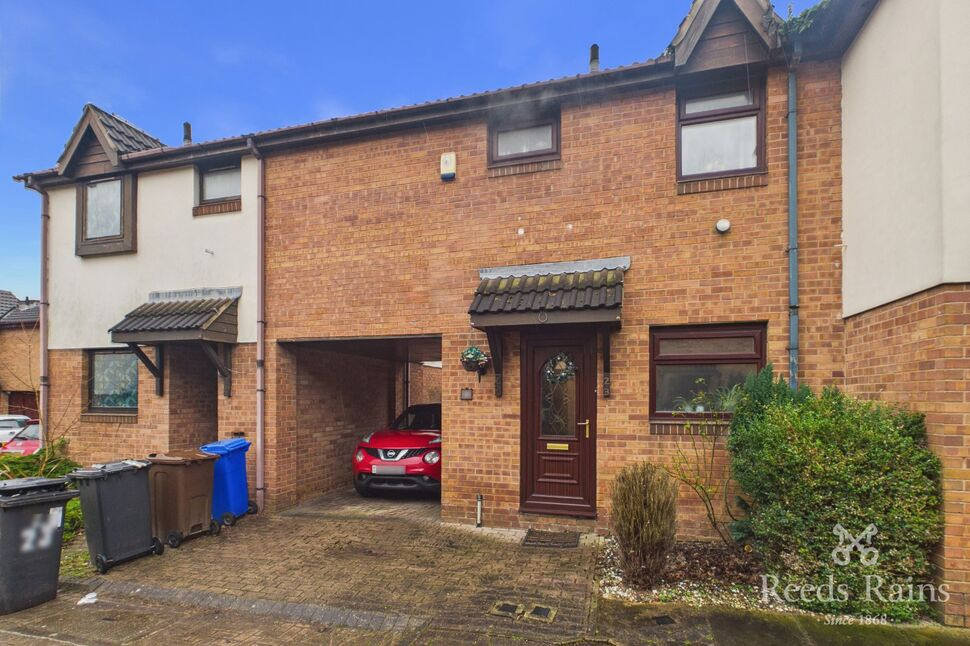
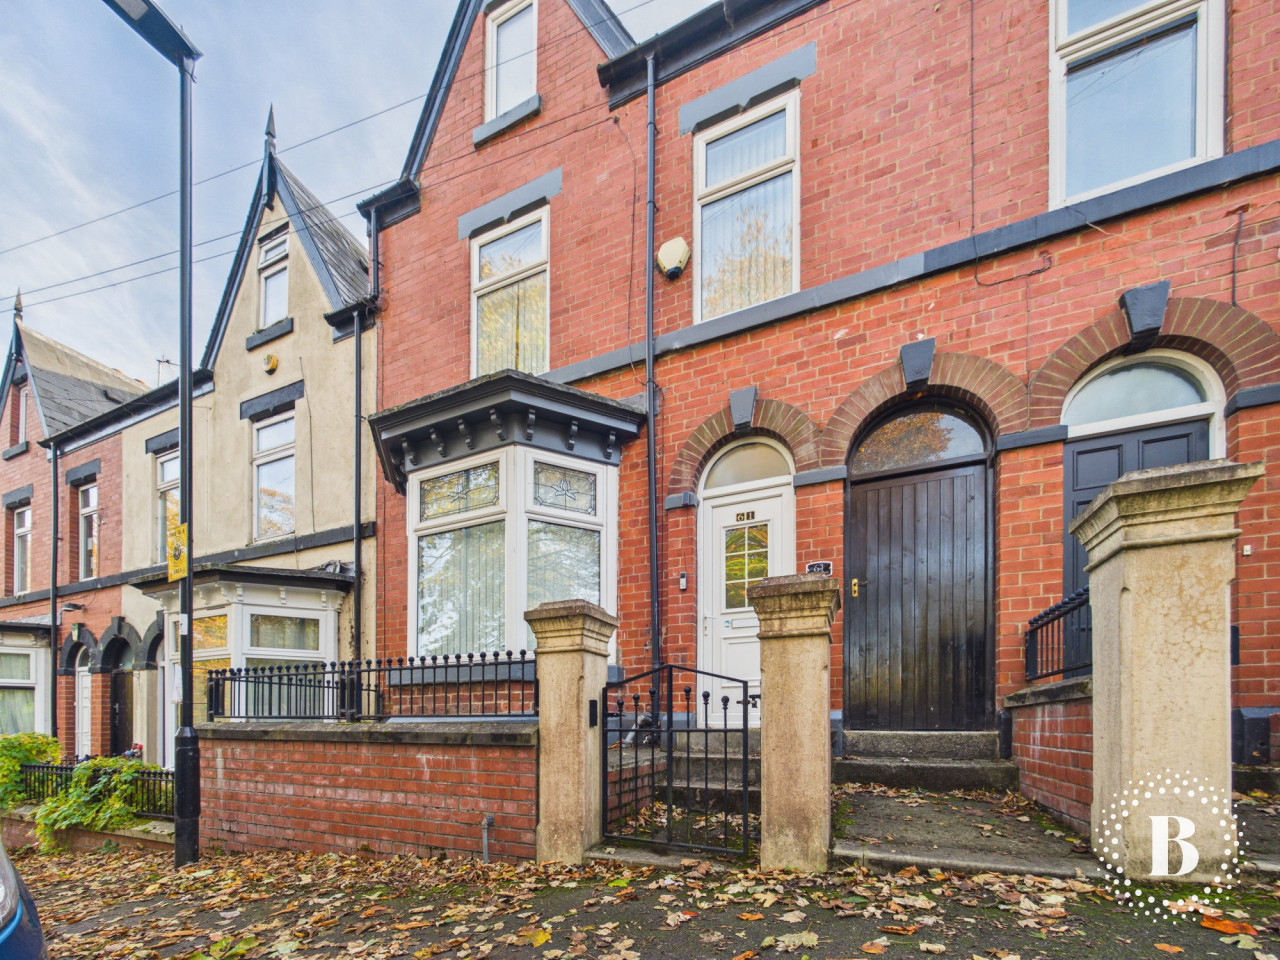
Woodspring Court, South Yorkshire, S4
Woodspring Court, South Yorkshire, S4
- 🏠 House
- 📋 For sale
- 🛏 2 beds
- 🛁 1 bath
- 👁 8 views
About this property
A practical two-bedroom terraced house for sale in a convenient Sheffield location, featuring a lounge with high ceilings, sun room overlooking a private rear garden, off-road parking for two vehicles, and good access to local schools, amenities and transport links into the city centre.
Lounge
12'2" x 15'9" (3.70m x 4.80m)
Inside, you’re welcomed by a lounge with high ceilings and a feature fireplace, offering a comfortable main living space.
Sun Room
11'2" x 8'10" (3.40m x 2.70m)
To the rear, a bright sun room with large windows enjoys a pleasant garden view and direct access outside, creating a useful extra reception area for dining, relaxing, or working from home.
Kitchen
12'2" x 7'10" (3.70m x 2.40m)
The kitchen provides wall and base units, a breakfast area and space for appliances.
Bedroom 1
8'2" x 13'1" (2.50m x 4.00m)
Upstairs, there are two double bedrooms; the main bedroom serves as the master which is neutrally decorated and has a front facing window.
Bedroom 2
8'2" x 8'10" (2.50m x 2.70m)
The second double benefits from built-in wardrobes and is also neutrally decorated and has a rear facing window.
Bathroom
4'3" x 7'7" (1.30m x 2.30m)
The bathroom is fitted with a shower tray and screen, low flush W/C and wash hand basin.
External
To the rear is an enclosed low maintenance garden with artificial grass and is not over looked to enjoy those sunny days with the family. To the front is off road parking.
Agents Note
To be able to purchase a property in the United Kingdom all agents have a legal requirement to conduct Identity checks on all customers involved in the transaction to fulfil their obligations under Anti Money Laundering regulations. We outsource this check to a third party and a charge will apply. Ask the branch for further details.
Read full description
Lounge
12'2" x 15'9" (3.70m x 4.80m)
Inside, you’re welcomed by a lounge with high ceilings and a feature fireplace, offering a comfortable main living space.
Sun Room
11'2" x 8'10" (3.40m x 2.70m)
To the rear, a bright sun room with large windows enjoys a pleasant garden view and direct access outside, creating a useful extra reception area for dining, relaxing, or working from home.
Kitchen
12'2" x 7'10" (3.70m x 2.40m)
The kitchen provides wall and base units, a breakfast area and space for appliances.
Bedroom 1
8'2" x 13'1" (2.50m x 4.00m)
Upstairs, there are two double bedrooms; the main bedroom serves as the master which is neutrally decorated and has a front facing window.
Bedroom 2
8'2" x 8'10" (2.50m x 2.70m)
The second double benefits from built-in wardrobes and is also neutrally decorated and has a rear facing window.
Bathroom
4'3" x 7'7" (1.30m x 2.30m)
The bathroom is fitted with a shower tray and screen, low flush W/C and wash hand basin.
External
To the rear is an enclosed low maintenance garden with artificial grass and is not over looked to enjoy those sunny days with the family. To the front is off road parking.
Agents Note
To be able to purchase a property in the United Kingdom all agents have a legal requirement to conduct Identity checks on all customers involved in the transaction to fulfil their obligations under Anti Money Laundering regulations. We outsource this check to a third party and a charge will apply. Ask the branch for further details.
Read full description
What's it like to live here?
Nearby businesses open now
More properties nearby
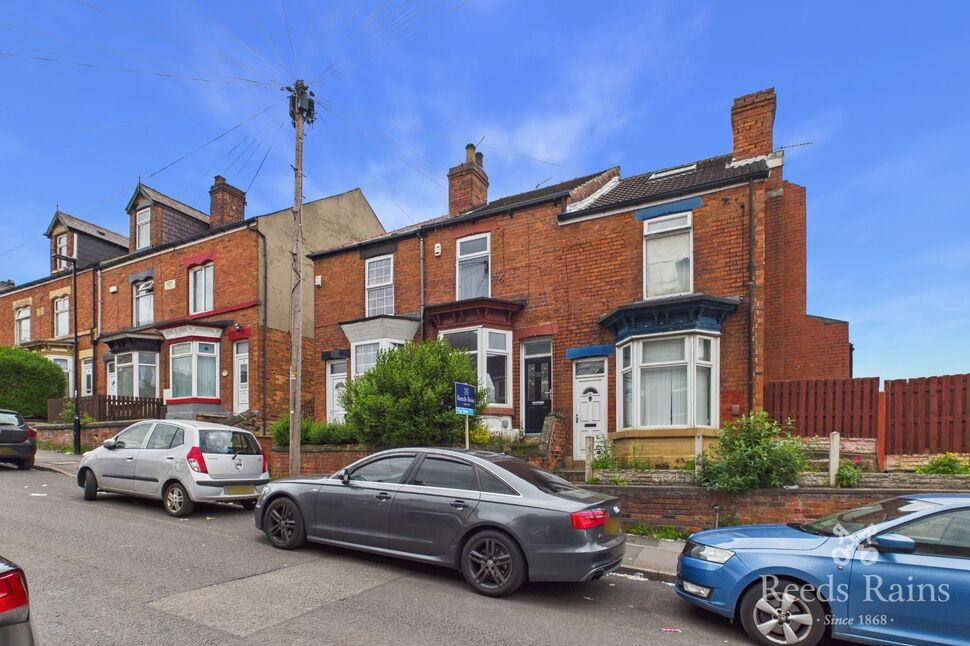
£85,000 Asking price
Hinde House Lane, Sheffield, S4
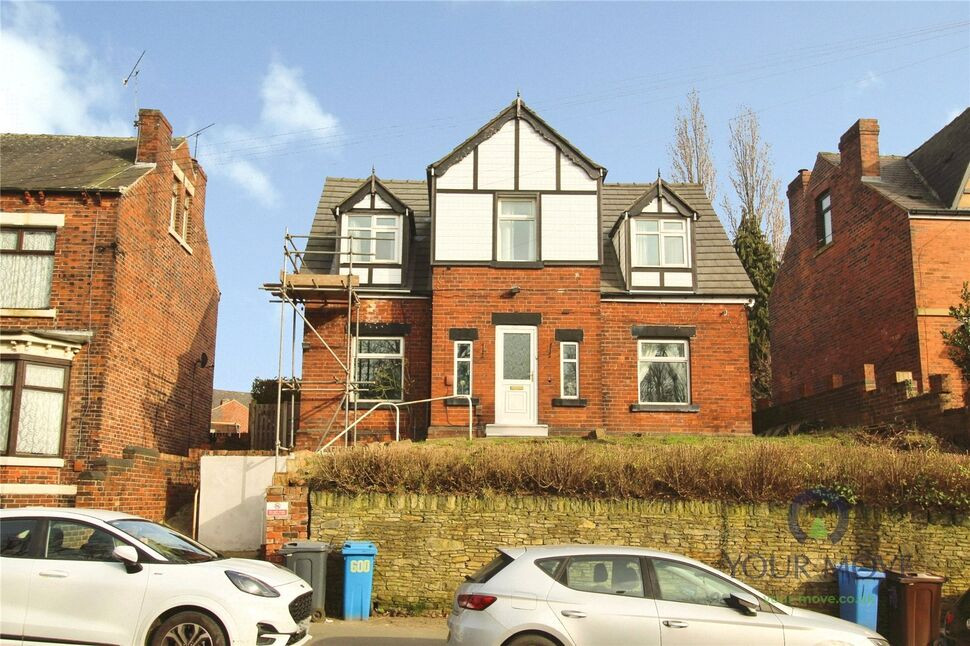
£230,000 Guide price
Barnsley Road, Sheffield, S5
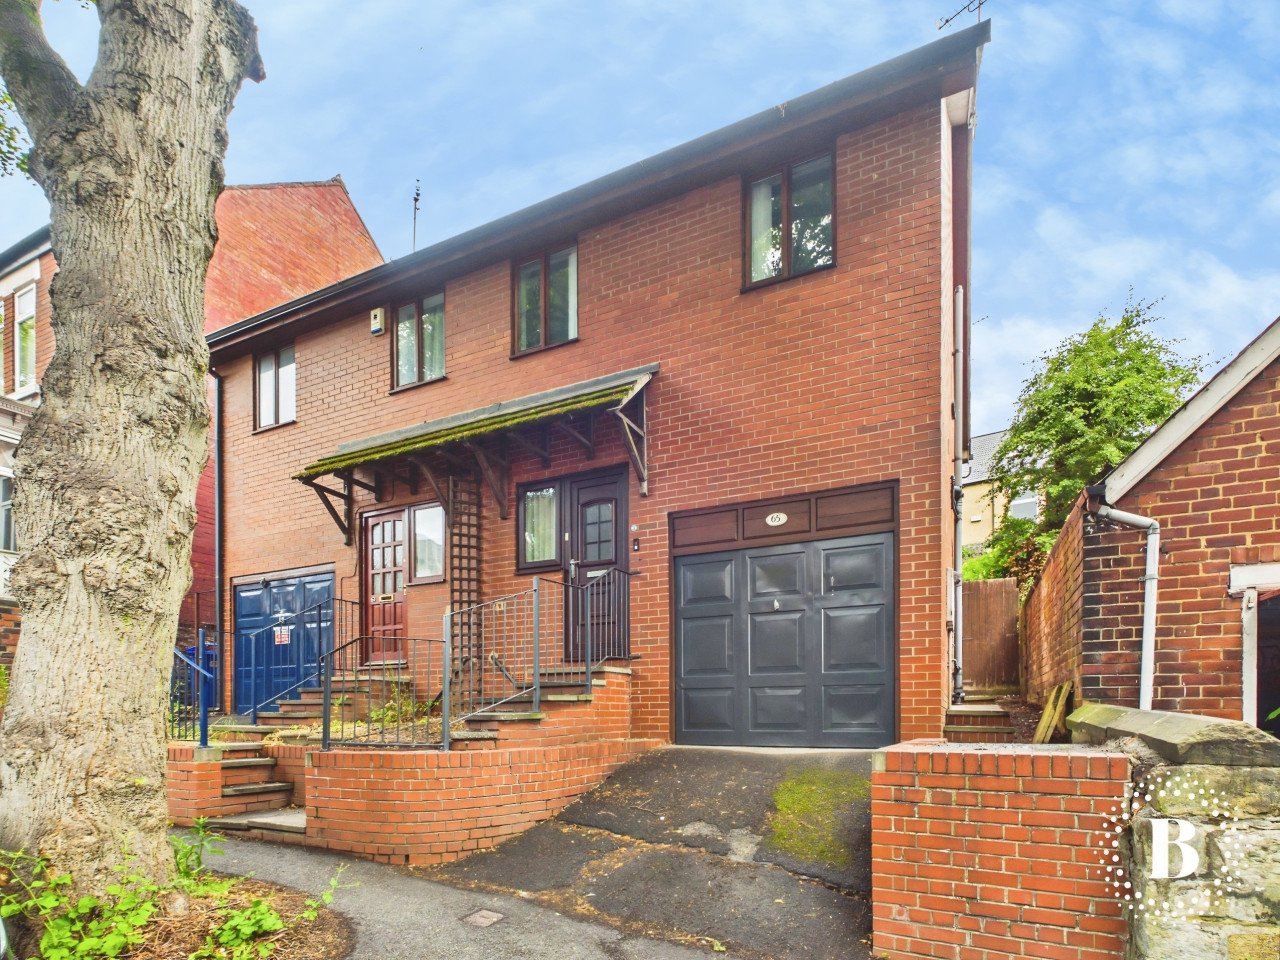
£995 PCM Available from: 13th Nov, 2026
Cannon Hall Road, Fir Vale, Sheffield, S5
£1,500 PCM Available from: 13th Nov, 2026
Comments (0)
Log in to like, comment or share to your feed.
Start the conversation about this listing.