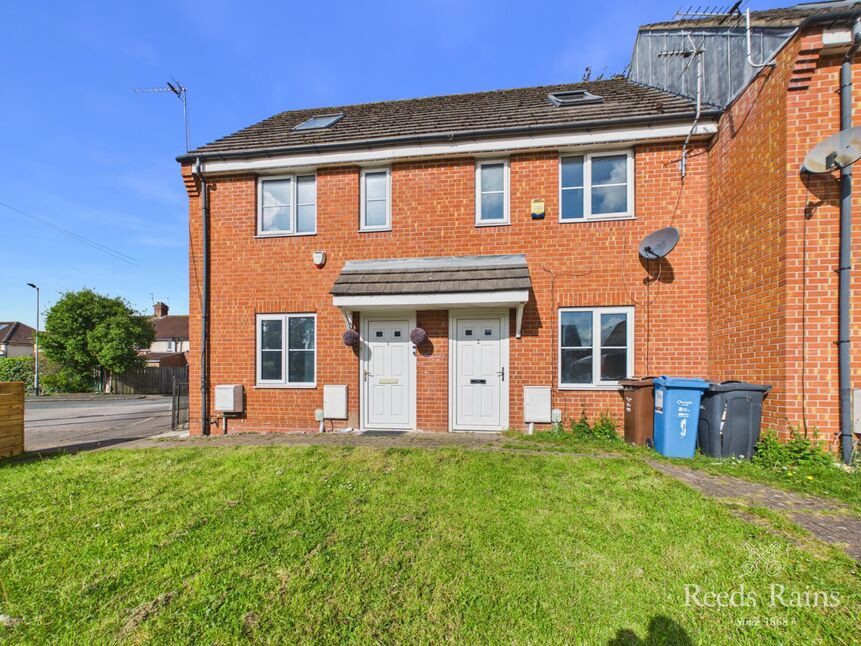
 Available
Photo 1 of 19
£105,000 Asking price
Wormley Court, Hull, East Yorkshire, HU6
Wormley Court, East Yorkshire, Hull, HU6
- 🏠 House
- 📋 For sale
- 🛏 3 beds
- 🛁 1 bath
- 👁 5 views
About this property
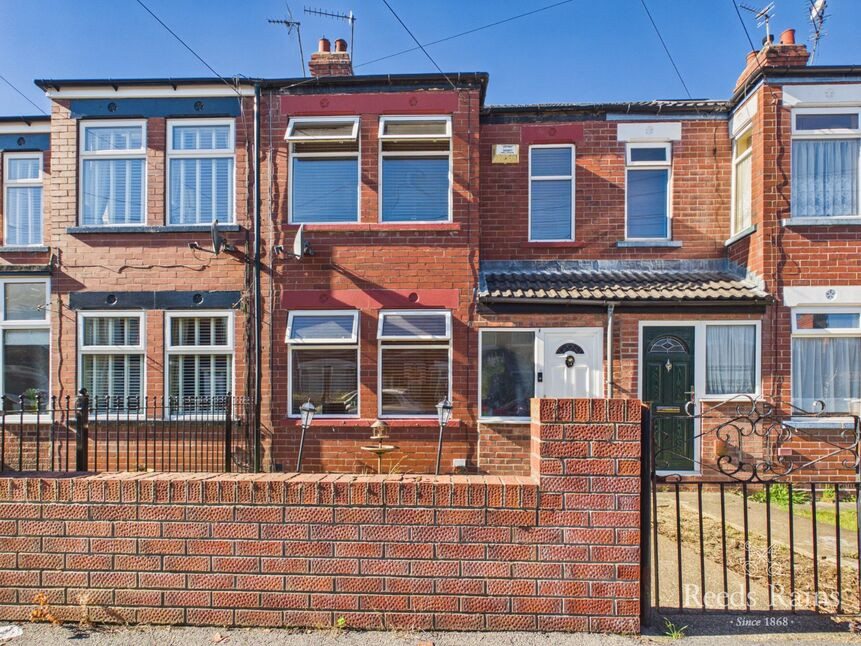
Offered to the market with no onward chain, this three-storey, three-bedroom mid-terrace home is tucked away within a small, modern development built in 2005 in the ever-popular HU6 area of Hull.
Set within a courtyard-style cul-de-sac, it has a tucked-away feel while still being brilliantly connected. The University, local shops, well-regarded schools and handy transport links are all close by, making everyday life both easy and convenient. It’s the kind of spot that works just as well for busy family life as it does for investors looking for a solid opportunity.
Inside, there’s a real sense of potential waiting to be unlocked. With a little TLC, this could easily become something special.
The ground floor offers a welcoming entrance hall that flows through to a comfortable sitting room, a generously sized kitchen/dining space that naturally becomes the heart of the home, and a handy guest cloakroom/WC for added practicality.
Head upstairs and the first floor landing opens up to two well-proportioned bedrooms along with a family bathroom, giving a balanced and functional layout that suits a range of lifestyles.
A further staircase leads to the top floor where a generous double bedroom creates a private retreat away from the rest of the home, perfect as a principal bedroom, guest suite or peaceful hideaway.
Outside, there’s a lawned front garden setting the tone, while the rear garden offers a true blank canvas ready for someone to shape into their own outdoor space, whether that’s low-maintenance, landscaped or somewhere in between.
With double glazing already in place and gas central heating, the foundations are there, it simply needs the next chapter to bring it to life.
With an EPC rating of C and Council Tax Band B payable to Hull City Council, this is a fantastic opportunity to create a home that truly reflects your own style in a well-connected and popular location. Viewing is highly recommended to appreciate the potential on offer.
Entrance Hall
Entrance hall providing access to the property from the front elevation, featuring a staircase rising to the first floor and a radiator.
Sitting Room
10'11" x 10'6" (3.33m x 3.20m)
A bright and comfortable reception room positioned to the front of the property, enjoying a double-glazed window and radiator.
Breakfast Kitchen
10'6" x 10'5" (3.20m x 3.18m)
Fitted with a range of base and wall units complemented by contrasting work surfaces, this kitchen/dining space includes a built-in electric oven with four-ring hob and extractor over, and a stainless steel sink with drainer set beneath a rear-facing window. Additional benefits include plumbing for a washing machine, radiator, and direct access out to the rear garden. Built-in storage cupboard.
Cloakroom
7'4" x 2'10" (2.24m x 0.86m)
Comprising a low-level WC, hand basin, radiator and rear-facing double-glazed window.
Landing
15'10" x 5'11" (4.83m x 1.80m)
Providing access to the first-floor rooms, with a radiator, front-facing double-glazed window, and staircase continuing to the second floor.
Bedroom 2
10'11" x 7'8" (3.33m x 2.34m)
A well-proportioned double bedroom with rear-facing double-glazed window and radiator.
Bedroom 3
10'5" x 6'12" (3.18m x 2.13m)
A comfortable third bedroom with double-glazed window and radiator, ideal as a bedroom, study or nursery.
Bathroom
6'5" x 5'7" (1.96m x 1.70m)
Fitted with a white suite comprising panelled bath, low-level WC and pedestal wash basin. Also benefiting from a radiator and double-glazed window.
Principal Bedroom
12'8" x 10'6" (3.86m x 3.20m)
A generously sized principal bedroom accessed via the staircase from the first floor landing, featuring a double-glazed window and radiator, offering excellent space and flexibility.
Front Garden
Laid mainly to lawn with a pathway leading to the entrance.
Rear Garden
Offering scope for landscaping or further enhancement.
Agent's Note 1
To fulfil the obligation to share material information, please follow the web link where you'll find a comprehensive document containing key facts for buyers, providing valuable insights related to the property that you'll undoubtedly find useful.
Agent's Note 2
HMRC is a supervisory body for money laundering regulations, of which all estate agents need to be registered. As part of this, there are multiple requirements that agents must rigorously and consistently meet to ensure they stay compliant with the regulations and protect their clients. To do this, we use an identity verification service, approved by the Government as part of the Digital Identity and Attributes Trust Framework (DIATF). This method and the process we follow to ensure compliance for your transaction come with significant time, financial and legal implications hence a portion of this is passed on. We elected for this verification process due to the speed, certainty, and accuracy it delivers. This helps us to protect all our client's interests by using the most advanced verification process to help prevent the impacts of money laundering alongside our internal manual policies and procedures while staying compliant with HMRC.
Agent's Note Two Continued
The administrative charge for this process is £40 plus VAT for a sole purchaser, £65 plus VAT for two purchasers and £75 plus VAT three or more purchasers.
Read full description
Set within a courtyard-style cul-de-sac, it has a tucked-away feel while still being brilliantly connected. The University, local shops, well-regarded schools and handy transport links are all close by, making everyday life both easy and convenient. It’s the kind of spot that works just as well for busy family life as it does for investors looking for a solid opportunity.
Inside, there’s a real sense of potential waiting to be unlocked. With a little TLC, this could easily become something special.
The ground floor offers a welcoming entrance hall that flows through to a comfortable sitting room, a generously sized kitchen/dining space that naturally becomes the heart of the home, and a handy guest cloakroom/WC for added practicality.
Head upstairs and the first floor landing opens up to two well-proportioned bedrooms along with a family bathroom, giving a balanced and functional layout that suits a range of lifestyles.
A further staircase leads to the top floor where a generous double bedroom creates a private retreat away from the rest of the home, perfect as a principal bedroom, guest suite or peaceful hideaway.
Outside, there’s a lawned front garden setting the tone, while the rear garden offers a true blank canvas ready for someone to shape into their own outdoor space, whether that’s low-maintenance, landscaped or somewhere in between.
With double glazing already in place and gas central heating, the foundations are there, it simply needs the next chapter to bring it to life.
With an EPC rating of C and Council Tax Band B payable to Hull City Council, this is a fantastic opportunity to create a home that truly reflects your own style in a well-connected and popular location. Viewing is highly recommended to appreciate the potential on offer.
Entrance Hall
Entrance hall providing access to the property from the front elevation, featuring a staircase rising to the first floor and a radiator.
Sitting Room
10'11" x 10'6" (3.33m x 3.20m)
A bright and comfortable reception room positioned to the front of the property, enjoying a double-glazed window and radiator.
Breakfast Kitchen
10'6" x 10'5" (3.20m x 3.18m)
Fitted with a range of base and wall units complemented by contrasting work surfaces, this kitchen/dining space includes a built-in electric oven with four-ring hob and extractor over, and a stainless steel sink with drainer set beneath a rear-facing window. Additional benefits include plumbing for a washing machine, radiator, and direct access out to the rear garden. Built-in storage cupboard.
Cloakroom
7'4" x 2'10" (2.24m x 0.86m)
Comprising a low-level WC, hand basin, radiator and rear-facing double-glazed window.
Landing
15'10" x 5'11" (4.83m x 1.80m)
Providing access to the first-floor rooms, with a radiator, front-facing double-glazed window, and staircase continuing to the second floor.
Bedroom 2
10'11" x 7'8" (3.33m x 2.34m)
A well-proportioned double bedroom with rear-facing double-glazed window and radiator.
Bedroom 3
10'5" x 6'12" (3.18m x 2.13m)
A comfortable third bedroom with double-glazed window and radiator, ideal as a bedroom, study or nursery.
Bathroom
6'5" x 5'7" (1.96m x 1.70m)
Fitted with a white suite comprising panelled bath, low-level WC and pedestal wash basin. Also benefiting from a radiator and double-glazed window.
Principal Bedroom
12'8" x 10'6" (3.86m x 3.20m)
A generously sized principal bedroom accessed via the staircase from the first floor landing, featuring a double-glazed window and radiator, offering excellent space and flexibility.
Front Garden
Laid mainly to lawn with a pathway leading to the entrance.
Rear Garden
Offering scope for landscaping or further enhancement.
Agent's Note 1
To fulfil the obligation to share material information, please follow the web link where you'll find a comprehensive document containing key facts for buyers, providing valuable insights related to the property that you'll undoubtedly find useful.
Agent's Note 2
HMRC is a supervisory body for money laundering regulations, of which all estate agents need to be registered. As part of this, there are multiple requirements that agents must rigorously and consistently meet to ensure they stay compliant with the regulations and protect their clients. To do this, we use an identity verification service, approved by the Government as part of the Digital Identity and Attributes Trust Framework (DIATF). This method and the process we follow to ensure compliance for your transaction come with significant time, financial and legal implications hence a portion of this is passed on. We elected for this verification process due to the speed, certainty, and accuracy it delivers. This helps us to protect all our client's interests by using the most advanced verification process to help prevent the impacts of money laundering alongside our internal manual policies and procedures while staying compliant with HMRC.
Agent's Note Two Continued
The administrative charge for this process is £40 plus VAT for a sole purchaser, £65 plus VAT for two purchasers and £75 plus VAT three or more purchasers.
Read full description
What's it like to live here?
Nearby businesses open now
More properties nearby
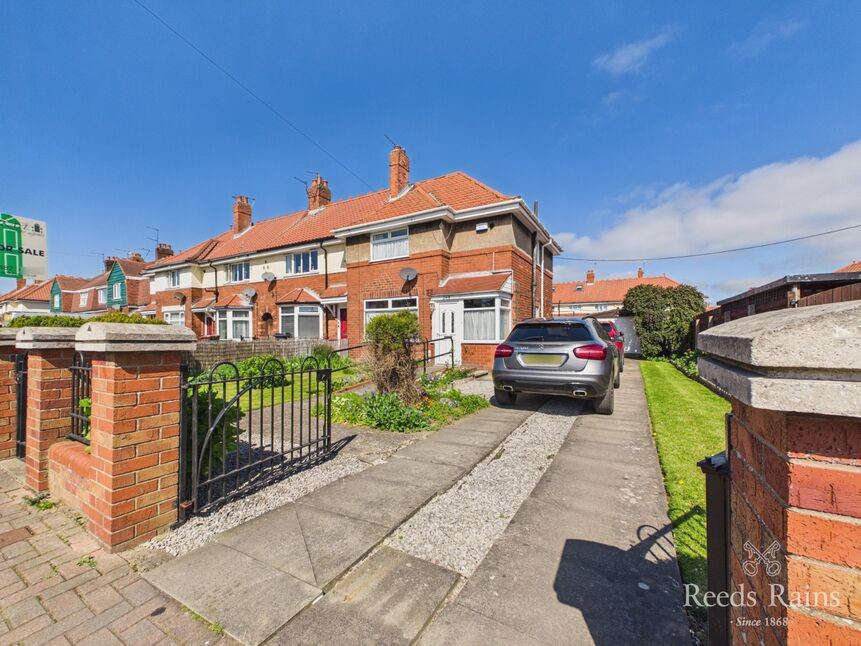
£145,000 Asking price
Endike Lane, Hull, East Yorkshire, HU6
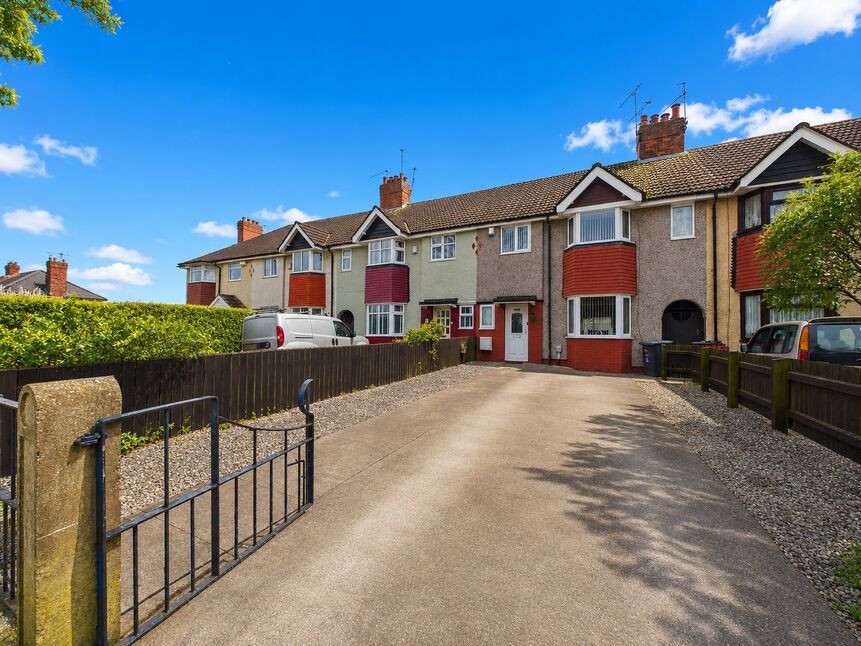
£145,000 Asking price
Endike Lane, Hull, East Yorkshire, HU6
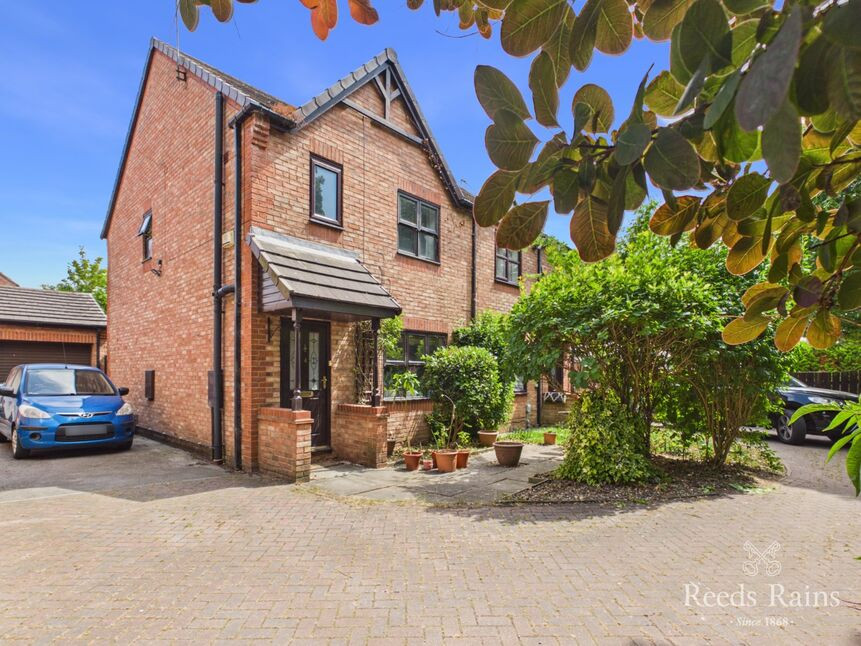
£140,000 Asking price
Comments (0)
Log in to like, comment or share to your feed.
Start the conversation about this listing.