 Available
Photo 1 of 19
£540,000 Asking price
Wybunbury Road, Willaston, Cheshire, CW5
Wybunbury Road, Cheshire, Willaston, CW5
- 🏠 House
- 📋 For sale
- 🛏 5 beds
- 🛁 3 baths
- 👁 5 views
About this property
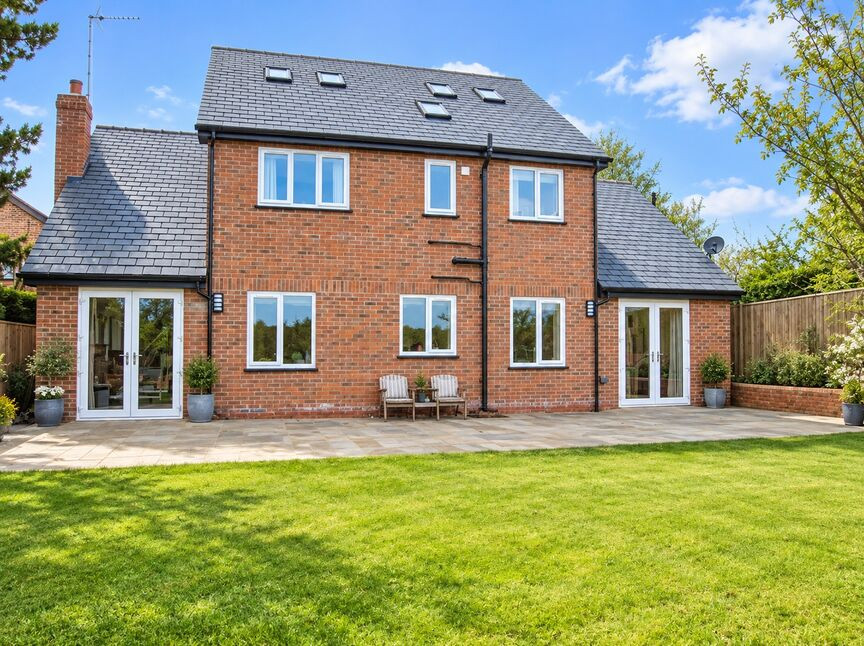
Set well back from the road in a desirable South Cheshire setting, The Coach House is a well-balanced five-bedroom detached home offering generous and flexible accommodation suited to modern family life. The property provides a sense of privacy and space, with well-proportioned rooms arranged over three floors.
The ground floor is centred around an impressive 29 ft kitchen and family room, designed to accommodate both everyday living and informal entertaining. A separate 19 ft lounge offers a quieter space to relax, while a dedicated study is ideal for home working. A utility area and cloakroom add further practicality.
To the first floor are four bedrooms, including a second bedroom with en-suite facilities. Two of the remaining bedrooms are connected by a Jack and Jill bathroom, with an additional family bathroom serving the floor. The second floor is arranged as a principal suite, featuring a spacious main bedroom, a separate dressing room, and an en-suite bathroom across the landing, creating a private and comfortable retreat.
The property is conveniently located for access to Nantwich town centre, known for its range of independent shops, cafes and amenities, as well as well-regarded schools and road links to Crewe and the wider Cheshire area. This is a well-considered home offering space, privacy and practicality in an established residential location.
Entrance Hall
Open porch leading in to entrance hall. Composite door to front elevation. Radiator. Door leading to integral garage. Stairs to first floor.
Living Room
Impressive main reception room with two windows to the side and enjoying French doors overlooking and giving access to the rear gardens. Three radiators. Gas living flame fire with polished black marble effect hearth and surround.
Study
Double glazed window to rear elevation. Radiator.
Kitchen / Diner
Two double glazed windows to front elevation. Range of cream wall, base and drawer units, incorporating real wood work surfaces over. One and a half drainer sink unit with mixer tap over. Rangemaster double oven and grill. Five gas burners and one warmer plate. Part tiled walls and tiled flooring. Two radiators. double glazed French doors to rear elevation.
Utility Room
Double glazed window to to front elevation. Door to side elevation. Radiator. Tiled flooring. Access to downstairs cloakroom.
Downstairs Cloakroom
Double glazed window to side elevation. Low level W.C. Sink unit with vanity unit under. Radiator. Tiled flooring.
Attached Integral Garage
Two electric roller garage doors to front elevation. Door to side elevation. Loft access.
Bedroom 2
Double glazed window to rear elevation. Radiator. Door leading to en suite.
En-Suite Bathroom
Double glazed window to rear elevation. Three piece suite comprising of: low level W.C, sink with vanity unit under, and double shower cubicle. Heated towel rail, tiled flooring. Part tiled walls.
Bedroom 3
Double glazed window to rear elevation. Radiator. Door leading to Jack and Jill bathroom.
Jack And Jill En-Suite
Round double glazed window to side elevation. Low level W.C , two sinks with vanity unit under, double shower cubicle. Heated towel rail. Tiled flooring. Door leading to bedroom four
Bedroom 4
Double glazed window to front elevation. Radiator. Door leading to landing.
Bedroom 5
Double glazed window to front elevation. Radiator.
Family Bathroom
Round double glazed window to side elevation. Freestanding roll top bath. Low level W.C. Sink with vanity unit under, shower unit. Heated towel rail. Tiled floor. In-built T.V.
Second Floor Landing
Doors leading to master bedroom, en- suite bathroom and walk in wardrobe.
Main Bedroom
Three velux style windows to rear elevation. Radiator.
Dressing Room
Rail for hanging and shelving unit.
En-Suite Shower Room
Two double glazed windows to rear elevation. Two sinks with vanity units under. Low level W.C. Double shower cubicle. Part tiled walls and tiled floor. Heated towel rail.
Garden
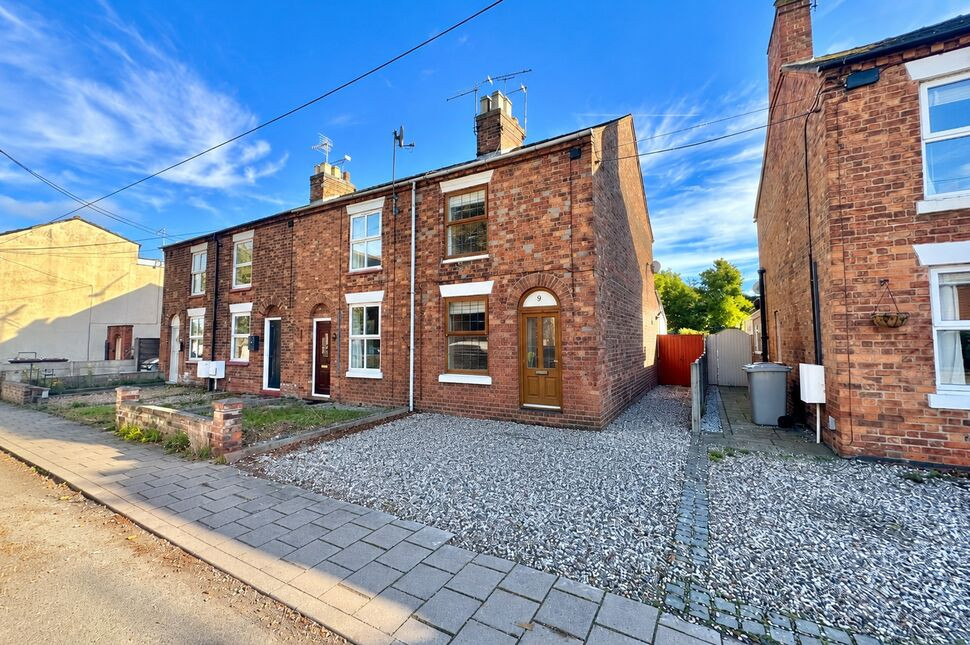
To the front of the property is a gravelled driveway leading to the double attached garage.The rear garden is quite private and enclosed by fencing, being mainly laid to lawn with a paved patio area.
Buyers Note
Estate agents are legally required to carry out Anti-Money Laundering (AML) checks on all purchasers of property. Reeds Rains charges a fee of £50.00 plus VAT per purchaser transaction for this service. This fee is payable in advance and must be received prior to the issuance of a Memorandum of Sale for the property being purchased.
Read full description
The ground floor is centred around an impressive 29 ft kitchen and family room, designed to accommodate both everyday living and informal entertaining. A separate 19 ft lounge offers a quieter space to relax, while a dedicated study is ideal for home working. A utility area and cloakroom add further practicality.
To the first floor are four bedrooms, including a second bedroom with en-suite facilities. Two of the remaining bedrooms are connected by a Jack and Jill bathroom, with an additional family bathroom serving the floor. The second floor is arranged as a principal suite, featuring a spacious main bedroom, a separate dressing room, and an en-suite bathroom across the landing, creating a private and comfortable retreat.
The property is conveniently located for access to Nantwich town centre, known for its range of independent shops, cafes and amenities, as well as well-regarded schools and road links to Crewe and the wider Cheshire area. This is a well-considered home offering space, privacy and practicality in an established residential location.
Entrance Hall
Open porch leading in to entrance hall. Composite door to front elevation. Radiator. Door leading to integral garage. Stairs to first floor.
Living Room
Impressive main reception room with two windows to the side and enjoying French doors overlooking and giving access to the rear gardens. Three radiators. Gas living flame fire with polished black marble effect hearth and surround.
Study
Double glazed window to rear elevation. Radiator.
Kitchen / Diner
Two double glazed windows to front elevation. Range of cream wall, base and drawer units, incorporating real wood work surfaces over. One and a half drainer sink unit with mixer tap over. Rangemaster double oven and grill. Five gas burners and one warmer plate. Part tiled walls and tiled flooring. Two radiators. double glazed French doors to rear elevation.
Utility Room
Double glazed window to to front elevation. Door to side elevation. Radiator. Tiled flooring. Access to downstairs cloakroom.
Downstairs Cloakroom
Double glazed window to side elevation. Low level W.C. Sink unit with vanity unit under. Radiator. Tiled flooring.
Attached Integral Garage
Two electric roller garage doors to front elevation. Door to side elevation. Loft access.
Bedroom 2
Double glazed window to rear elevation. Radiator. Door leading to en suite.
En-Suite Bathroom
Double glazed window to rear elevation. Three piece suite comprising of: low level W.C, sink with vanity unit under, and double shower cubicle. Heated towel rail, tiled flooring. Part tiled walls.
Bedroom 3
Double glazed window to rear elevation. Radiator. Door leading to Jack and Jill bathroom.
Jack And Jill En-Suite
Round double glazed window to side elevation. Low level W.C , two sinks with vanity unit under, double shower cubicle. Heated towel rail. Tiled flooring. Door leading to bedroom four
Bedroom 4
Double glazed window to front elevation. Radiator. Door leading to landing.
Bedroom 5
Double glazed window to front elevation. Radiator.
Family Bathroom
Round double glazed window to side elevation. Freestanding roll top bath. Low level W.C. Sink with vanity unit under, shower unit. Heated towel rail. Tiled floor. In-built T.V.
Second Floor Landing
Doors leading to master bedroom, en- suite bathroom and walk in wardrobe.
Main Bedroom
Three velux style windows to rear elevation. Radiator.
Dressing Room
Rail for hanging and shelving unit.
En-Suite Shower Room
Two double glazed windows to rear elevation. Two sinks with vanity units under. Low level W.C. Double shower cubicle. Part tiled walls and tiled floor. Heated towel rail.
Garden
To the front of the property is a gravelled driveway leading to the double attached garage.The rear garden is quite private and enclosed by fencing, being mainly laid to lawn with a paved patio area.
Buyers Note
Estate agents are legally required to carry out Anti-Money Laundering (AML) checks on all purchasers of property. Reeds Rains charges a fee of £50.00 plus VAT per purchaser transaction for this service. This fee is payable in advance and must be received prior to the issuance of a Memorandum of Sale for the property being purchased.
Read full description
What's it like to live here?
Nearby businesses open now
More properties nearby
£175,000 Asking price
Wybunbury Road, Willaston, Cheshire, CW5
£540,000 Asking price
Potter Close, Willaston, Cheshire, CW5
£2,200 pcm
Comments (0)
Log in to like, comment or share to your feed.
Start the conversation about this listing.