 Available
Photo 1 of 17
£400,000 Guide price
Yew Tree Drive, Barnton, Cheshire, CW8
Yew Tree Drive, Cheshire, Barnton, CW8
- 🏠 House
- 📋 For sale
- 🛏 4 beds
- 👁 6 views
About this property
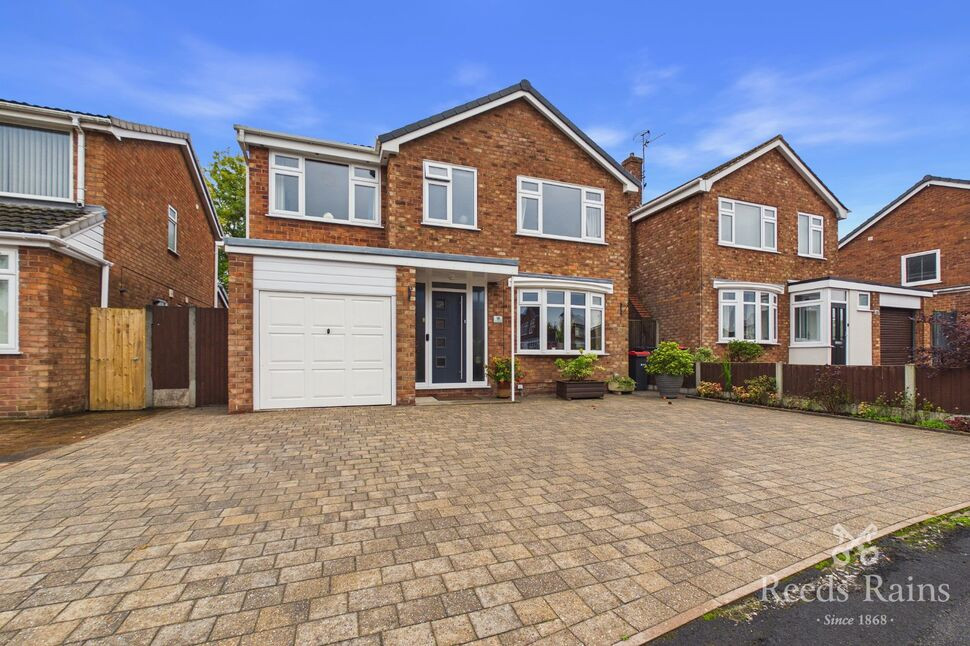
Situated on Yew Tree Drive in Northwich, this much-improved four-bedroom detached family home offers spacious, versatile accommodation, perfectly suited to modern family living.
The property boasts a welcoming entrance hall which allows access to the lounge, ideal for relaxing, alongside a separate family room/snug, providing valuable additional living space. At the heart of the home is an impressive open-plan breakfast kitchen/diner, complete with integrated appliances plus a instant boiling hot water tap, providing ample space for family meals, entertaining guests and everyday living. A separate utility room and convenient downstairs cloakroom/WC further enhance the practicality of the ground floor.
To the first floor, the generous master bedroom benefits from its own dressing room and en-suite shower room, creating a superb private retreat. Three further well-proportioned bedrooms provide excellent accommodation for children, guests or those requiring a home office, complemented by a contemporary family bathroom.
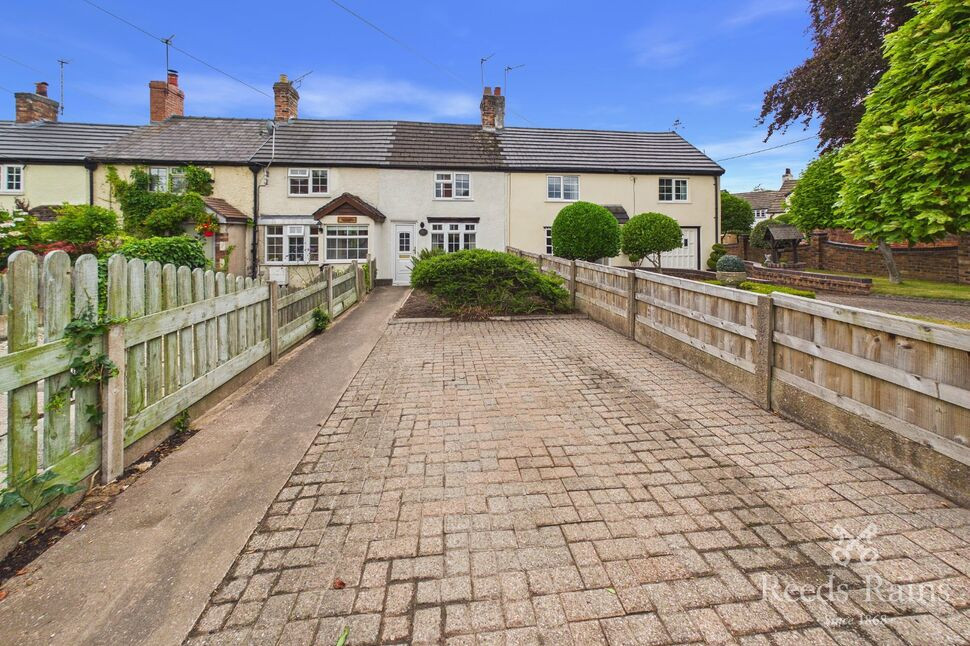
Externally, the property continues to impress. To the front, decorative block paving provides ample off-road parking for multiple vehicles. To the rear, an enclosed, landscaped garden offers an attractive and private outdoor space, ideal for children to play, entertaining family and friends, or simply relaxing during the warmer months.
Offering generous living space, a versatile layout and attractive gardens, this superb family home is ideally suited to buyers seeking space, comfort and practicality.
Early viewing is highly recommended to fully appreciate the accommodation and lifestyle this fantastic property has to offer.
Location, Location, Location
Barnton is primarily a residential village on the outskirts of Northwich town. Runcorn Road (the A533) is one of its main roads, providing access towards Northwich, neighbouring communities as well as providing access to the A49 and M56 corridor for the commuter. The village also has schools, community facilities and local sports clubs. Its location near the Trent and Mersey Canal gives the surrounding area a distinctive waterway heritage, while the nearby Cheshire countryside offers opportunities for walking and outdoor recreation.
Entrance Hall
With a uPVC double glazed window and door to the front elevation, laminate flooring, designer panelled radiator, stairs leading to the first floor accommodation and understairs storage cupboard.
Lounge
With a large double glazed window to the front elevation allowing plenty of natural light within, laminate flooring, radiator and feature fire surround with marble effect hearth and slips housing inset gas fire.
Snug / Family Room
With uPVC double glazed double doors to the rear elevation overlooking and allowing access to the enclosed rear garden, laminate flooring and designer panelled radiator.
Open Plan Breakfast Kitchen Diner
This is the heart of the home, an impressive open plan breakfast kitchen diner which consists of a comprehensive range of base and wall units with a Quartz work surface over to finish and inset sink unit with instant boiling water mixer tap. Integrated appliances consist of fan assisted electric double oven/microwave, dishwasher and plumbed American style fridge freezer. Also to complement is a matching breakfast island which houses a five ring induction hob with concealed pop up power unit and seating area. Two designer radiators, inset spot lights to ceiling, uPVC double glazed windows to the rear and side elevation allowing plenty of natural light within. Double doors to the side allow access to the patio area, space for dining furniture and laminate flooring throughout, plus access to the utility room.
Utility Room
With base unit and work surface to one wall with inset sink unit with drainer, space and plumbing for washing machine, space for tumble dryer, wall mounted gas central heating boiler, laminate flooring, radiator, double glazed window and door to the side elevation and access to the cloakroom/WC.
Cloakroom / WC
With a low level WC and laminate flooring.
First Floor Landing
A split level landing, with access to all first floor accommodation including the loft space above, which has fold down ladder and is partially boarded.
Master Bedroom
With a double glazed window to the front elevation allowing plenty of natural light within, panelled radiator and access through to the dressing room.
Dressing Room
With plenty of hanging rails and shelves, plus access through to the En-Suite.
En-Suite Shower Room
A modern three piece suite consisting of a walk in double shower cubicle with screen, wash hand basin and low level WC, chrome towel radiator and double glazed window to the front elevation.
Bedroom 2
With a double glazed window to the rear elevation over looking the rear garden.
Bedroom 3
With a double glazed window to the front and side elevation allowing plenty of natural light within.
Bedroom Four / Office
With a double glazed window to the rear elevation over looking the garden and radiator.
Bathroom
A modern three piece suite consisting of a L shaped panelled bath with shower over and screen, wash hand basin and low level WC, double glazed window to the rear elevation, wall tiling, Chrome towel radiator, inset spot lights to ceiling and double glazed window to the rear elevation.
External
The property is approached by extensive decorative block paving providing low maintenance and ample off road parking for all the family, gate access to the side elevation allowing access to the enclosed rear garden.The rear garden consists of a flagged patio area with steps leading up to a lawned area where well stocked borders can found and a path leading to the rear of the garden where storage shed can be found.
Garage Area
With up and over door to the front elevation and power and lighting.
Agent Note
To be able to purchase a property in the United Kingdom all agents have a legal requirement to conduct Identity checks on all customers involved in the transaction to fulfil their obligations under Anti Money Laundering regulations. We outsource this check to a third party and a charge will apply. Ask the branch for further details.
Read full description
The property boasts a welcoming entrance hall which allows access to the lounge, ideal for relaxing, alongside a separate family room/snug, providing valuable additional living space. At the heart of the home is an impressive open-plan breakfast kitchen/diner, complete with integrated appliances plus a instant boiling hot water tap, providing ample space for family meals, entertaining guests and everyday living. A separate utility room and convenient downstairs cloakroom/WC further enhance the practicality of the ground floor.
To the first floor, the generous master bedroom benefits from its own dressing room and en-suite shower room, creating a superb private retreat. Three further well-proportioned bedrooms provide excellent accommodation for children, guests or those requiring a home office, complemented by a contemporary family bathroom.
Externally, the property continues to impress. To the front, decorative block paving provides ample off-road parking for multiple vehicles. To the rear, an enclosed, landscaped garden offers an attractive and private outdoor space, ideal for children to play, entertaining family and friends, or simply relaxing during the warmer months.
Offering generous living space, a versatile layout and attractive gardens, this superb family home is ideally suited to buyers seeking space, comfort and practicality.
Early viewing is highly recommended to fully appreciate the accommodation and lifestyle this fantastic property has to offer.
Location, Location, Location
Barnton is primarily a residential village on the outskirts of Northwich town. Runcorn Road (the A533) is one of its main roads, providing access towards Northwich, neighbouring communities as well as providing access to the A49 and M56 corridor for the commuter. The village also has schools, community facilities and local sports clubs. Its location near the Trent and Mersey Canal gives the surrounding area a distinctive waterway heritage, while the nearby Cheshire countryside offers opportunities for walking and outdoor recreation.
Entrance Hall
With a uPVC double glazed window and door to the front elevation, laminate flooring, designer panelled radiator, stairs leading to the first floor accommodation and understairs storage cupboard.
Lounge
With a large double glazed window to the front elevation allowing plenty of natural light within, laminate flooring, radiator and feature fire surround with marble effect hearth and slips housing inset gas fire.
Snug / Family Room
With uPVC double glazed double doors to the rear elevation overlooking and allowing access to the enclosed rear garden, laminate flooring and designer panelled radiator.
Open Plan Breakfast Kitchen Diner
This is the heart of the home, an impressive open plan breakfast kitchen diner which consists of a comprehensive range of base and wall units with a Quartz work surface over to finish and inset sink unit with instant boiling water mixer tap. Integrated appliances consist of fan assisted electric double oven/microwave, dishwasher and plumbed American style fridge freezer. Also to complement is a matching breakfast island which houses a five ring induction hob with concealed pop up power unit and seating area. Two designer radiators, inset spot lights to ceiling, uPVC double glazed windows to the rear and side elevation allowing plenty of natural light within. Double doors to the side allow access to the patio area, space for dining furniture and laminate flooring throughout, plus access to the utility room.
Utility Room
With base unit and work surface to one wall with inset sink unit with drainer, space and plumbing for washing machine, space for tumble dryer, wall mounted gas central heating boiler, laminate flooring, radiator, double glazed window and door to the side elevation and access to the cloakroom/WC.
Cloakroom / WC
With a low level WC and laminate flooring.
First Floor Landing
A split level landing, with access to all first floor accommodation including the loft space above, which has fold down ladder and is partially boarded.
Master Bedroom
With a double glazed window to the front elevation allowing plenty of natural light within, panelled radiator and access through to the dressing room.
Dressing Room
With plenty of hanging rails and shelves, plus access through to the En-Suite.
En-Suite Shower Room
A modern three piece suite consisting of a walk in double shower cubicle with screen, wash hand basin and low level WC, chrome towel radiator and double glazed window to the front elevation.
Bedroom 2
With a double glazed window to the rear elevation over looking the rear garden.
Bedroom 3
With a double glazed window to the front and side elevation allowing plenty of natural light within.
Bedroom Four / Office
With a double glazed window to the rear elevation over looking the garden and radiator.
Bathroom
A modern three piece suite consisting of a L shaped panelled bath with shower over and screen, wash hand basin and low level WC, double glazed window to the rear elevation, wall tiling, Chrome towel radiator, inset spot lights to ceiling and double glazed window to the rear elevation.
External
The property is approached by extensive decorative block paving providing low maintenance and ample off road parking for all the family, gate access to the side elevation allowing access to the enclosed rear garden.The rear garden consists of a flagged patio area with steps leading up to a lawned area where well stocked borders can found and a path leading to the rear of the garden where storage shed can be found.
Garage Area
With up and over door to the front elevation and power and lighting.
Agent Note
To be able to purchase a property in the United Kingdom all agents have a legal requirement to conduct Identity checks on all customers involved in the transaction to fulfil their obligations under Anti Money Laundering regulations. We outsource this check to a third party and a charge will apply. Ask the branch for further details.
Read full description
More properties nearby
£150,000 Guide price
Old School Close, Barnton, Cheshire, CW8
£170,000 Guide price
Comments (0)
Log in to like, comment or share to your feed.
Start the conversation about this listing.