 Available
Photo 1 of 22
Asking Price £375,000
Ashdown Drive, Clayton-Le-Woods, PR6 7SQ
Ashdown Drive, Clayton-Le-Woods, PR6 7SQ
- 🏠 House
- 📋 For sale
- 🛏 4 beds
- 🛁 2 baths
- 👁 10 views
About this property
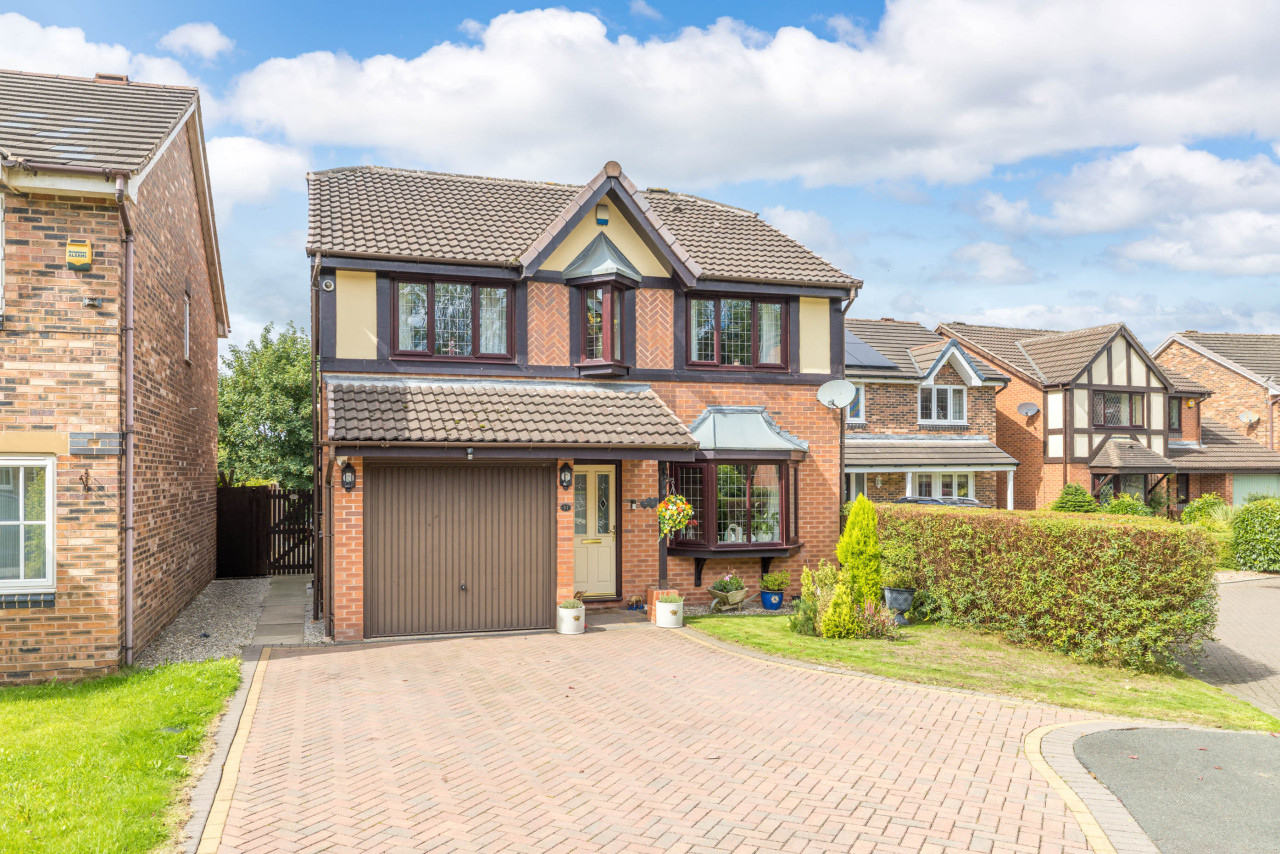
Tucked away in a lovely quiet position on the hugely sought after Ashdown Drive in Clayton-Le-Woods & boasting superb internal presentation from top to bottom - this quite stunning detached family home provides a substantial 1530 square feet of living space finished with a stylish, contemporary edge and impressive layout due to a full width, vaulted ceiling extension.
The home has been much improved over the years, with considerable alterations from its original design, resulting in a home that would be ideal for any growing families looking for a turn-key property.
The general arrangement comprises in brief of; an entrance hallway with wc / cloaks, a large main front lounge, a rear dining room plus the stylish fitted kitchen which incorporates the luxury rear extension. The superb fitted kitchen is finished with a breakfast bar, quartz worktops, quality flooring & access into a useful utility room, whilst the extension runs the full width of the house & has a vaulted ceiling with Velux windows & large sliding patio doors that lead out onto the garden.
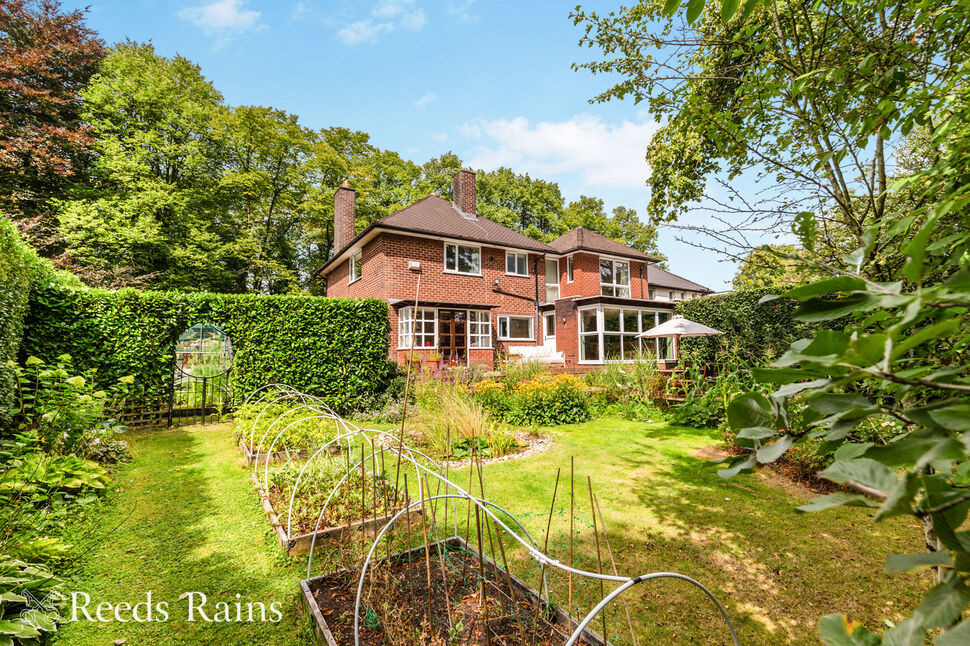
Upstairs, the home offers four impeccably presented bedrooms with a modern en-suite to the master & a contemporary principal family bathroom suite. Externally the plot here is another key feature of the home with the rear garden comprising various tiered patio areas & a low maintenance synthetic lawn. The garden also enjoys lots of privacy backing onto mature trees plus because of the westerly aspect, it benefits from lots of late summer sun. To the front is an extensive block paved driveway which provides ample off road parking & gives access to the integral garage. Locally access for numerous acclaimed schools is excellent, as is the proximity to transport links and various amenities. Viewings are essential to appreciate the quality home on offer.
Request Viewing
Book Valuation
The home has been much improved over the years, with considerable alterations from its original design, resulting in a home that would be ideal for any growing families looking for a turn-key property.
The general arrangement comprises in brief of; an entrance hallway with wc / cloaks, a large main front lounge, a rear dining room plus the stylish fitted kitchen which incorporates the luxury rear extension. The superb fitted kitchen is finished with a breakfast bar, quartz worktops, quality flooring & access into a useful utility room, whilst the extension runs the full width of the house & has a vaulted ceiling with Velux windows & large sliding patio doors that lead out onto the garden.
Upstairs, the home offers four impeccably presented bedrooms with a modern en-suite to the master & a contemporary principal family bathroom suite. Externally the plot here is another key feature of the home with the rear garden comprising various tiered patio areas & a low maintenance synthetic lawn. The garden also enjoys lots of privacy backing onto mature trees plus because of the westerly aspect, it benefits from lots of late summer sun. To the front is an extensive block paved driveway which provides ample off road parking & gives access to the integral garage. Locally access for numerous acclaimed schools is excellent, as is the proximity to transport links and various amenities. Viewings are essential to appreciate the quality home on offer.
Request Viewing
Book Valuation
What's it like to live here?
Nearby businesses open now
More properties nearby
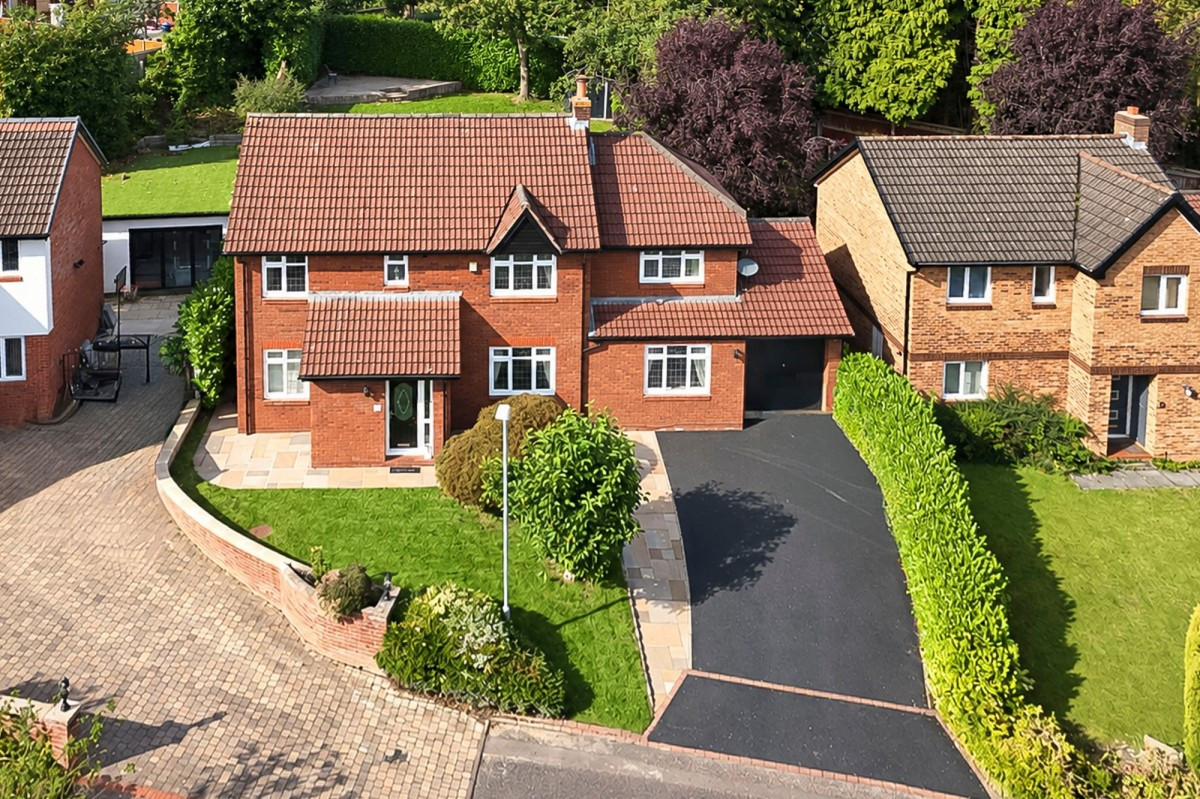
Offers in Region of £579,995
Birch Field, Clayton-Le-Woods, PR6
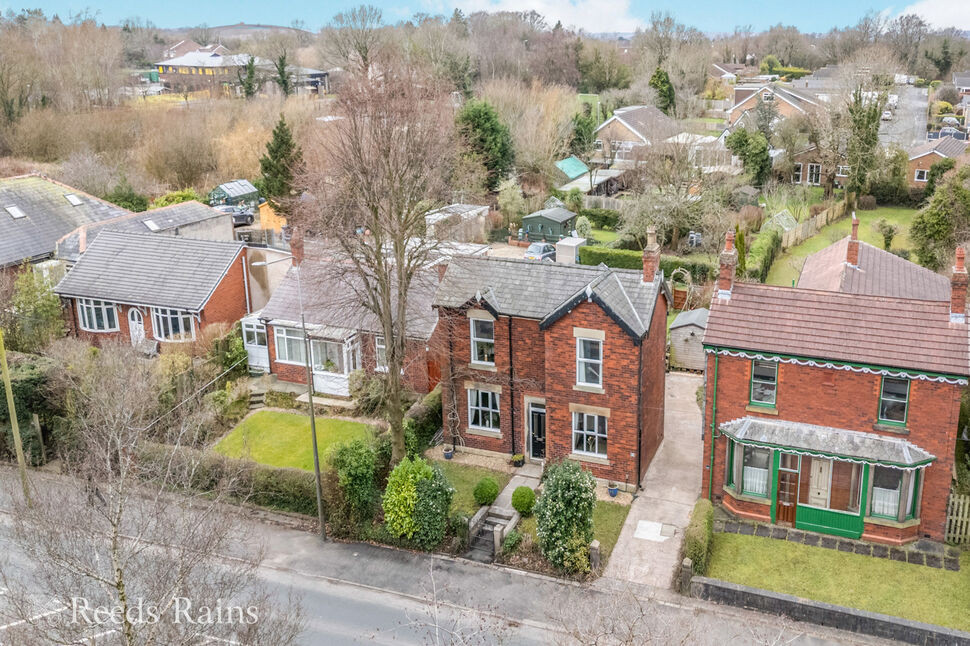
£385,000 Offers over
Preston Road, Clayton-le-Woods, Lancashire, PR6
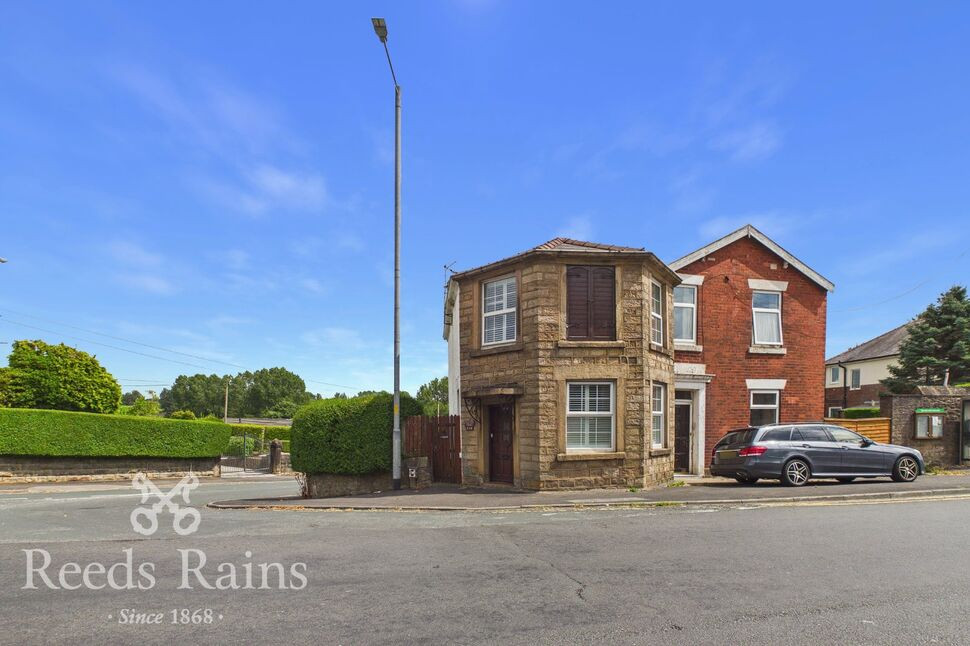
£210,000 Offers over
Preston Road, Clayton-le-Woods, Lancashire, PR6
£475,000 Asking price


Comments (0)
Log in to like, comment or share to your feed.
Start the conversation about this listing.