 Available
Photo 1 of 18
Asking Price £425,000
Bradley Close, Standish, WN6 0GL
Bradley Close, Standish, WN6 0GL
- 🏠 House
- 📋 For sale
- 🛏 4 beds
- 🛁 2 baths
- 👁 7 views
About this property
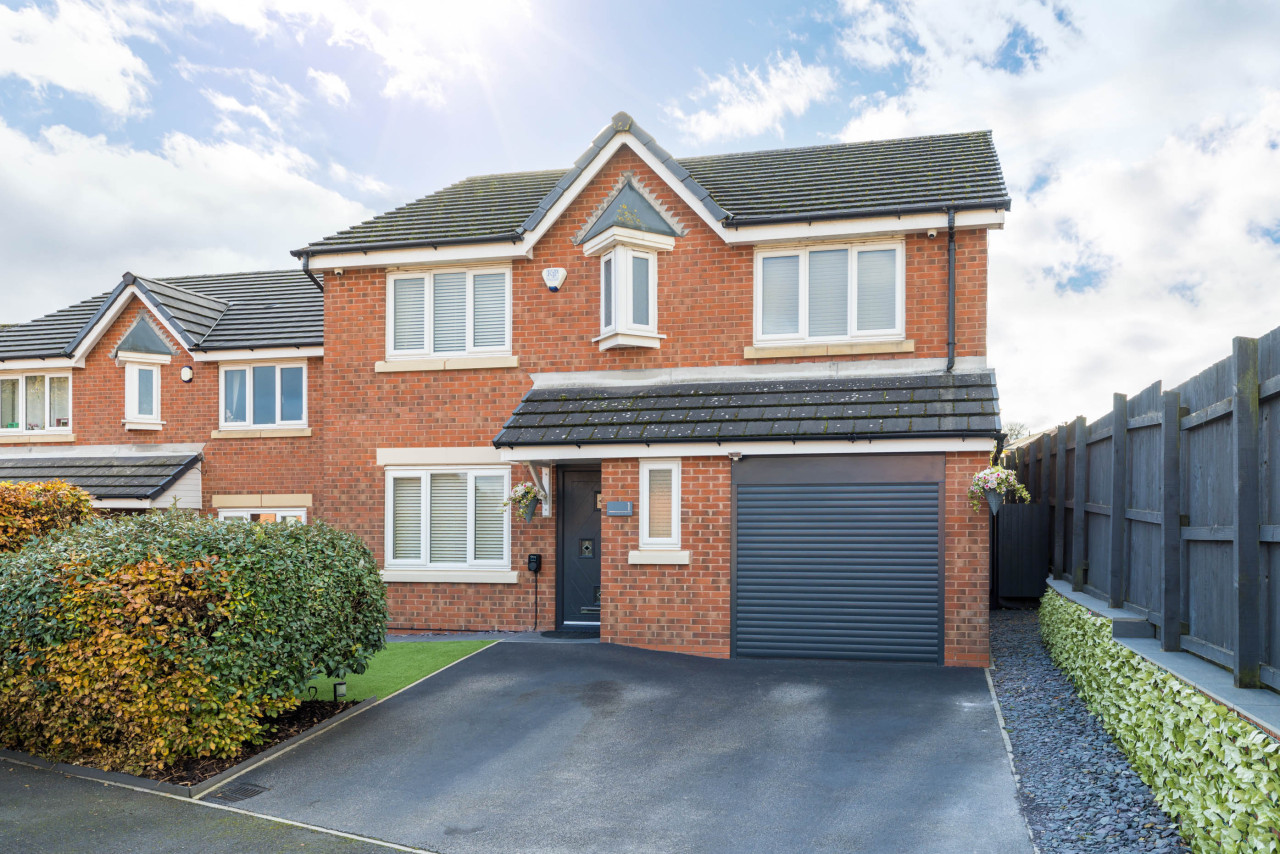
Offering stunning internal presentation throughout spread across an impressive 1346 square feet of living space - this impeccably presented, detached four bedroom home is tucked away on a small exclusive development of just 15 family homes & early inspection is essential.
The home has been significantly improved both internally & externally by the current owners who have created a sleek, high quality space that is ready for a family to simply move straight into.
The superb layout, coupled with a keen attention to detail and light, contemporary presentation should make this property stand out from the crowd, with the home in brief comprising; a hallway, which in turn feeds into; a ground floor wc, front dining room, a stunning main lounge with French Doors leading out onto the garden & also the kitchen. The stylish kitchen diner has been cleverly opened up from its original design & comes replete with integrated appliances, feature high gloss units & a breakfast bar.
Upstairs, because of the integral garage, all 4 of the rooms and generously proportioned. The master has the benefit of an en-suite and quality fitted units. A superb 4-piece principal bathroom completes the upstairs arrangement. Externally the property occupies one of the best plots on the street & also enjoys a sunny south-westerly facing aspect. The sunny rear garden enjoys much more privacy than you may find on other estates in Standish. The rear is fully low maintenance, with a quality flagged garden patio plus smart synthetic lawn. To the front there is a double driveway and access to the integral garage. Locally, the setting is conveniently positioned for Standish village & the area’s outstanding rated schools though is also well placed for commuting via both the M6 and M61 motorways. Viewings are essential.
Request Viewing
Book Valuation
The home has been significantly improved both internally & externally by the current owners who have created a sleek, high quality space that is ready for a family to simply move straight into.
The superb layout, coupled with a keen attention to detail and light, contemporary presentation should make this property stand out from the crowd, with the home in brief comprising; a hallway, which in turn feeds into; a ground floor wc, front dining room, a stunning main lounge with French Doors leading out onto the garden & also the kitchen. The stylish kitchen diner has been cleverly opened up from its original design & comes replete with integrated appliances, feature high gloss units & a breakfast bar.
Upstairs, because of the integral garage, all 4 of the rooms and generously proportioned. The master has the benefit of an en-suite and quality fitted units. A superb 4-piece principal bathroom completes the upstairs arrangement. Externally the property occupies one of the best plots on the street & also enjoys a sunny south-westerly facing aspect. The sunny rear garden enjoys much more privacy than you may find on other estates in Standish. The rear is fully low maintenance, with a quality flagged garden patio plus smart synthetic lawn. To the front there is a double driveway and access to the integral garage. Locally, the setting is conveniently positioned for Standish village & the area’s outstanding rated schools though is also well placed for commuting via both the M6 and M61 motorways. Viewings are essential.
Request Viewing
Book Valuation
What's it like to live here?
Nearby businesses open now
More properties nearby
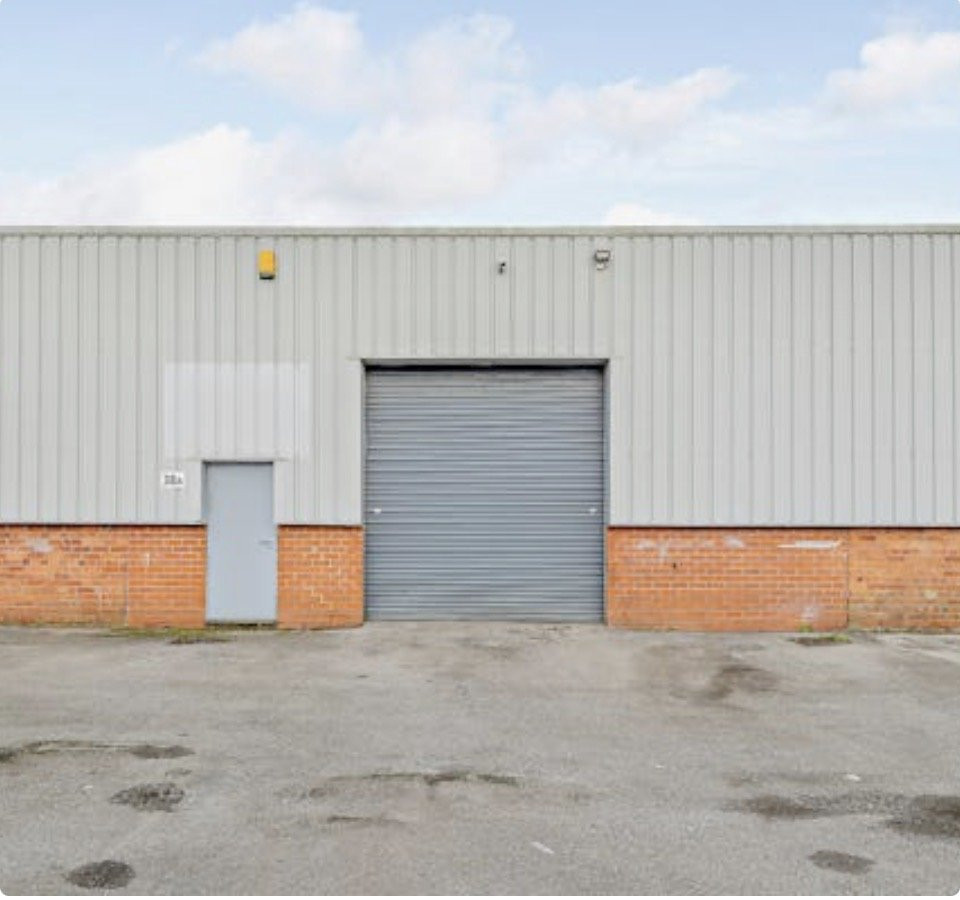
Price on application
Unit 38A Bradley Hall Trading Estate
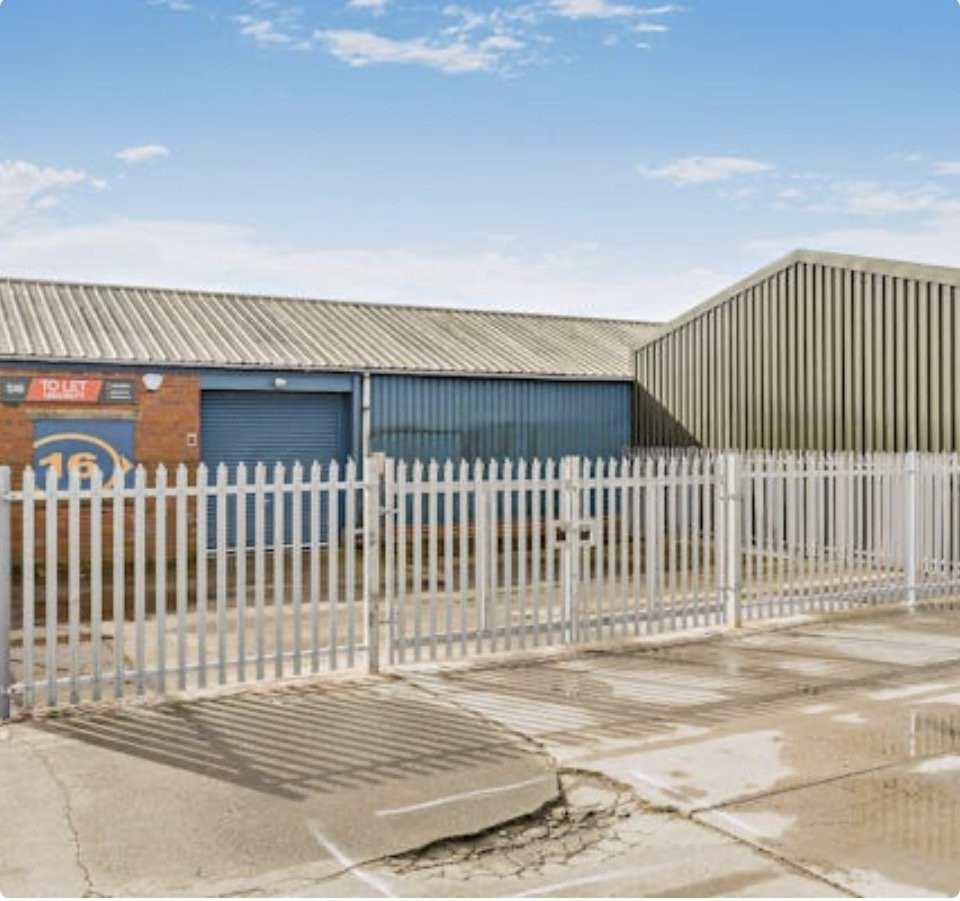
£17,800 per annum
Unit S16 Bradley Hall Estate
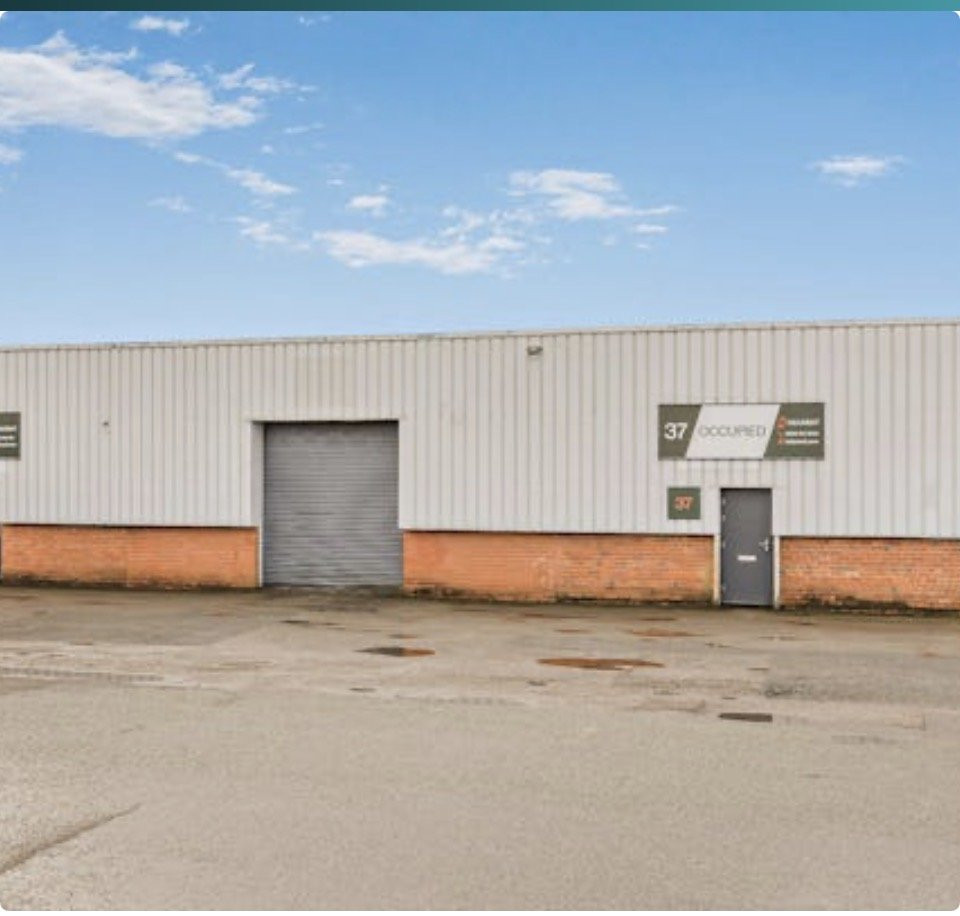
£34,000 per annum
Unit 37 & 37A - Bradley Hall Estate
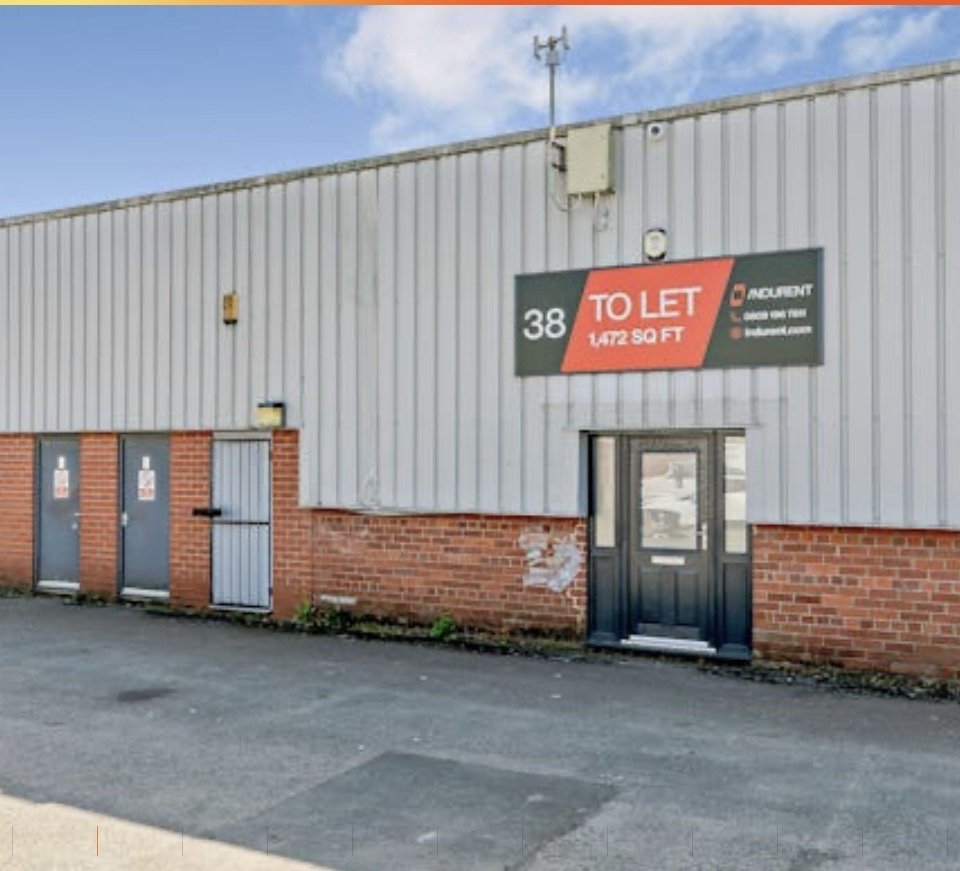
£17,000 per annum
Comments (0)
Log in to like, comment or share to your feed.
Start the conversation about this listing.