 Available
Photo 1 of 29
Offers in the Region Of £595,000
Laurel Grove, Ashton-In-Makerfield, WN4 8LJ
Laurel Grove, Ashton-In-Makerfield, WN4 8LJ
- 🏠 House
- 📋 For sale
- 🛏 5 beds
- 🛁 3 baths
- 👁 8 views
About this property
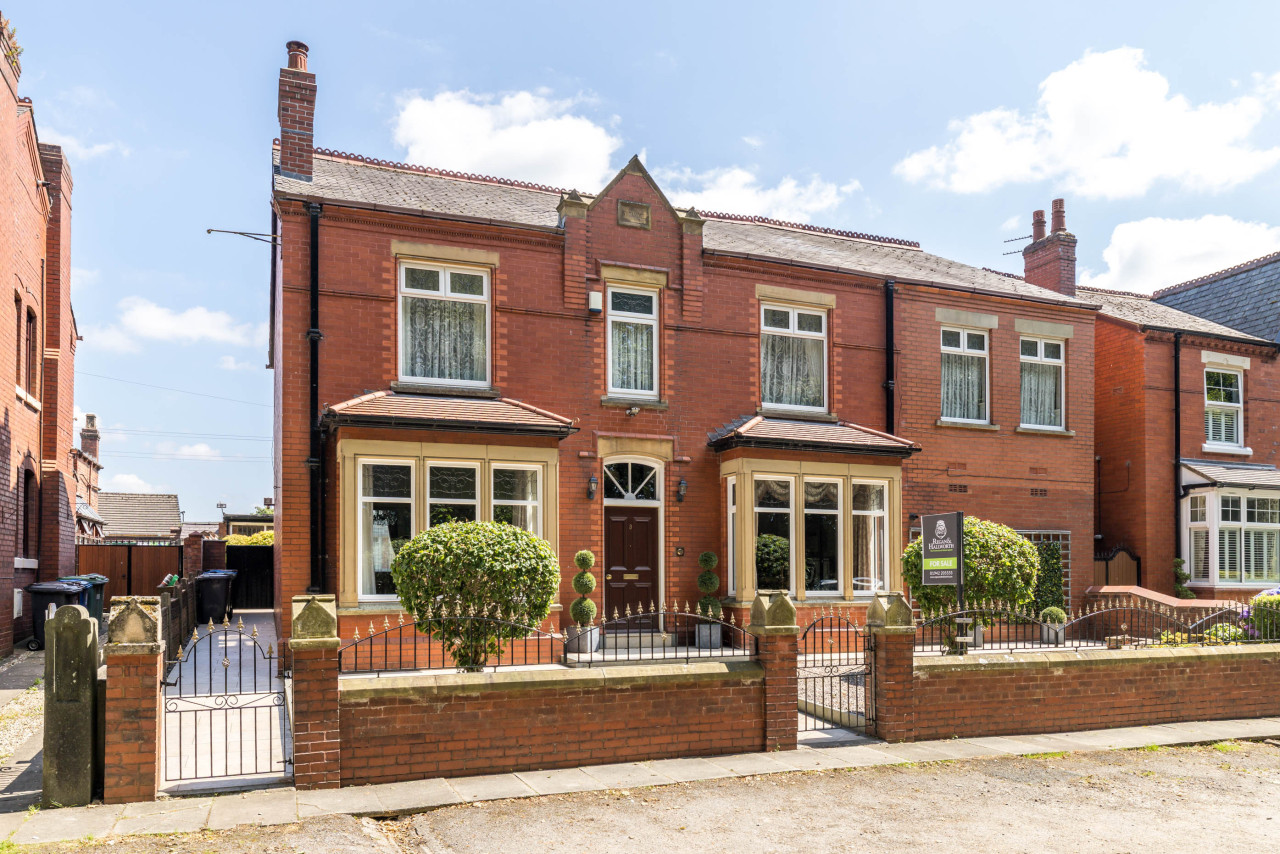
Enviably nestled along the prestigious Laurel Grove in Ashton, one of area’s most coveted & pretty, tree-lined settings - this substantial period detached family home offers an astonishing 4434 square feet of beautiful living space spread across three floors and is brimming with lovely, period touches and features. The property itself boasts instant kerb appeal via its eye-catching double-fronted facade with feature stone mullion windows and sits imposingly within a lovely, private plot.
Internally, this eye-catching residence enjoys an array of striking original period detail; from the customary high ceilings, large feature bay windows, to the ornate plaster coving, architraves & mouldings. The ground floor alone here provides a wealth of living space & in brief comprises; a vestibule & hallway, off which are four large reception rooms with feature fireplaces & a pretty bay windows. One of the reception rooms was originally built as a pool (which potentially could be reinstated) & has a shower room plus there is a sauna too.
The pretty kitchen diner, which is finished with granite worktops & integrated appliances is located to the rear of the home, plus there is a conservatory with insulated roof for additional comfort.
Upstairs offers no less than 5 bedrooms on the first floor, with an additional two rooms on the top floor too. The impressive master suite benefits from elegant fitted furniture, a walk in wardrobe plus a notably large en-suite too.
Externally, the home has a pretty & private enclosed rear garden which enjoys a lawned area plus there is a large detached garage which includes a sizeable workshop too.
Locally, the town centre of Ashton is a short drive away, plus the area provides clients with numerous shops, restaurants, bars and cafes. The pretty Jubilee Park is a stone’s throw away, as are the area's acclaimed schools. Early viewings are highly recommended on this beautiful period home. No chain delay.
Request Viewing
Book Valuation
Internally, this eye-catching residence enjoys an array of striking original period detail; from the customary high ceilings, large feature bay windows, to the ornate plaster coving, architraves & mouldings. The ground floor alone here provides a wealth of living space & in brief comprises; a vestibule & hallway, off which are four large reception rooms with feature fireplaces & a pretty bay windows. One of the reception rooms was originally built as a pool (which potentially could be reinstated) & has a shower room plus there is a sauna too.
The pretty kitchen diner, which is finished with granite worktops & integrated appliances is located to the rear of the home, plus there is a conservatory with insulated roof for additional comfort.
Upstairs offers no less than 5 bedrooms on the first floor, with an additional two rooms on the top floor too. The impressive master suite benefits from elegant fitted furniture, a walk in wardrobe plus a notably large en-suite too.
Externally, the home has a pretty & private enclosed rear garden which enjoys a lawned area plus there is a large detached garage which includes a sizeable workshop too.
Locally, the town centre of Ashton is a short drive away, plus the area provides clients with numerous shops, restaurants, bars and cafes. The pretty Jubilee Park is a stone’s throw away, as are the area's acclaimed schools. Early viewings are highly recommended on this beautiful period home. No chain delay.
Request Viewing
Book Valuation
More properties nearby
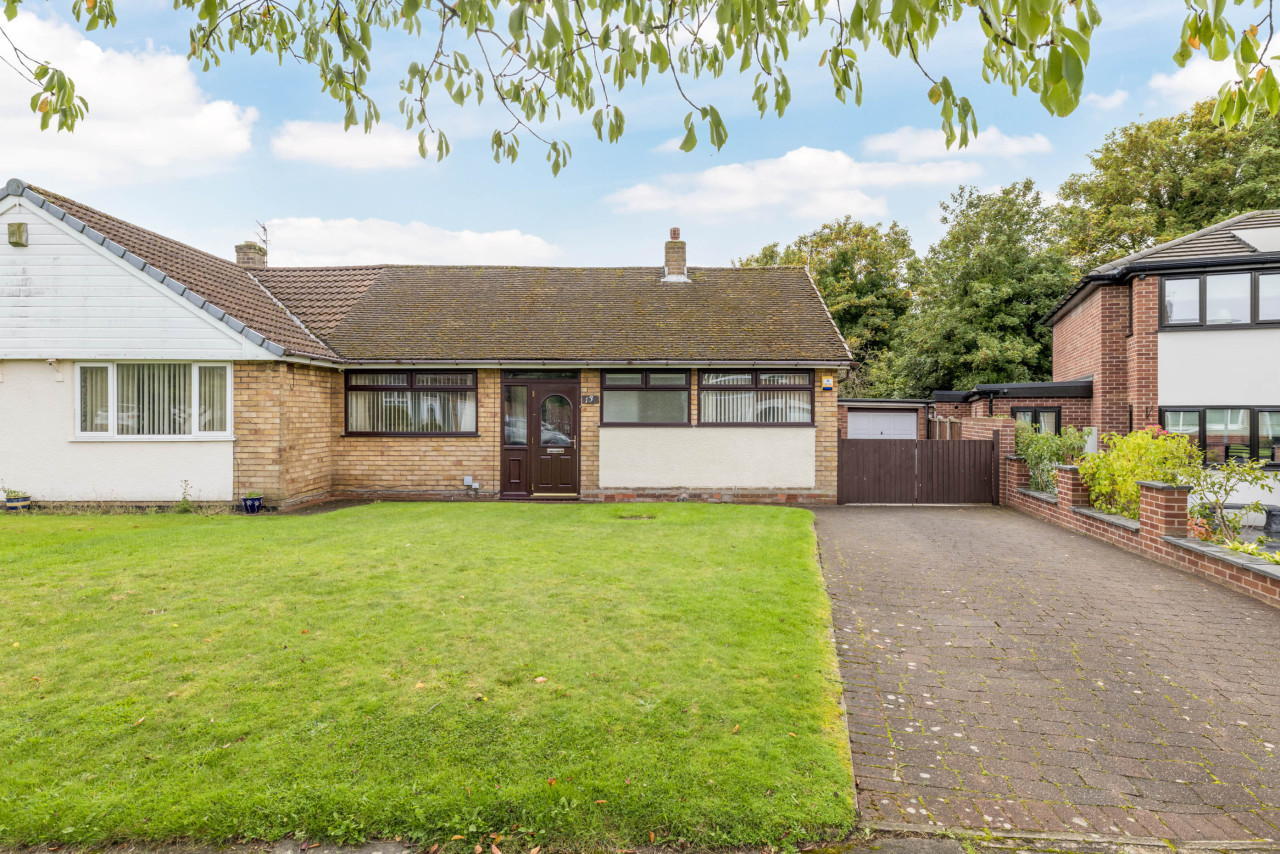
Offers in Excess of £225,000
Bowland Avenue, Ashton-In-Makerfield, WN4 8BD
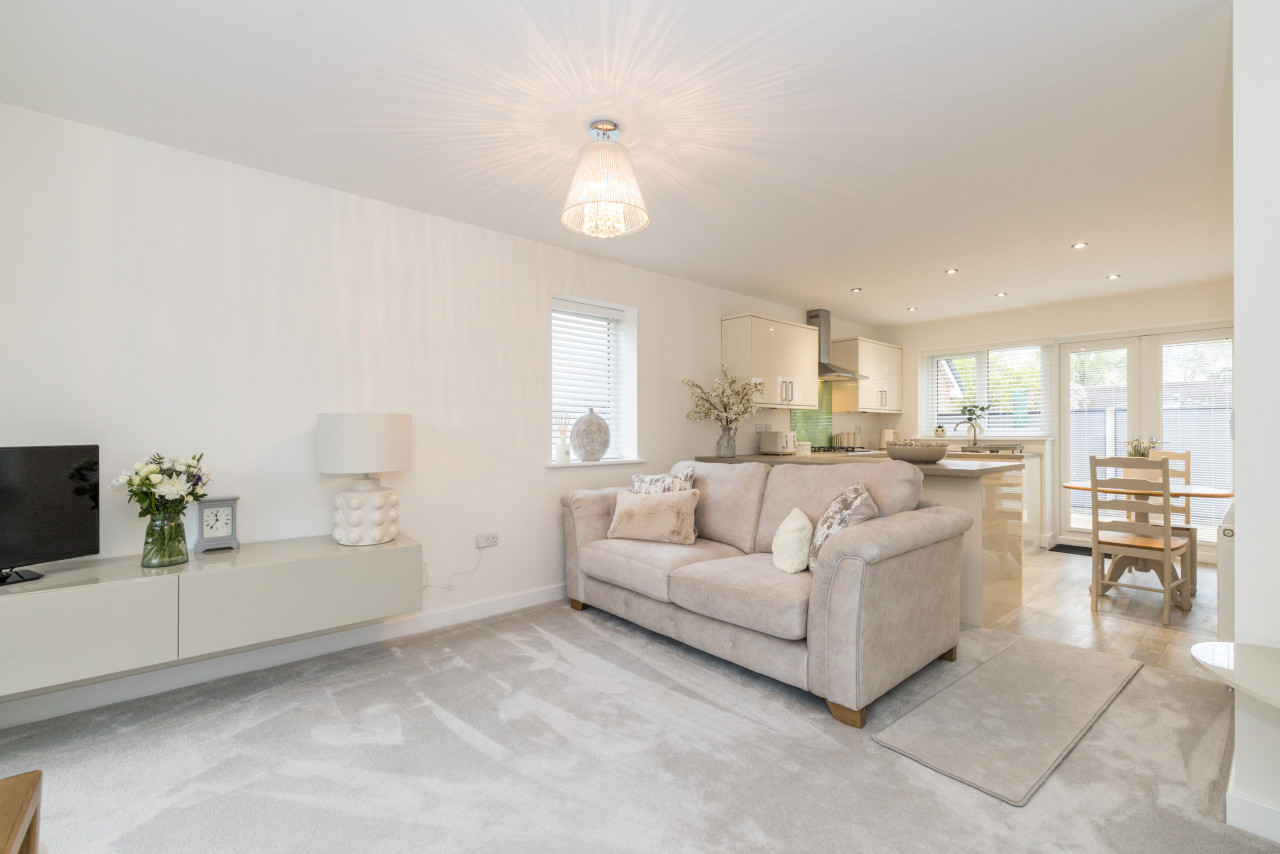
Offers in the Region Of £280,000
Nicol Road, Ashton-In-Makerfield, WN4 8LU
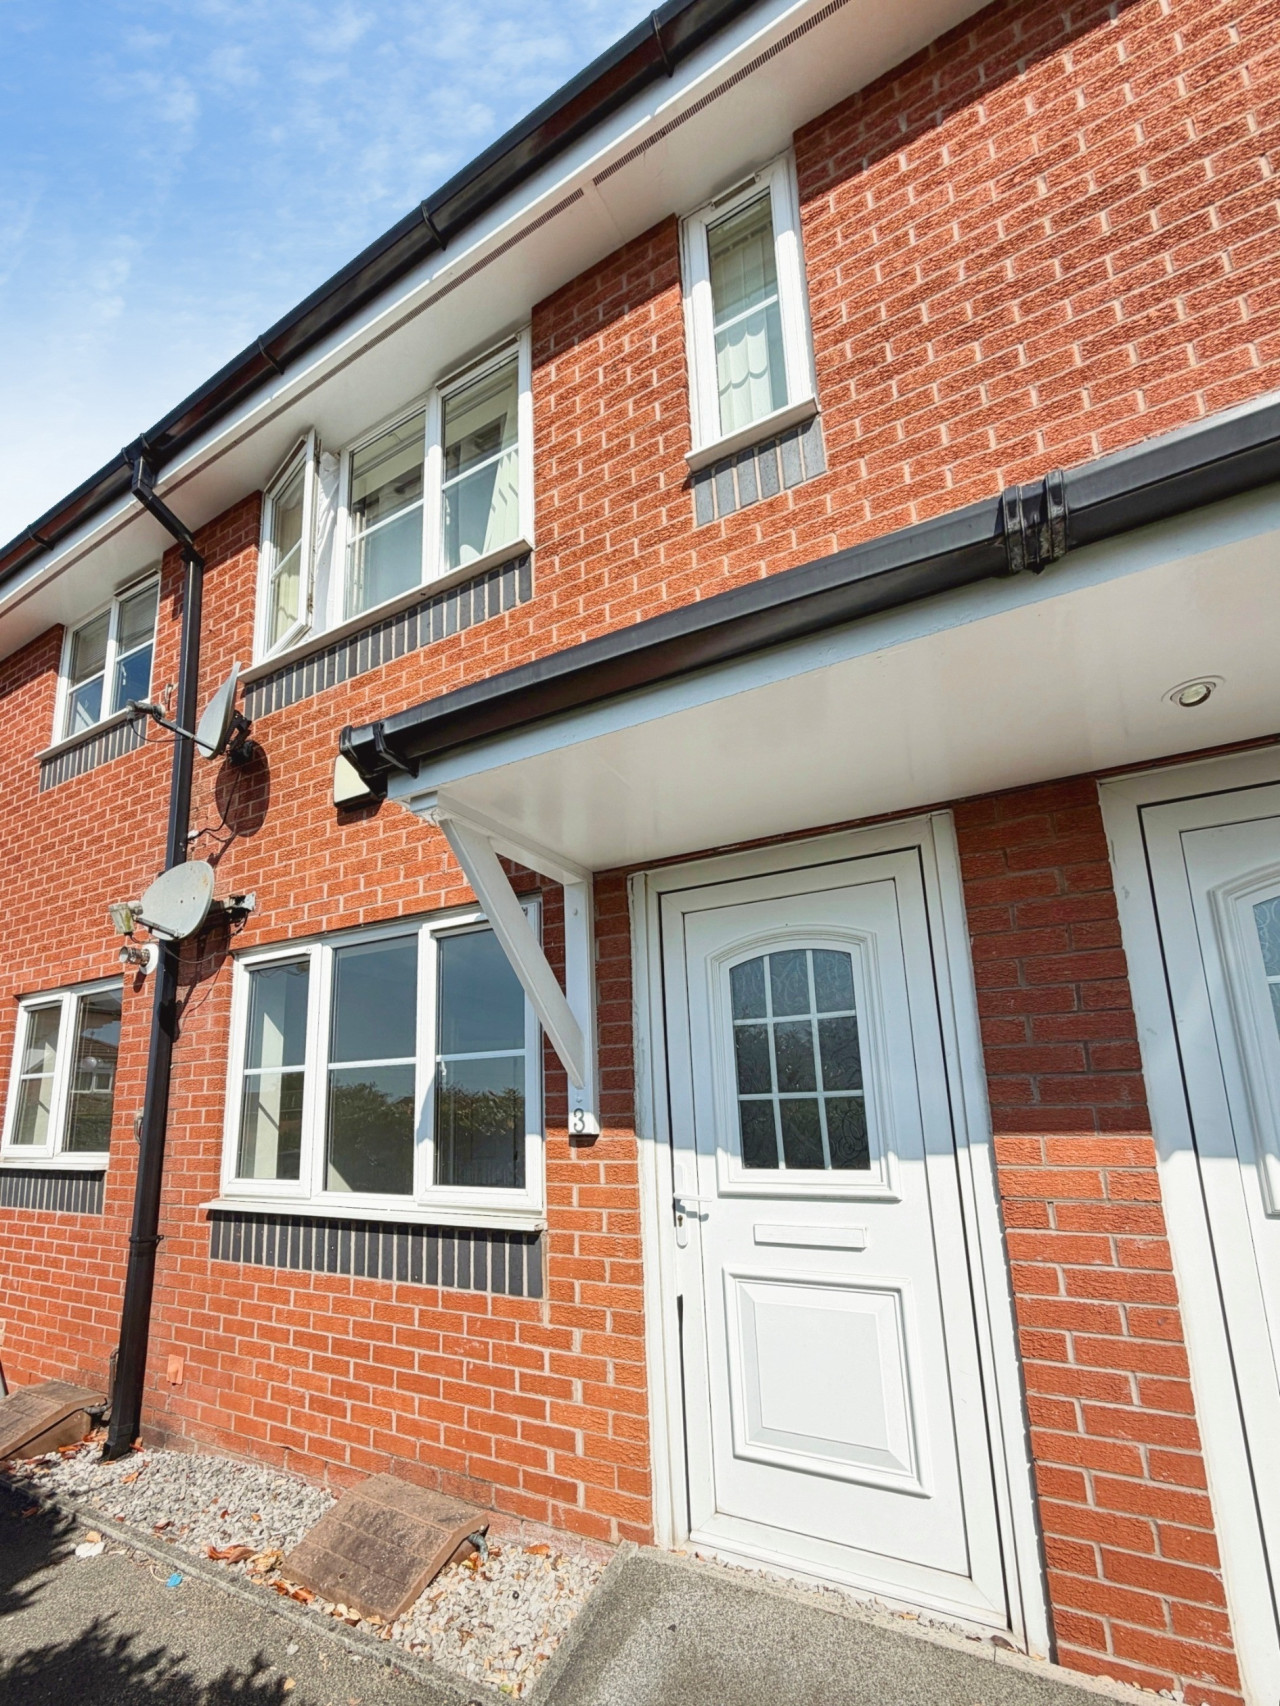
Offers in Excess of £196,000
Comments (0)
Log in to like, comment or share to your feed.
Start the conversation about this listing.