 Available
Photo 1 of 21
Offers in the Region Of £465,000
Rectory Road, Ashton-In-Makerfield, WN4 0QD
Rectory Road, Ashton-In-Makerfield, WN4 0QD
- 🏠 Bungalow
- 📋 For sale
- 🛏 2 beds
- 🛁 2 baths
- 👁 5 views
About this property
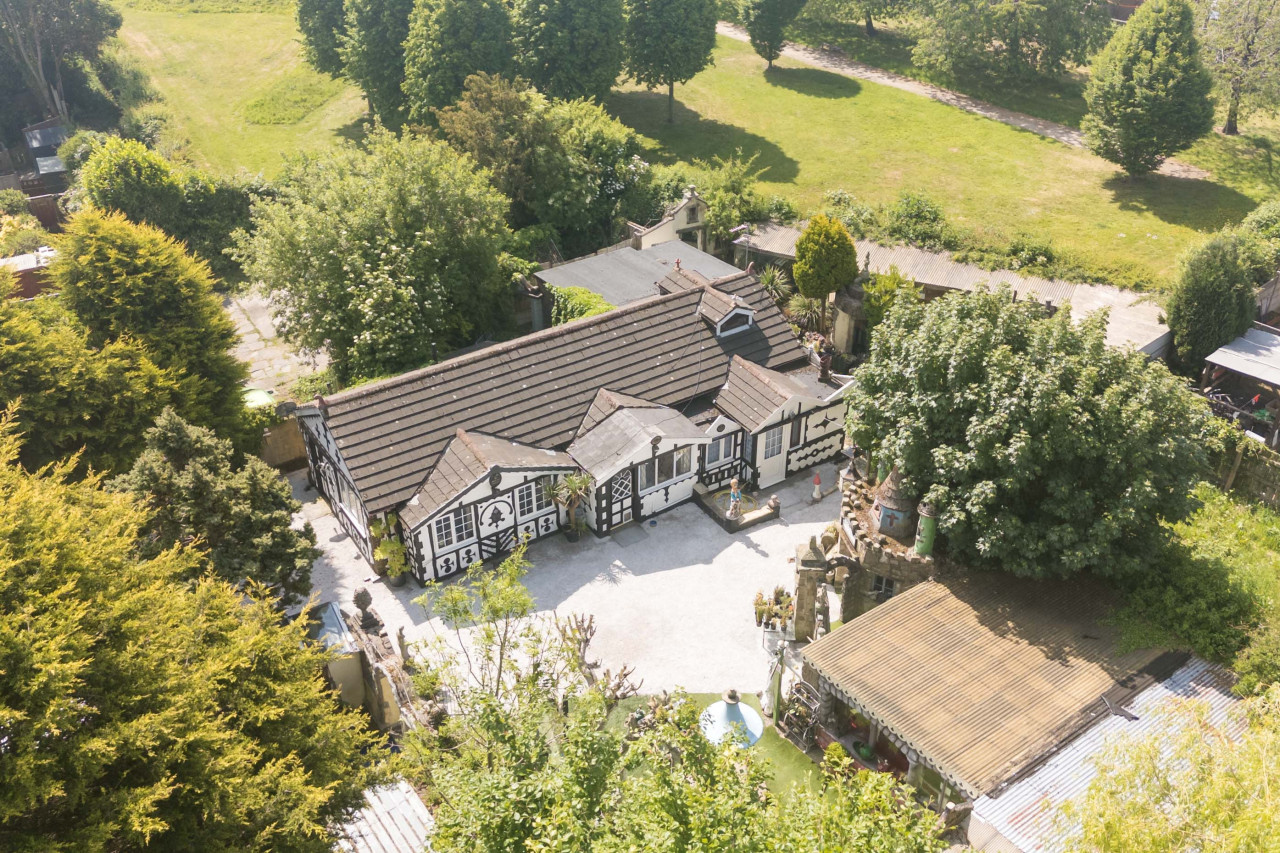
We are thrilled to present an extraordinary opportunity to acquire a detached property situated on a substantial and prominent plot, formerly known as Rectory Nurseries Garden Centre, in the heart of Ashton-in-Makerfield that has potential to build and create a highly desirable residential development.
This location offers convenient access to local amenities, schools, as well as rail and motorway networks.
Spanning close to 0.5 acres, the site features a detached bungalow (currently divided into two separate dwellings) alongside adjacent land, various outbuildings, and a large car park that was once the garden centre. A pre-planning application has been submitted to St Helens council which proposes 5x terrace property and 2 x semi-detached houses to be built on the site of the former garden centre and car park whilst retaining the bungalow. Subject to various considerations pre-planning provides evidence that building can commence on the site although a buyer will be required to submit full planning. The pre-planning application and response from the council is available to view by request.
Services are currently connected to the bungalow including mains gas, electricity and water.
We are advised that the tenure is freehold and there are no restrictive covenants recorded. Site bought as is with vacant possession unless otherwise stated. Our vendors are not imposing any restrictions on the land or requesting overage for any potential future development value that may arise from granted planning permission for residential or commercial development.
Please note we have been advised on the site measurements and can not verify them. We advise any prospective buyers to measure the site or get their licensed conveyancer to confirm these details prior to exchanging contracts.
The bungalow which has its own private driveway and roadside access has been split into two dwelling and requires modernisation. Each property includes its own lounge, kitchen, bedroom, and bathroom, but the bungalow can be renovated back into a single, detached residence totalling just over 1,200 square feet. Alternatively, a buyer could decide to remove the bungalow to utilise the entire plot for new construction.
Request Viewing
Book Valuation
This location offers convenient access to local amenities, schools, as well as rail and motorway networks.
Spanning close to 0.5 acres, the site features a detached bungalow (currently divided into two separate dwellings) alongside adjacent land, various outbuildings, and a large car park that was once the garden centre. A pre-planning application has been submitted to St Helens council which proposes 5x terrace property and 2 x semi-detached houses to be built on the site of the former garden centre and car park whilst retaining the bungalow. Subject to various considerations pre-planning provides evidence that building can commence on the site although a buyer will be required to submit full planning. The pre-planning application and response from the council is available to view by request.
Services are currently connected to the bungalow including mains gas, electricity and water.
We are advised that the tenure is freehold and there are no restrictive covenants recorded. Site bought as is with vacant possession unless otherwise stated. Our vendors are not imposing any restrictions on the land or requesting overage for any potential future development value that may arise from granted planning permission for residential or commercial development.
Please note we have been advised on the site measurements and can not verify them. We advise any prospective buyers to measure the site or get their licensed conveyancer to confirm these details prior to exchanging contracts.
The bungalow which has its own private driveway and roadside access has been split into two dwelling and requires modernisation. Each property includes its own lounge, kitchen, bedroom, and bathroom, but the bungalow can be renovated back into a single, detached residence totalling just over 1,200 square feet. Alternatively, a buyer could decide to remove the bungalow to utilise the entire plot for new construction.
Request Viewing
Book Valuation
What's it like to live here?
Nearby businesses open now
More properties nearby
Offers in the Region Of £465,000
Rectory Road, Ashton-In-Makerfield, WN4 0QD
Offers in Excess of £260,000
Kinross Avenue, Ashton-In-Makerfield, WN4 0UB
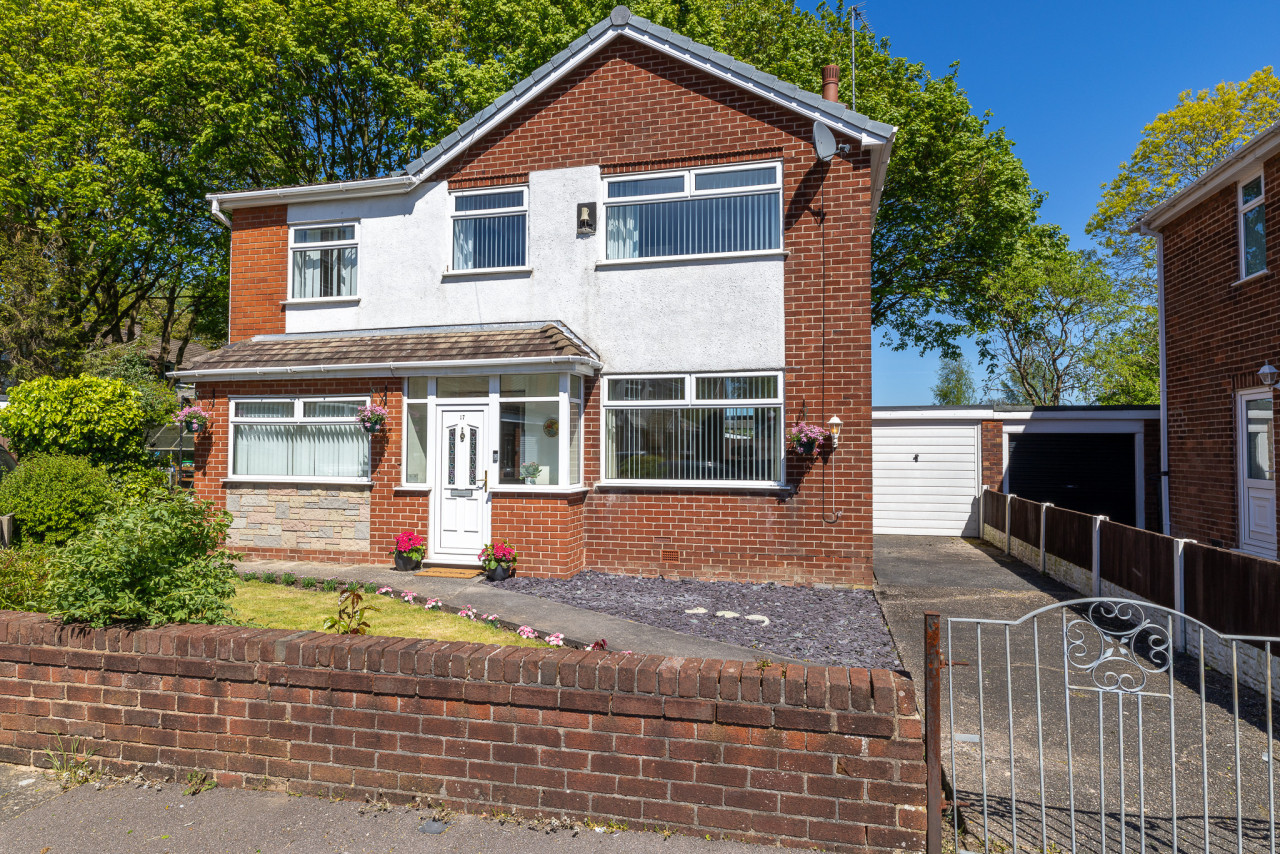
Offers in the Region Of £330,000
Comments (0)
Log in to like, comment or share to your feed.
Start the conversation about this listing.