 Available
Photo 1 of 15
Offers in excess of £170,000
5 Prospect Terrace Wrexham Road, Cefn-Y-Bedd, LL12 9DE
5 Prospect Terrace Wrexham Road, Cefn Y Bedd, LL12 9DE
- 🏠 House
- 📋 For sale
- 🛏 3 beds
- 🛁 1 bath
- 👁 9 views
About this property
Description
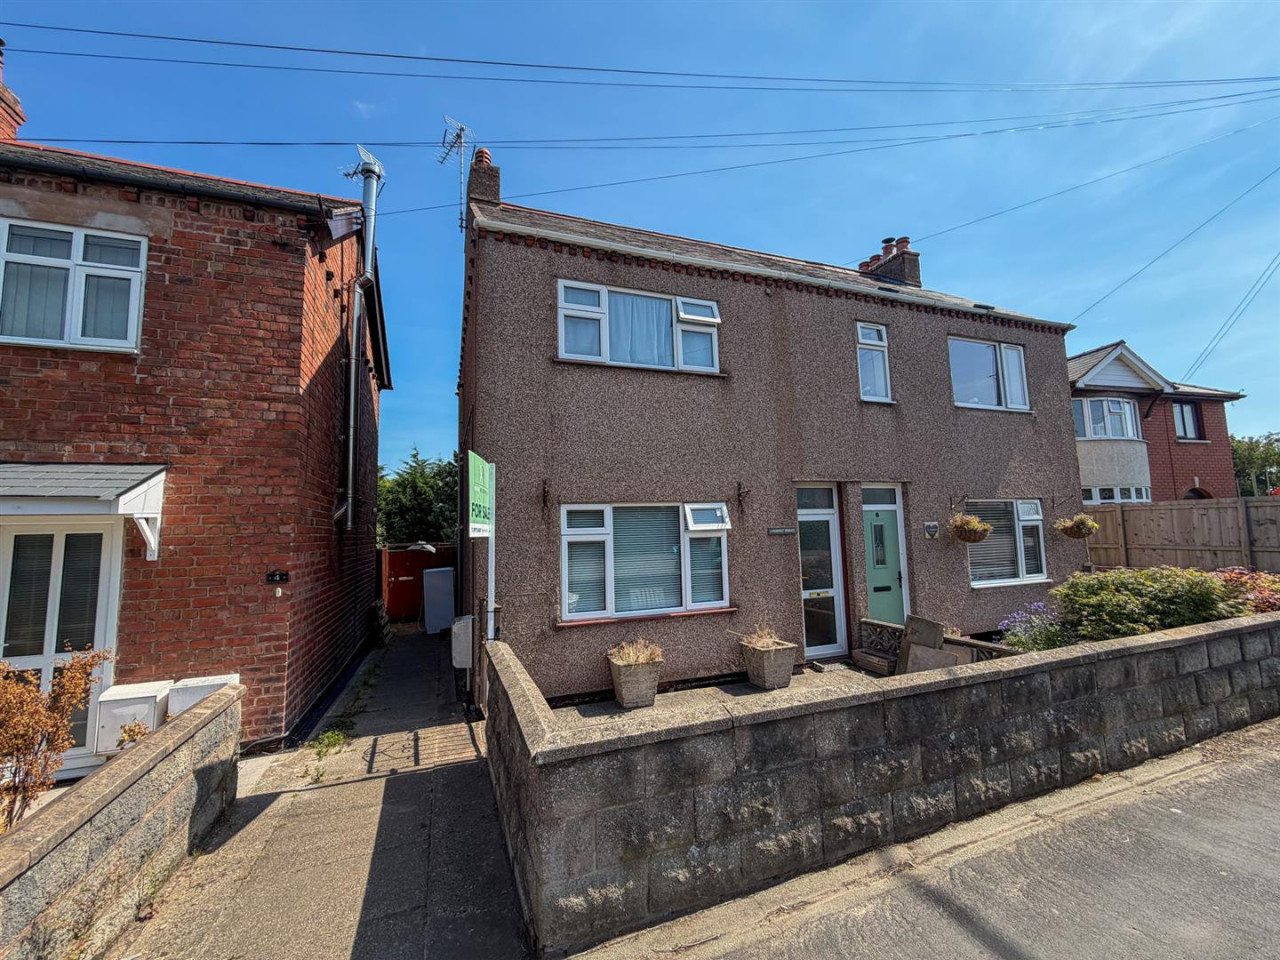
Offering tremendous potential, this three bedroom semi-detached property presents an excellent opportunity for purchasers looking to modernise and create a home to their own taste. The accommodation comprises a spacious lounge, fitted kitchen, two well-proportioned bedrooms, an additional smaller room, and a family bathroom. Externally, the property benefits from generous gardens to the rear, which would benefit from landscaping but offer fantastic scope to create an impressive outdoor space. A useful outbuilding incorporating a utility area and WC further enhances the property's appeal. In addition, an extensive parcel of land with a substantial detached garage/workshop is available by separate negotiation, presenting exciting potential for a variety of uses, subject to any necessary planning consents.
Entrance & Hallway
A front facing glazed UPVC door opens into the entrance hallway, where a staircase rises to the first floor accommodation. A door leads through to the reception room, creating a welcoming entrance to the home.
Reception Room6.64m x 3.75m (21'9" x 12'3")
A spacious dual-aspect reception room featuring UPVC double glazed windows to both the front and rear elevations, allowing for an abundance of natural light. The room benefits from ceiling coving, two radiators, and a feature fireplace incorporating a living flame electric fire, creating an attractive focal point. There is ample space for a dining table, making this an ideal room for both everyday living and entertaining, with a door leading through to the kitchen.
Kitchen2.80m x 3.28m (9'2" x 10'9")
A well appointed kitchen fitted with an excellent range of wall and base units, offering ample storage and preparation space. A 1½ bowl sink with drainer is set beneath a rear-facing UPVC double glazed window, while an additional side-facing window ensure the room is bright and airy. There is space for a range cooker, washing machine, and freestanding fridge/freezer. The kitchen further benefits from tiled flooring, fully tiled walls, a radiator, and a generous understairs storage cupboard. A side facing part-glazed UPVC door provides convenient access to the rear garden.
Stairs & Landing
A staircase rises from the hallway to the first floor landing, which provides access to the bedrooms and family bathroom. The landing also benefits from access to the loft space.
Bedroom One4.42m x 3.03m (14'6" x 9'11")
A spacious double bedroom featuring a front facing UPVC double glazed window. The room benefits from an extensive range of fitted wardrobes, drawers, and over-bed storage cupboards, providing excellent storage, together with a radiator.
Bedroom Two3.14m x 3.33m (10'3" x 10'11")
A further well proportioned double bedroom featuring a rear facing UPVC double glazed window overlooking the garden. The room also benefits from fitted wardrobes, radiator, and ample space for additional bedroom furniture.
Bedroom Three2.79m x 1.39m (9'1" x 4'6")
A smaller yet versatile room, ideal for use as a single bedroom, nursery, home office, or dressing room. The room benefits from a rear facing UPVC double glazed window and a radiator.
Bathroom
Fitted with a white suite comprising a panelled bath, wash hand basin set within a vanity unit, and a low-level WC. The room further benefits from fully tiled walls, a side facing UPVC double glazed window, and a radiator.
External
The property enjoys generous gardens to the rear, offering excellent potential for those looking to create their own outdoor space. A paved pathway leads to the front entrance, with gated side access opening into the rear garden. Adjacent to the property is a useful outbuilding incorporating a utility area with plumbing for a washing machine, sink, and WC.
The gardens have previously been used as productive vegetable plots and include a greenhouse, patio area, and mature hedging. While the grounds would now benefit from landscaping, they offer a fantastic opportunity to transform them into an impressive garden or allotment space.
Additional Land
Beyond the main garden is a substantial additional plot of land, available by separate negotiation. This further parcel includes a large detached garage/workshop, benefiting from a right of access over adjoining land, and offers excellent potential for a variety of uses, subject to any necessary planning consents.
Disclaimer
The information provided on this property listing, including but not limited to descriptions, photographs, measurements, and pricing, is for informational purposes only. While all reasonable efforts have been made to ensure the accuracy of this information, the owner, agent, or company assumes no responsibility for any errors or omissions, and it is subject to change without notice.
All prospective buyers or tenants are strongly advised to verify any details and conduct their own due diligence before making any decisions. The property may be subject to changes in zoning, laws, or other factors that could impact its use or value. Additionally, the property is sold or leased "as-is" and may not be in perfect condition.
By proceeding with any engagement with this property, you acknowledge that you have read, understood, and accepted these terms.
Anti Money Laundering (AML) Checks
To comply with UK anti-money laundering regulations, we are required to verify the identities of buyers and sellers. These checks are carried out by our third-party provider, Hipla. A non-refundable fee of £24 including VAT per person is payable by buyers directly to Hipla before we issue the memorandum of sale. Personal information collected during these checks will be processed and retained in accordance with applicable data protection and anti-money laundering legislation.
Offering tremendous potential, this three bedroom semi-detached property presents an excellent opportunity for purchasers looking to modernise and create a home to their own taste. The accommodation comprises a spacious lounge, fitted kitchen, two well-proportioned bedrooms, an additional smaller room, and a family bathroom. Externally, the property benefits from generous gardens to the rear, which would benefit from landscaping but offer fantastic scope to create an impressive outdoor space. A useful outbuilding incorporating a utility area and WC further enhances the property's appeal. In addition, an extensive parcel of land with a substantial detached garage/workshop is available by separate negotiation, presenting exciting potential for a variety of uses, subject to any necessary planning consents.
Entrance & Hallway
A front facing glazed UPVC door opens into the entrance hallway, where a staircase rises to the first floor accommodation. A door leads through to the reception room, creating a welcoming entrance to the home.
Reception Room6.64m x 3.75m (21'9" x 12'3")
A spacious dual-aspect reception room featuring UPVC double glazed windows to both the front and rear elevations, allowing for an abundance of natural light. The room benefits from ceiling coving, two radiators, and a feature fireplace incorporating a living flame electric fire, creating an attractive focal point. There is ample space for a dining table, making this an ideal room for both everyday living and entertaining, with a door leading through to the kitchen.
Kitchen2.80m x 3.28m (9'2" x 10'9")
A well appointed kitchen fitted with an excellent range of wall and base units, offering ample storage and preparation space. A 1½ bowl sink with drainer is set beneath a rear-facing UPVC double glazed window, while an additional side-facing window ensure the room is bright and airy. There is space for a range cooker, washing machine, and freestanding fridge/freezer. The kitchen further benefits from tiled flooring, fully tiled walls, a radiator, and a generous understairs storage cupboard. A side facing part-glazed UPVC door provides convenient access to the rear garden.
Stairs & Landing
A staircase rises from the hallway to the first floor landing, which provides access to the bedrooms and family bathroom. The landing also benefits from access to the loft space.
Bedroom One4.42m x 3.03m (14'6" x 9'11")
A spacious double bedroom featuring a front facing UPVC double glazed window. The room benefits from an extensive range of fitted wardrobes, drawers, and over-bed storage cupboards, providing excellent storage, together with a radiator.
Bedroom Two3.14m x 3.33m (10'3" x 10'11")
A further well proportioned double bedroom featuring a rear facing UPVC double glazed window overlooking the garden. The room also benefits from fitted wardrobes, radiator, and ample space for additional bedroom furniture.
Bedroom Three2.79m x 1.39m (9'1" x 4'6")
A smaller yet versatile room, ideal for use as a single bedroom, nursery, home office, or dressing room. The room benefits from a rear facing UPVC double glazed window and a radiator.
Bathroom
Fitted with a white suite comprising a panelled bath, wash hand basin set within a vanity unit, and a low-level WC. The room further benefits from fully tiled walls, a side facing UPVC double glazed window, and a radiator.
External
The property enjoys generous gardens to the rear, offering excellent potential for those looking to create their own outdoor space. A paved pathway leads to the front entrance, with gated side access opening into the rear garden. Adjacent to the property is a useful outbuilding incorporating a utility area with plumbing for a washing machine, sink, and WC.
The gardens have previously been used as productive vegetable plots and include a greenhouse, patio area, and mature hedging. While the grounds would now benefit from landscaping, they offer a fantastic opportunity to transform them into an impressive garden or allotment space.
Additional Land
Beyond the main garden is a substantial additional plot of land, available by separate negotiation. This further parcel includes a large detached garage/workshop, benefiting from a right of access over adjoining land, and offers excellent potential for a variety of uses, subject to any necessary planning consents.
Disclaimer
The information provided on this property listing, including but not limited to descriptions, photographs, measurements, and pricing, is for informational purposes only. While all reasonable efforts have been made to ensure the accuracy of this information, the owner, agent, or company assumes no responsibility for any errors or omissions, and it is subject to change without notice.
All prospective buyers or tenants are strongly advised to verify any details and conduct their own due diligence before making any decisions. The property may be subject to changes in zoning, laws, or other factors that could impact its use or value. Additionally, the property is sold or leased "as-is" and may not be in perfect condition.
By proceeding with any engagement with this property, you acknowledge that you have read, understood, and accepted these terms.
Anti Money Laundering (AML) Checks
To comply with UK anti-money laundering regulations, we are required to verify the identities of buyers and sellers. These checks are carried out by our third-party provider, Hipla. A non-refundable fee of £24 including VAT per person is payable by buyers directly to Hipla before we issue the memorandum of sale. Personal information collected during these checks will be processed and retained in accordance with applicable data protection and anti-money laundering legislation.
What's it like to live here?
Nearby businesses open now
More properties nearby
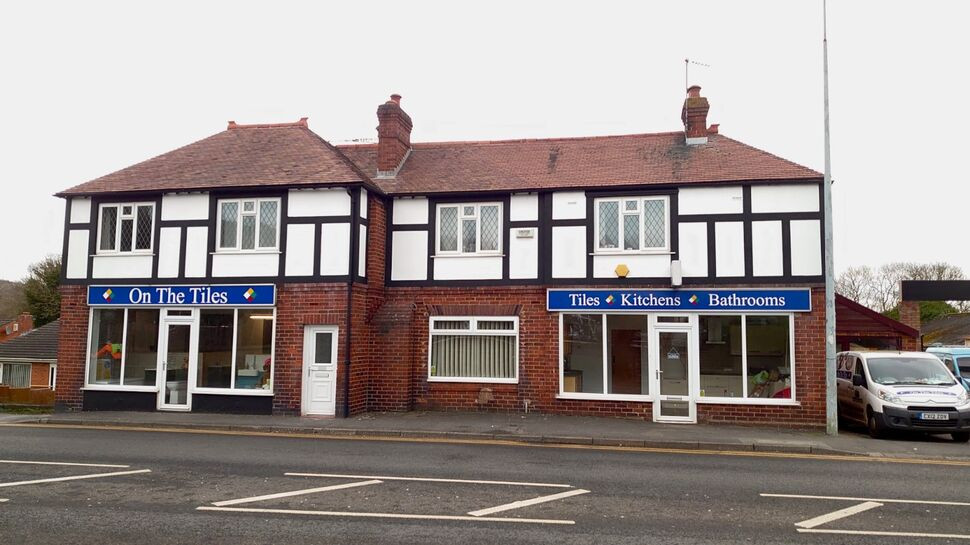
£274,950 Asking price
Hawarden Road, Caergwrle, Flintshire, LL12
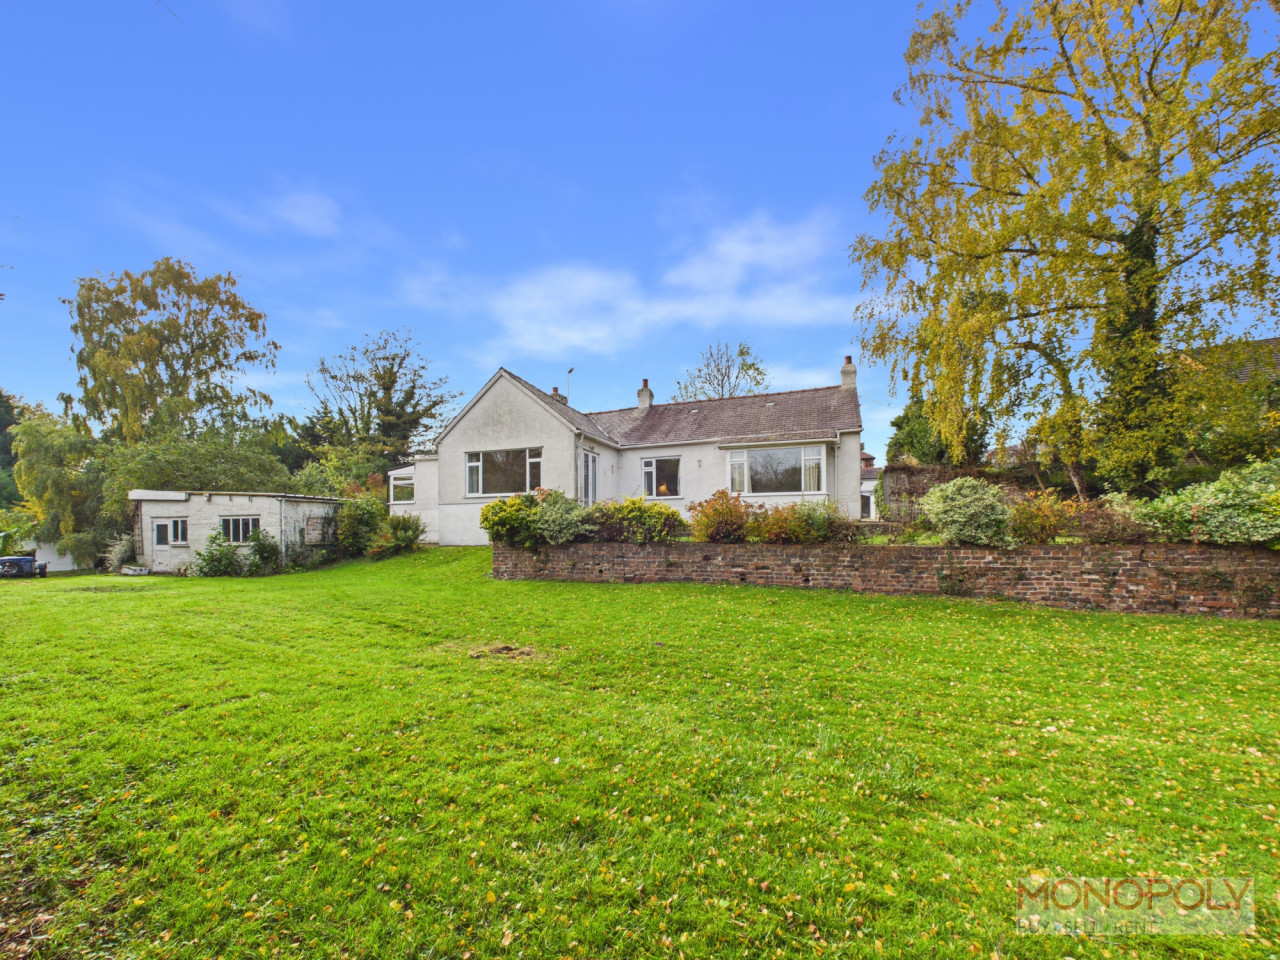
£450,000
Hawarden Road, Caergwrle, LL12
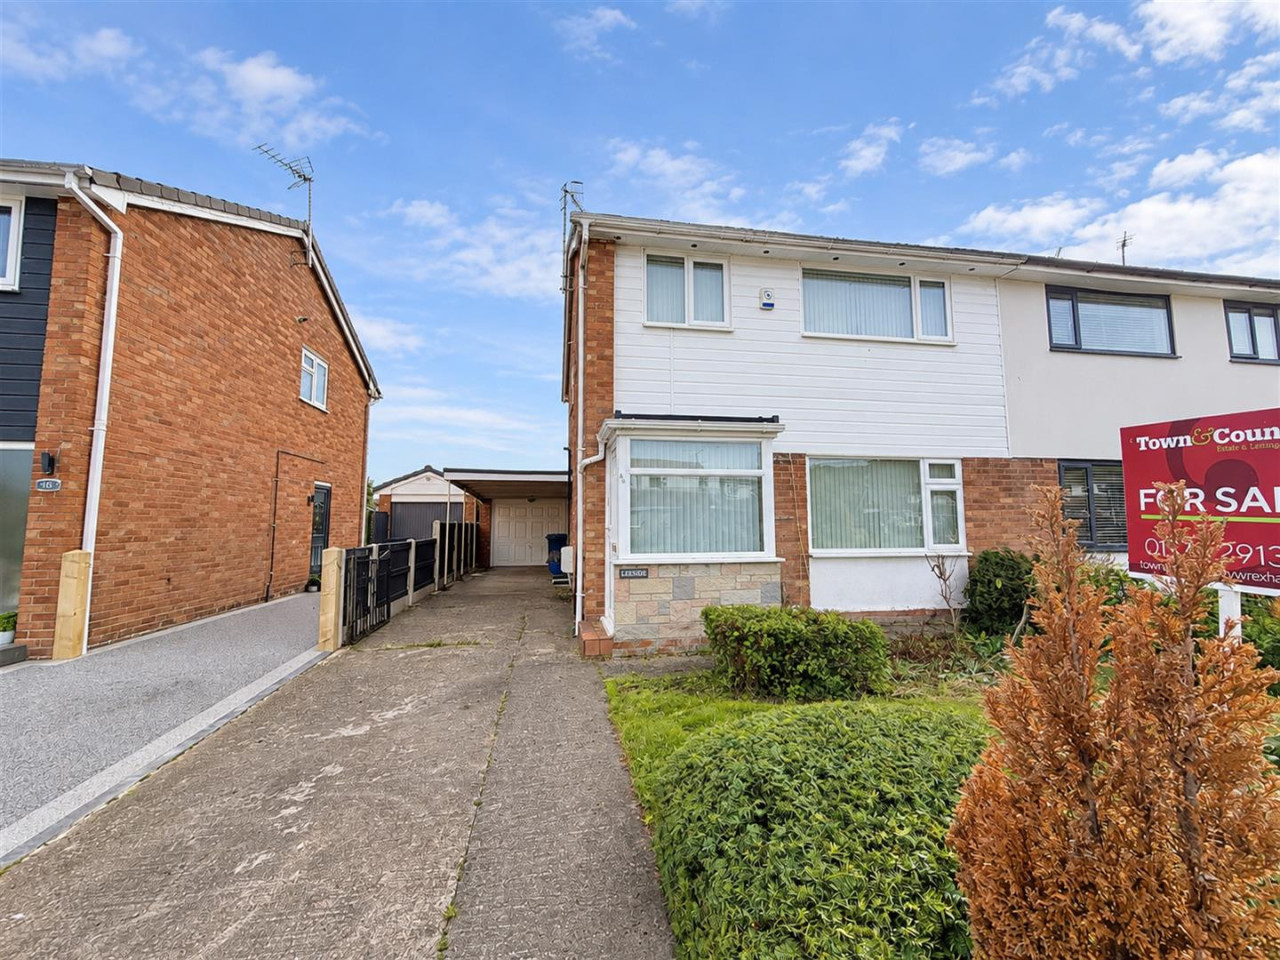
£250,000
Wyndham Drive, Cefn-Y-Bedd
£480,000
Comments (0)
Log in to like, comment or share to your feed.
Start the conversation about this listing.