 Available
Photo 1 of 13
Excess of £800,000
Amherst Place, Sevenoaks, Kent, TN13 3BT
Amherst Place, Sevenoaks, Kent, TN13 3BT, Sevenoaks, TN13 3BT
- 🏠 House
- 📋 For sale
- 🛏 4 beds
- 🛁 3 baths
- 👁 11 views
About this property
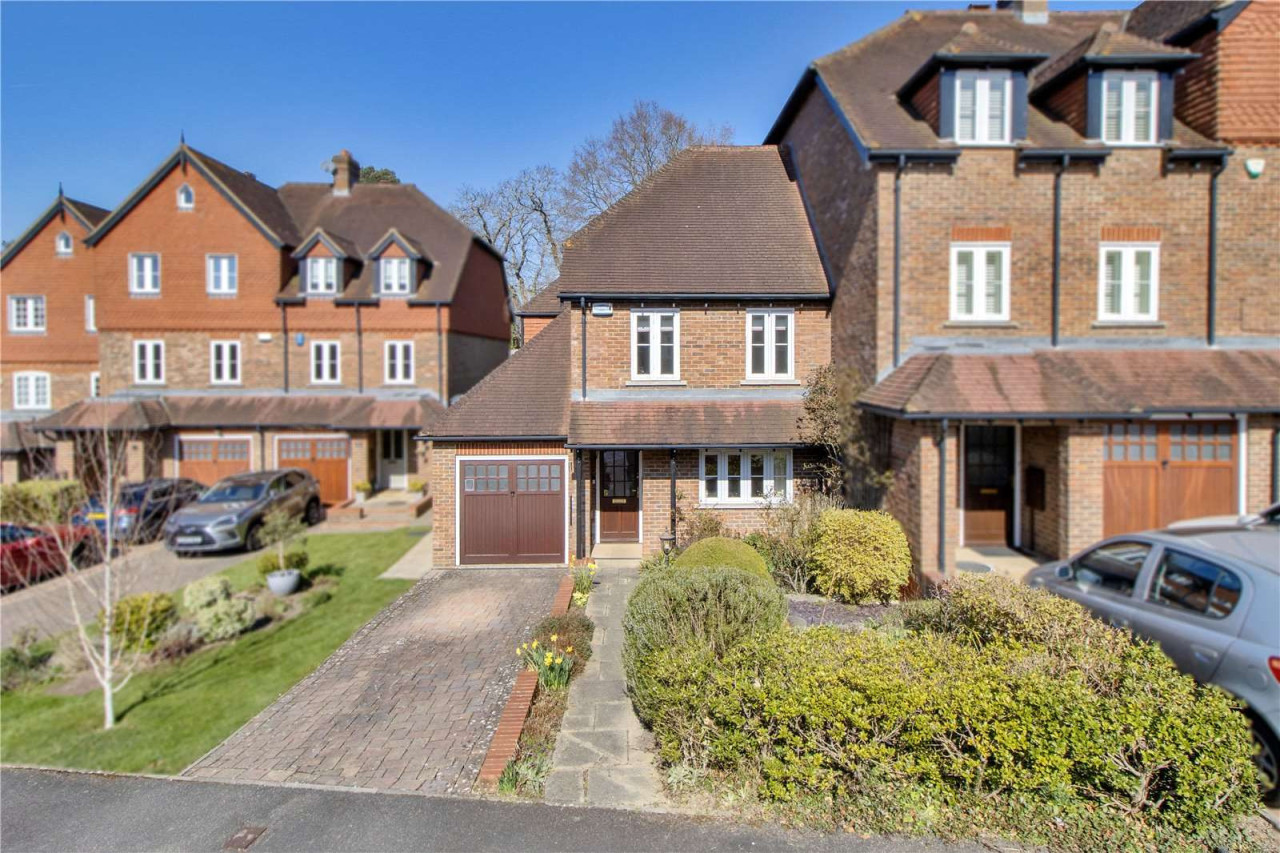
21 Amherst Place is an attractive and deceptively spacious end of terrace house situated within a popular residential development in a Conservation Area, and well located for the amenities of Riverhead village which offers a chemist, butcher, public house, church, library, wine merchants, convenience store, local shops and a Tesco superstore. Riverhead Infant and Amherst Junior schools are approximately 0.5 miles and Sevenoaks station approximately 0.8 miles away, both via footpaths.
The property is offered with no onward chain and provides flexible accommodation arranged over three floors.
Reception rooms comprise a well-proportioned sitting room with outlook to the front and access to a useful storage area, a family room open to the kitchen, and an adjoining conservatory/dining room with doors leading directly to the terrace and pretty garden. The kitchen is well-equipped with a stylish range of wall and floor cupboards, a central island with breakfast bar, integrated dishwasher, AGA and space for fridge/freezer.
A utility room and cloakroom complete the ground floor accommodation.
Arranged over the first floor are three bedrooms and a family bathroom. The principal bedroom has built-in wardrobe cupboards and an en suite shower room. There is a further bedroom suite to the second floor with a dressing area and en suite shower room.
To the front of the property a brick paved driveway offering off-street parking, leads to a single garage, and planted beds with low level shrubs to the front. Side access gate to the rear.
The rear garden comprises a paved pathway around the conservatory with steps leading up to attractive tiered lawn areas edged with mature shrubs and a raised terrace with arbour adorned with climbing plants.
View payable Stamp Duty for this property
The property is offered with no onward chain and provides flexible accommodation arranged over three floors.
Reception rooms comprise a well-proportioned sitting room with outlook to the front and access to a useful storage area, a family room open to the kitchen, and an adjoining conservatory/dining room with doors leading directly to the terrace and pretty garden. The kitchen is well-equipped with a stylish range of wall and floor cupboards, a central island with breakfast bar, integrated dishwasher, AGA and space for fridge/freezer.
A utility room and cloakroom complete the ground floor accommodation.
Arranged over the first floor are three bedrooms and a family bathroom. The principal bedroom has built-in wardrobe cupboards and an en suite shower room. There is a further bedroom suite to the second floor with a dressing area and en suite shower room.
To the front of the property a brick paved driveway offering off-street parking, leads to a single garage, and planted beds with low level shrubs to the front. Side access gate to the rear.
The rear garden comprises a paved pathway around the conservatory with steps leading up to attractive tiered lawn areas edged with mature shrubs and a raised terrace with arbour adorned with climbing plants.
View payable Stamp Duty for this property
What's it like to live here?
Nearby businesses open now
More properties nearby
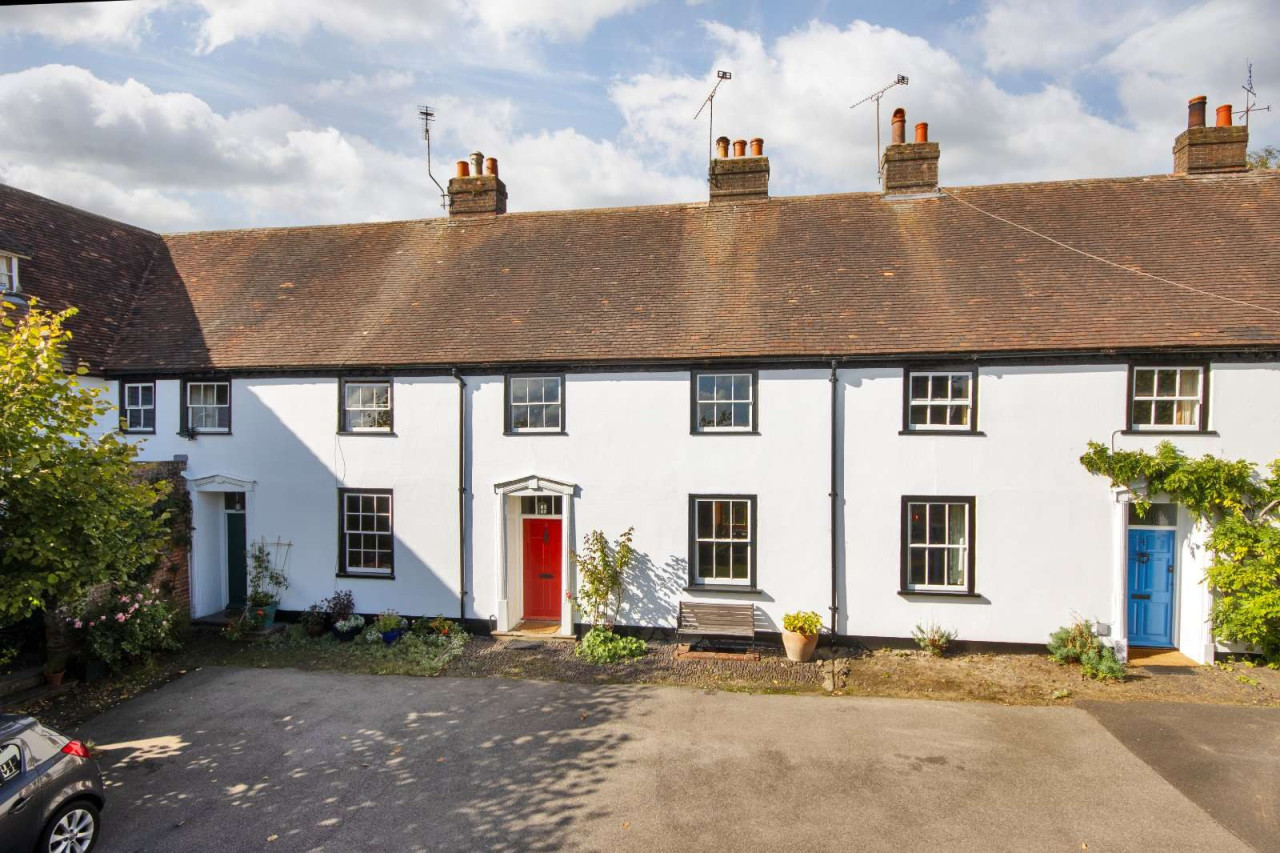
Excess of £600,000
Linden Square, Sevenoaks, Kent, TN13 2DF
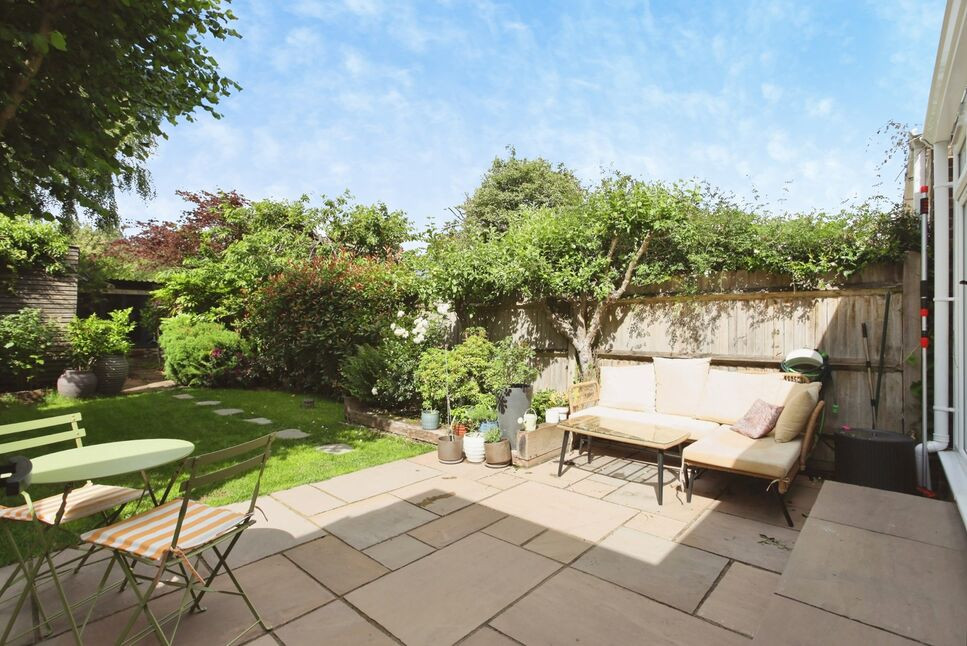
£800,000
Meadow Close, Sevenoaks, Kent, TN13
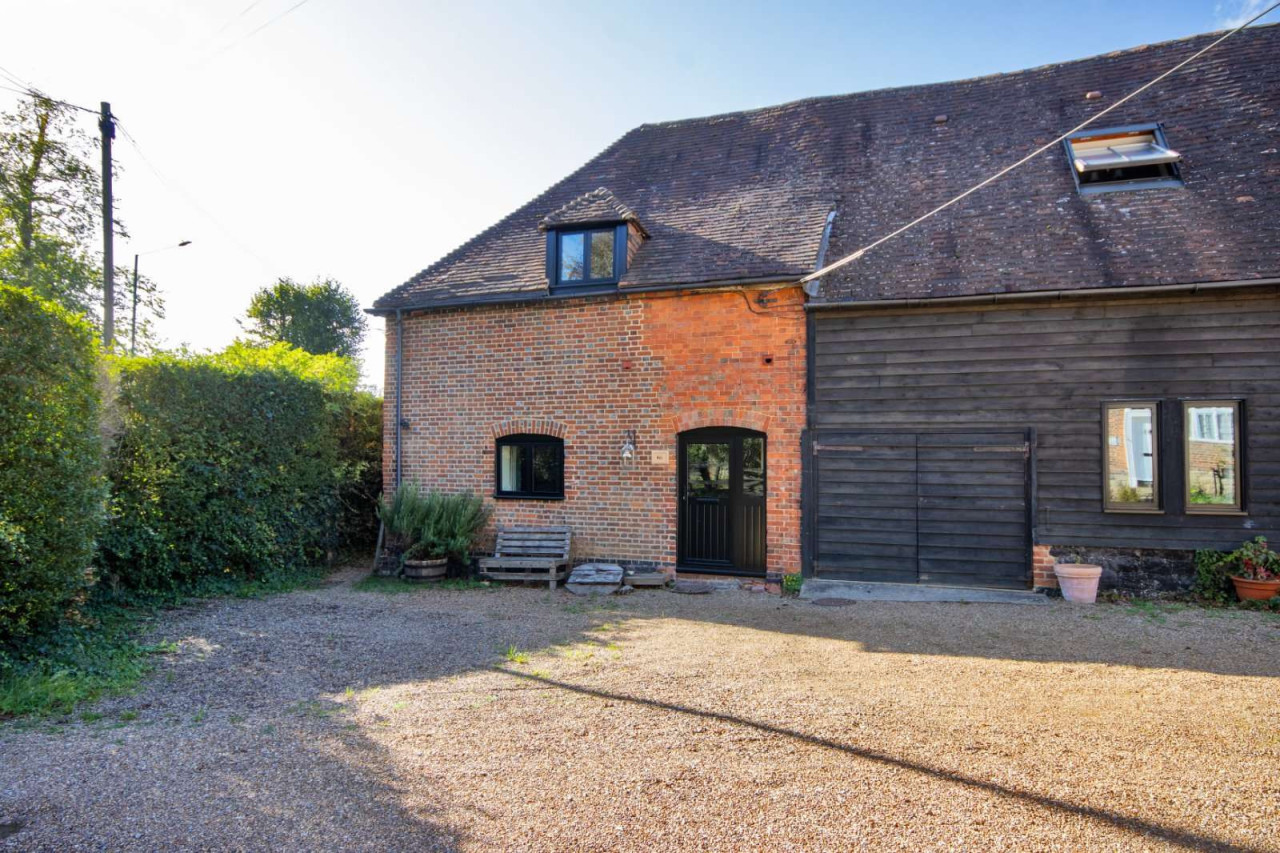
Guide price £650,000
Bradbourne Vale Road, Sevenoaks, Kent, TN13 3DH
Guide price £850,000
Comments (0)
Log in to like, comment or share to your feed.
Start the conversation about this listing.