 Available
Photo 1 of 18
Guide price £995,000
Andrews Way, Marlow, Buckinghamshire, SL7 3QJ
Andrews Way, Marlow, Buckinghamshire, SL7 3QJ, Marlow, SL7 3QJ
- 🏠 House
- 📋 For sale
- 🛏 5 beds
- 🛁 3 baths
- 👁 8 views
About this property
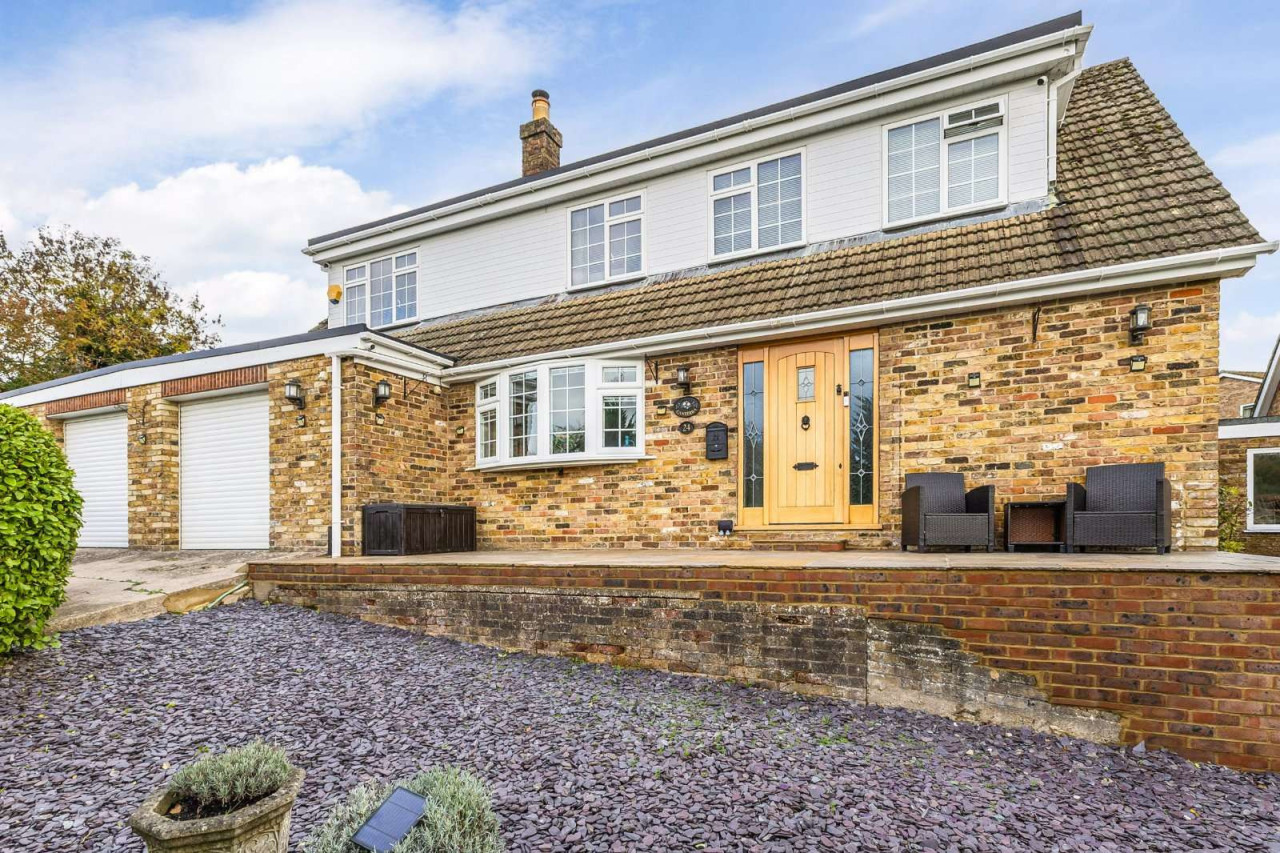
This mid-century detached house offers well-proportioned family accommodation, with a traditional interior characterised by timber flooring, wooden cabinetry and an inviting fireplace. The current owners have undertaken a number of improvements, including a kitchen extension, a new en suite and shower room, a refurbished family bathroom and separate WC, together with the installation of a replacement boiler. Further enhancements include air conditioning to the sitting room and principal bedroom, underfloor heating throughout the kitchen and all bathrooms, CCTV coverage, and a monitored police and fire response intruder alarm system.
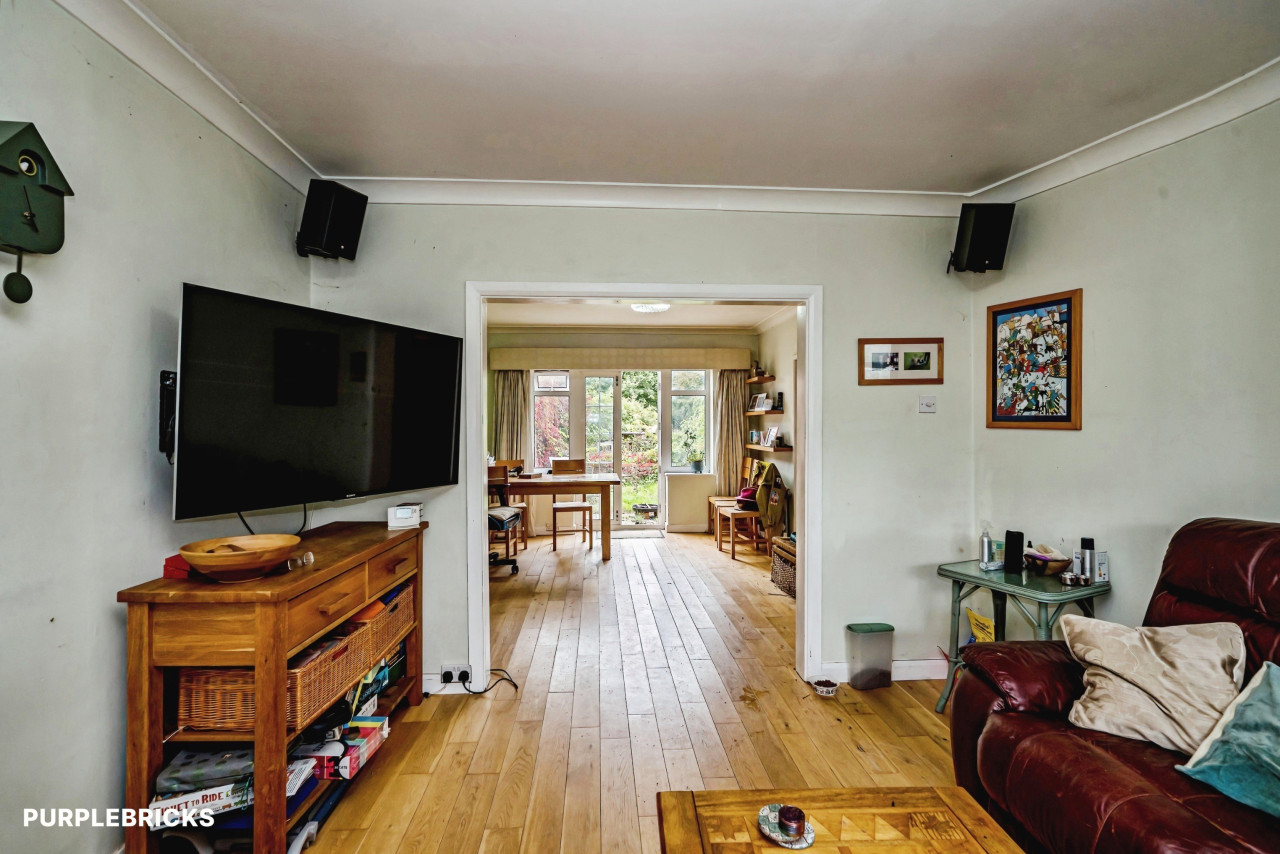
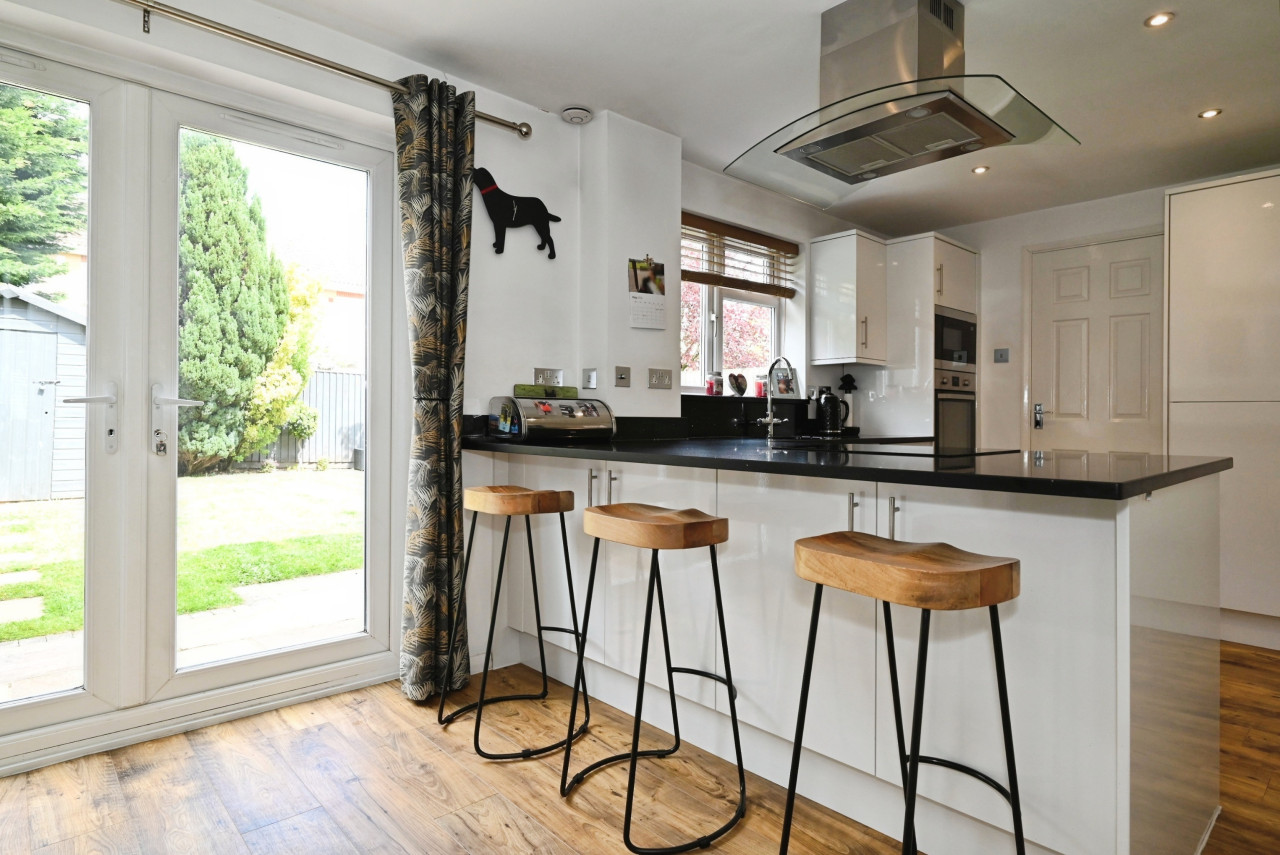
The entrance hall leads to a dual-aspect sitting room, with views to the front and French doors opening onto the rear garden. An inglenook-style fireplace with a log-burning stove forms a natural focal point, creating a welcoming setting for quieter evenings and family gatherings. The space connects with the dining room, a pleasant dual aspect room and on the opposite side with the kitchen. The kitchen features solid oak timber cabinetry, timber worktops and a central island, along with a suite of integrated appliances, including a range cooker, Bosch microwave and a dishwasher and a integrated wine fridge. The layout provides a sociable space for everyday cooking and informal dining.
A large utility area beyond the kitchen provides laundry facilities with sleek cabinets, a larder and a second larger fridge freezer and direct access to the garden. It also connects with a storeroom/garage. A family bathroom, fitted with both a bath and separate shower, together with a separate cloakroom, completes the ground floor accommodation.
Upstairs, the principal bedroom benefits from an en suite shower room. Four further bedrooms include two well-proportioned doubles, with the remaining bedrooms offering flexibility for children, guests or home working. A smart shower room serves this floor.
Outside
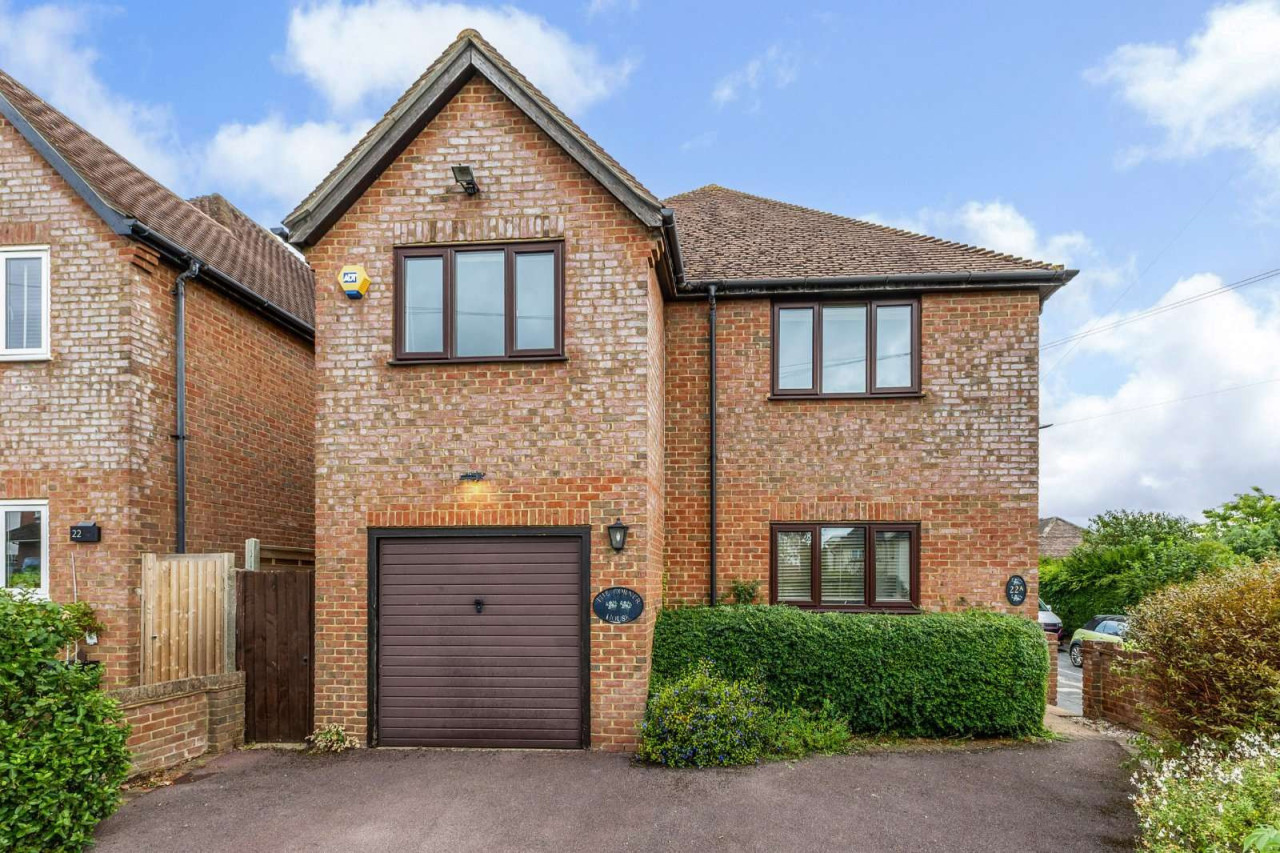
The house occupies a generous corner plot, set behind a spacious driveway providing ample parking and access to the double garage and adjoining store/garage. Mature hedging creates a sense of privacy around the front garden, which has been landscaped for ease of maintenance.
To the rear, a paved terrace and raised deck provide excellent spaces for al fresco dining and entertaining, overlooking the lawned garden beyond. Mature hedging to one boundary and a wall to the other create a wonderfully private and enclosed setting. A timber garden shed offers useful storage, while a charming covered seating area at the far end of the garden enjoys far-reaching views across the surrounding woodland.
View payable Stamp Duty for this property
The entrance hall leads to a dual-aspect sitting room, with views to the front and French doors opening onto the rear garden. An inglenook-style fireplace with a log-burning stove forms a natural focal point, creating a welcoming setting for quieter evenings and family gatherings. The space connects with the dining room, a pleasant dual aspect room and on the opposite side with the kitchen. The kitchen features solid oak timber cabinetry, timber worktops and a central island, along with a suite of integrated appliances, including a range cooker, Bosch microwave and a dishwasher and a integrated wine fridge. The layout provides a sociable space for everyday cooking and informal dining.
A large utility area beyond the kitchen provides laundry facilities with sleek cabinets, a larder and a second larger fridge freezer and direct access to the garden. It also connects with a storeroom/garage. A family bathroom, fitted with both a bath and separate shower, together with a separate cloakroom, completes the ground floor accommodation.
Upstairs, the principal bedroom benefits from an en suite shower room. Four further bedrooms include two well-proportioned doubles, with the remaining bedrooms offering flexibility for children, guests or home working. A smart shower room serves this floor.
Outside
The house occupies a generous corner plot, set behind a spacious driveway providing ample parking and access to the double garage and adjoining store/garage. Mature hedging creates a sense of privacy around the front garden, which has been landscaped for ease of maintenance.
To the rear, a paved terrace and raised deck provide excellent spaces for al fresco dining and entertaining, overlooking the lawned garden beyond. Mature hedging to one boundary and a wall to the other create a wonderfully private and enclosed setting. A timber garden shed offers useful storage, while a charming covered seating area at the far end of the garden enjoys far-reaching views across the surrounding woodland.
View payable Stamp Duty for this property
Comments (0)
Log in to like, comment or share to your feed.
Start the conversation about this listing.