 Available
Photo 1 of 23
Guide price £1,750,000
Barlby Road, London, W10 6AN
Barlby Road, London, W10 6AN, London, W10 6AN
- 🏠 House
- 📋 For sale
- 🛏 4 beds
- 🛁 3 baths
- 👁 12 views
About this property
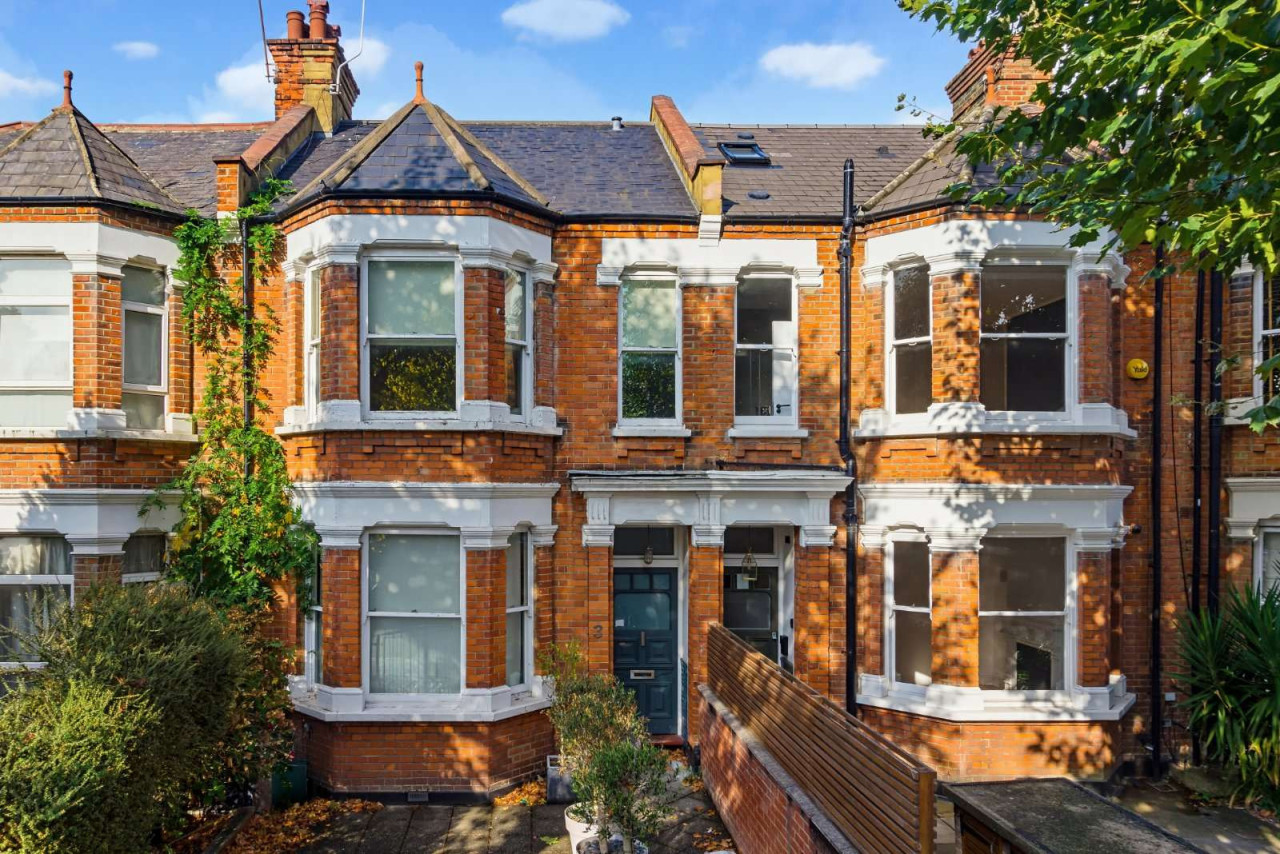
Situated on Barlby Road, this well-proportioned four-bedroom house extends to approximately 2,087 sq ft and offers an excellent balance of family accommodation, entertaining space and outdoor living.
The ground floor is centred around an impressive front reception room with a large bay window and ceiling heights approaching 3 metres, creating a bright and welcoming living space. To the rear, a spacious kitchen forms the heart of the home, connecting to a second reception room with direct access to the private rear garden. Extending to approximately 29 ft in length, the garden provides an ideal setting for outdoor dining, entertaining and family life. The property also benefits from a generous driveway offering valuable off-street parking.
The first floor comprises three well-proportioned double bedrooms, including a generous principal bedroom with fitted storage. Two bathrooms serve this level, providing practical accommodation for families and guests alike.
Occupying the top floor, a substantial fourth bedroom benefits from useful eaves storage and a shower room, creating an ideal guest suite, principal bedroom or versatile additional living space.
Combining generous room proportions, multiple reception areas, off-street parking and a private garden, this is an excellent family home in a well-connected West London location.
View payable Stamp Duty for this property
The ground floor is centred around an impressive front reception room with a large bay window and ceiling heights approaching 3 metres, creating a bright and welcoming living space. To the rear, a spacious kitchen forms the heart of the home, connecting to a second reception room with direct access to the private rear garden. Extending to approximately 29 ft in length, the garden provides an ideal setting for outdoor dining, entertaining and family life. The property also benefits from a generous driveway offering valuable off-street parking.
The first floor comprises three well-proportioned double bedrooms, including a generous principal bedroom with fitted storage. Two bathrooms serve this level, providing practical accommodation for families and guests alike.
Occupying the top floor, a substantial fourth bedroom benefits from useful eaves storage and a shower room, creating an ideal guest suite, principal bedroom or versatile additional living space.
Combining generous room proportions, multiple reception areas, off-street parking and a private garden, this is an excellent family home in a well-connected West London location.
View payable Stamp Duty for this property
What's it like to live here?
Nearby businesses open now
More properties nearby
Guide price £785,000
Comments (0)
Log in to like, comment or share to your feed.
Start the conversation about this listing.