 Available
Photo 1 of 18
Excess of £4,000,000
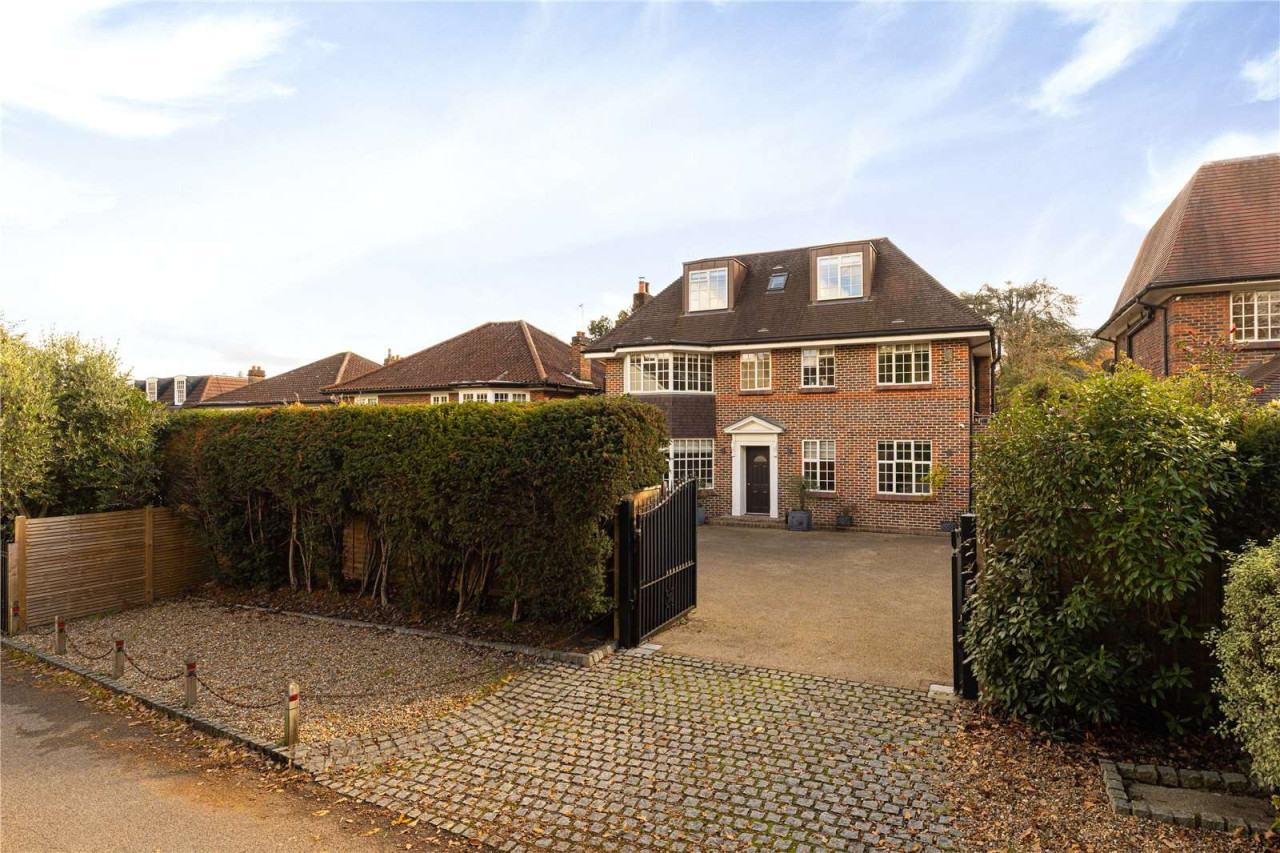
Bathgate Road, Wimbledon, London, SW19 5PJ
Bathgate Road, Wimbledon, London, SW19 5PJ, Wimbledon, SW19 5PJ
- 🏠 House
- 📋 For sale
- 🛏 6 beds
- 🛁 4 baths
- 👁 8 views
About this property
Moments from Wimbledon Common this attractive six bedroom detached family house is set back from the road on this prime Village road. The property benefits from generous gated driveway space for off street parking and useful side access.
The house offers exceptional lateral living and entertaining space across three floors with striking contemporary interiors. On entering there is a welcoming entrance hall. On the left is an elegant reception room with a beautiful marble fireplace. To the rear is an open plan kitchen/dining room/family room featuring sliding doors opening to a large patio terrace and garden. The kitchen offers an extensive range of bespoke units with integrated appliances, a wine fridge, skylights and feature lighting. A central island/breakfast bar offers additional storage space. Adjoining the kitchen is a fully fitted utility room and pantry. There is also a further reception room, dining room, study, WC and plant room on this floor.
Upstairs, there is a wonderful principal bedroom suite with a dressing room area and bathroom with twin sinks. There are two further double en suite bedrooms. On the top floor are three double bedrooms, a bathroom and useful eaves storage.
Outside, is a mature rear garden with a split level lawn and fabulous terraces. A pergola area provides a lovely place to relax and a garden cabin has a sauna and shower and changing room area. There are fantastic views of the AELTC.
View payable Stamp Duty for this property
The house offers exceptional lateral living and entertaining space across three floors with striking contemporary interiors. On entering there is a welcoming entrance hall. On the left is an elegant reception room with a beautiful marble fireplace. To the rear is an open plan kitchen/dining room/family room featuring sliding doors opening to a large patio terrace and garden. The kitchen offers an extensive range of bespoke units with integrated appliances, a wine fridge, skylights and feature lighting. A central island/breakfast bar offers additional storage space. Adjoining the kitchen is a fully fitted utility room and pantry. There is also a further reception room, dining room, study, WC and plant room on this floor.
Upstairs, there is a wonderful principal bedroom suite with a dressing room area and bathroom with twin sinks. There are two further double en suite bedrooms. On the top floor are three double bedrooms, a bathroom and useful eaves storage.
Outside, is a mature rear garden with a split level lawn and fabulous terraces. A pergola area provides a lovely place to relax and a garden cabin has a sauna and shower and changing room area. There are fantastic views of the AELTC.
View payable Stamp Duty for this property
What's it like to live here?
Nearby businesses open now
More properties nearby
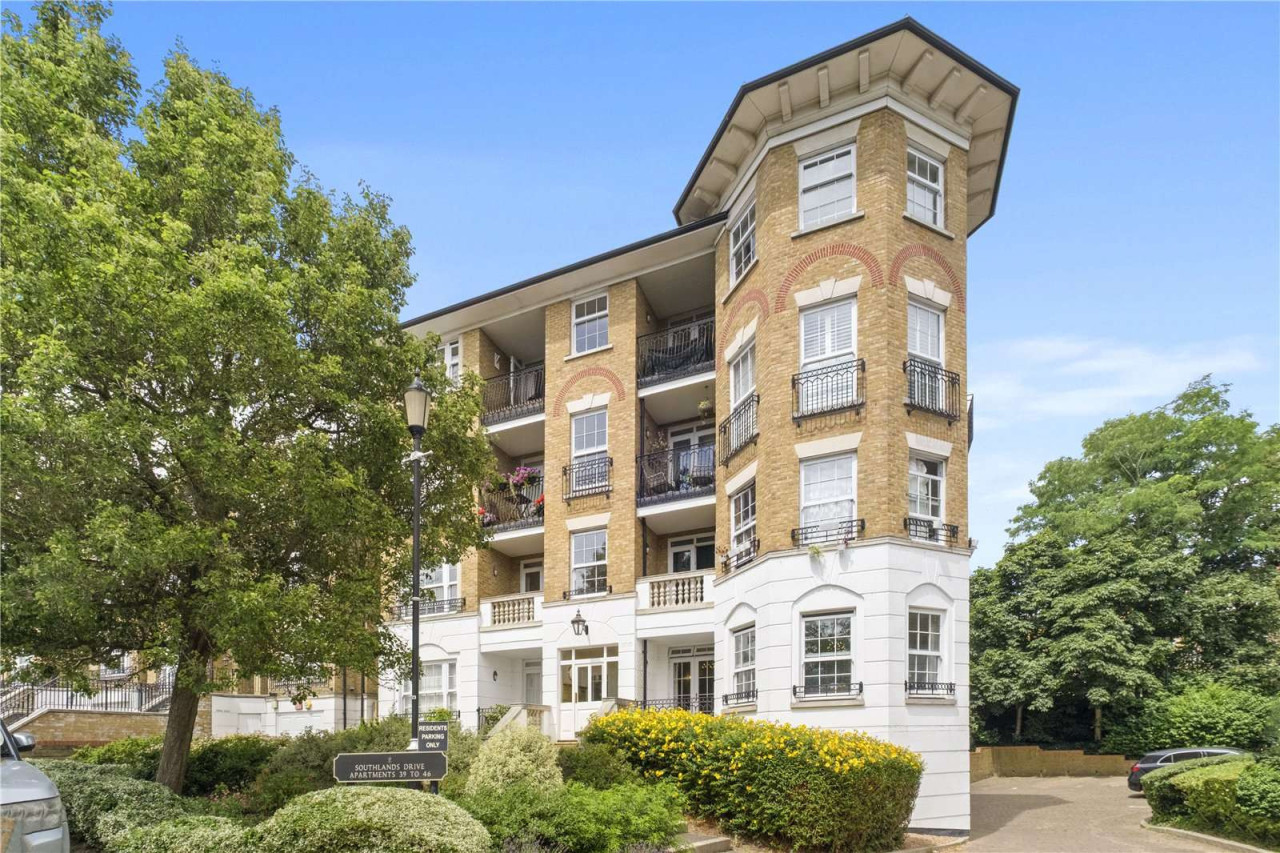
Excess of £695,000
Southlands Drive, Wimbledon, London, SW19 5QH
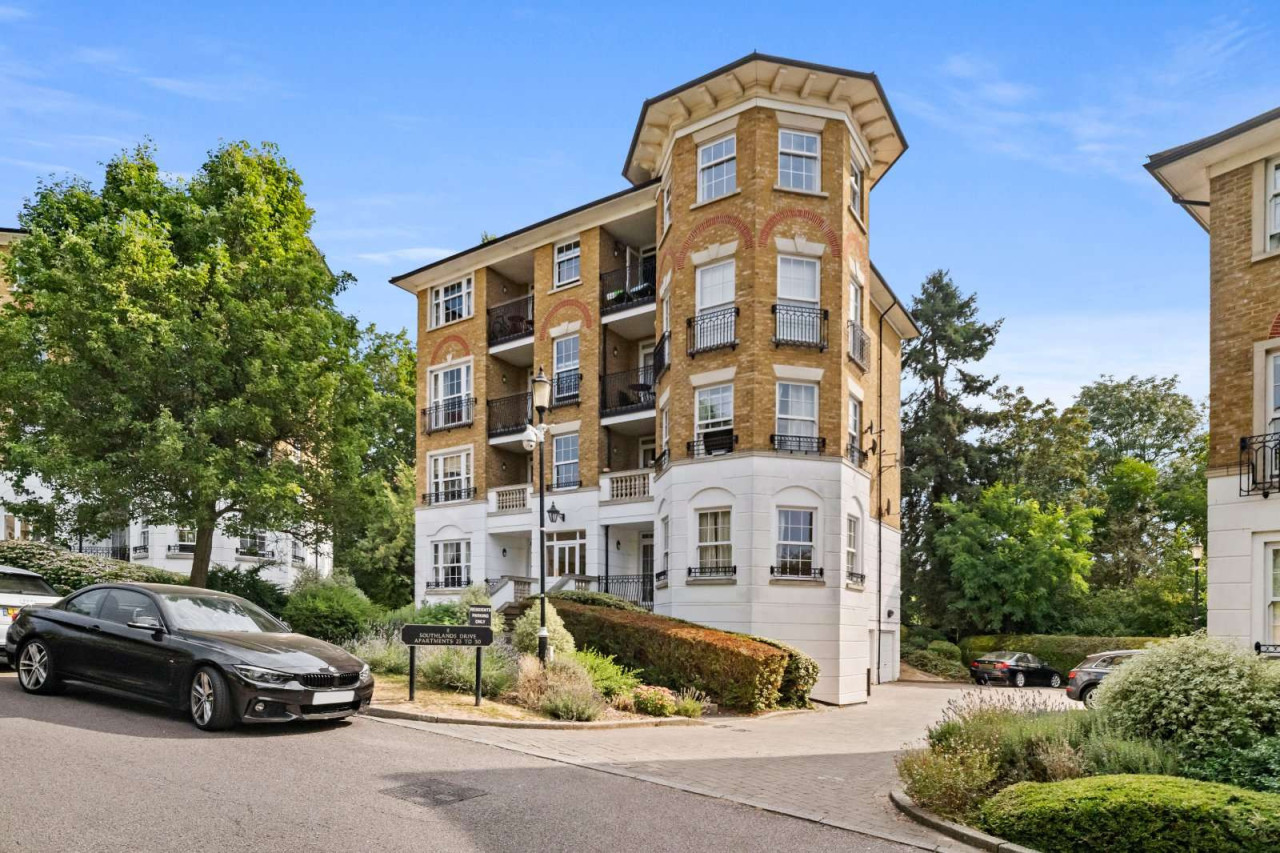
Guide price £695,000
Southlands Drive, Wimbledon, London, SW19 5QF
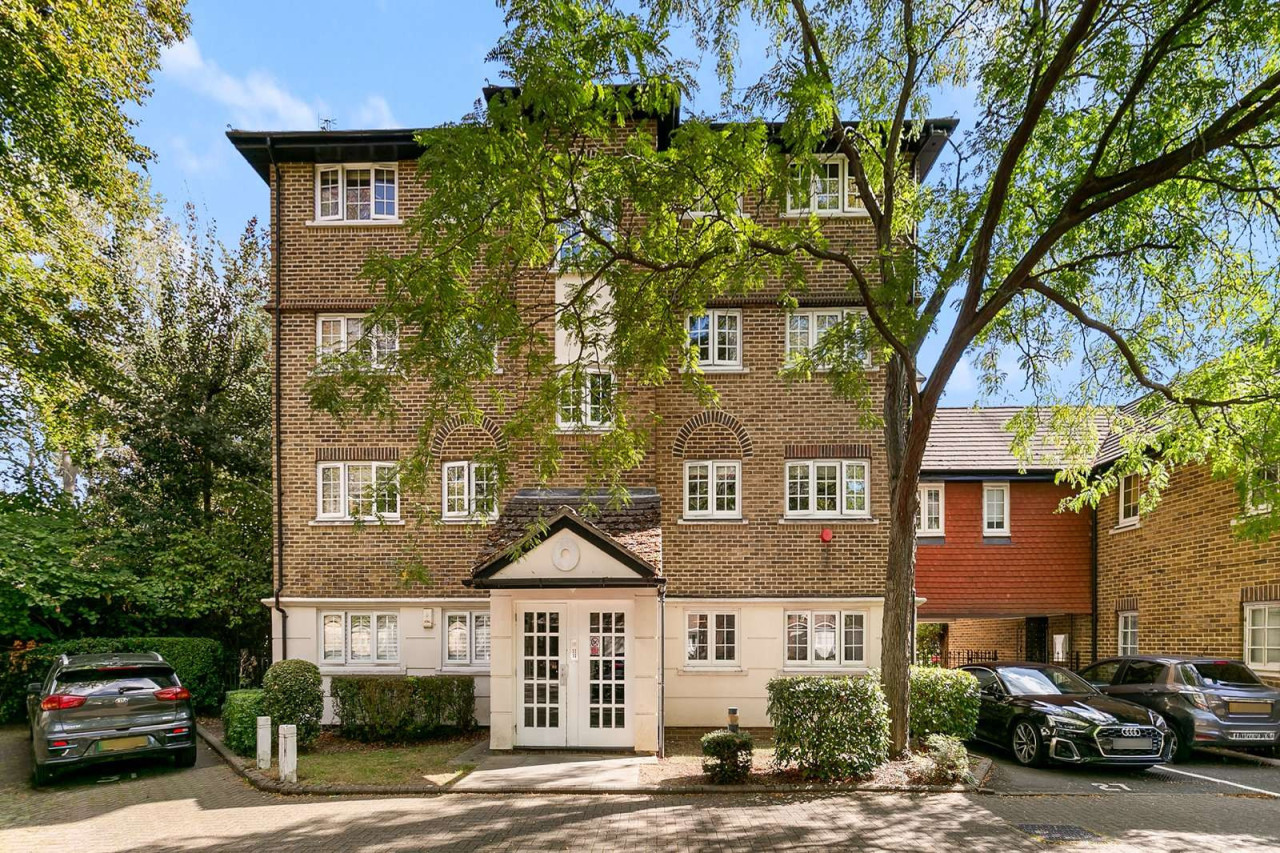
Guide price £550,000
Comments (0)
Log in to like, comment or share to your feed.
Start the conversation about this listing.