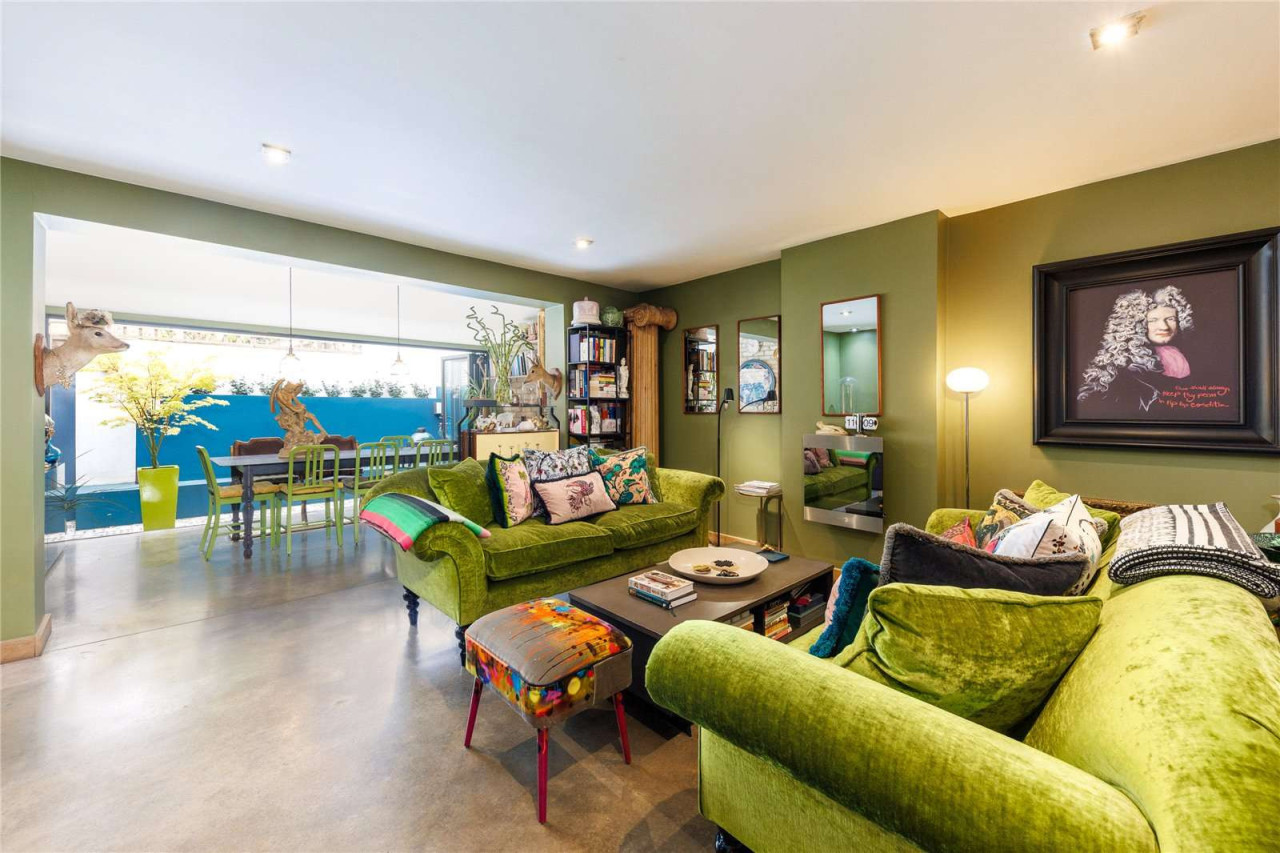
 Available
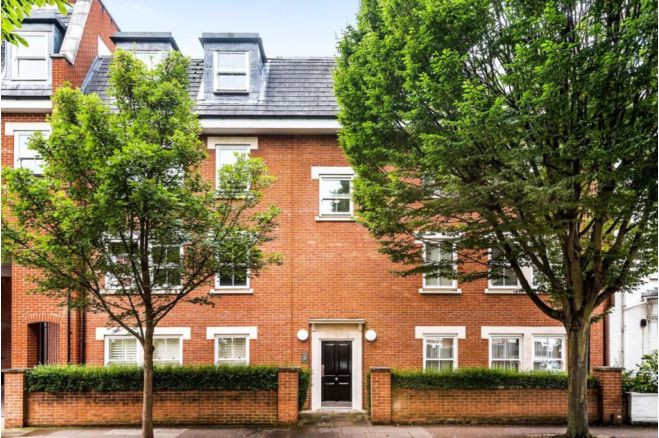
Photo 1 of 10
Guide price £1,250,000
Battersea High Street, London, SW11 3HP
Battersea High Street, London, SW11 3HP, London, SW11 3HP
- 🏠 House
- 📋 For sale
- 🛏 4 beds
- 🛁 3 baths
- 👁 9 views
About this property
This beautifully arranged home spans in excess of 1,500 sq ft of well-balanced living space, set across three floors, and further benefits from a private garage, a pretty front garden and a charming rear patio garden
The ground floor offers a fantastic sense of space, centred around a generous open-plan reception and dining room. This inviting area is enhanced by an exposed brick feature wall, adding character and warmth, while providing ample room for both relaxing and entertaining. To the rear, doors open onto a charming tiled patio garden: ideal for al fresco dining and low-maintenance outdoor living. The separate kitchen is well positioned off the dining space, offering a practical layout with good storage and preparation areas. A guest WC and additional store complete the ground floor accommodation.
The first floor comprises two well-proportioned bedrooms, including an impressive principal suite. This room features dark wooden flooring, excellent proportions and two windows with café-style shutters, allowing for both privacy and natural light. The principal bedroom also benefits from a stylish ensuite bathroom. The additional bedroom on this floor is similarly well-sized, also offering good natural light and flexibility for use as a guest room or a home office.
The second floor hosts two further bedrooms, both similarly well-sized and served by a family bathroom, with one of the rooms also enjoying ensuite facilities, bringing the total to three bathrooms within the home. Both rooms offer good natural light and flexibility for use as guest rooms or children’s rooms.
Externally, the property is complemented by both a front garden and a private rear patio, creating a balanced offering of indoor and outdoor space, while the inclusion of a garage provides valuable storage or secure parking, an increasingly rare feature.
View payable Stamp Duty for this property
The ground floor offers a fantastic sense of space, centred around a generous open-plan reception and dining room. This inviting area is enhanced by an exposed brick feature wall, adding character and warmth, while providing ample room for both relaxing and entertaining. To the rear, doors open onto a charming tiled patio garden: ideal for al fresco dining and low-maintenance outdoor living. The separate kitchen is well positioned off the dining space, offering a practical layout with good storage and preparation areas. A guest WC and additional store complete the ground floor accommodation.
The first floor comprises two well-proportioned bedrooms, including an impressive principal suite. This room features dark wooden flooring, excellent proportions and two windows with café-style shutters, allowing for both privacy and natural light. The principal bedroom also benefits from a stylish ensuite bathroom. The additional bedroom on this floor is similarly well-sized, also offering good natural light and flexibility for use as a guest room or a home office.
The second floor hosts two further bedrooms, both similarly well-sized and served by a family bathroom, with one of the rooms also enjoying ensuite facilities, bringing the total to three bathrooms within the home. Both rooms offer good natural light and flexibility for use as guest rooms or children’s rooms.
Externally, the property is complemented by both a front garden and a private rear patio, creating a balanced offering of indoor and outdoor space, while the inclusion of a garage provides valuable storage or secure parking, an increasingly rare feature.
View payable Stamp Duty for this property
What's it like to live here?
Nearby businesses open now
More properties nearby
Excess of £450,000
Vicarage Crescent, London, SW11 3LG
Guide price £950,000
Oyster Wharf, 18 Lombard Road, London, SW11 3RT
Excess of £900,000
Comments (0)
Log in to like, comment or share to your feed.
Start the conversation about this listing.