 Available
Photo 1 of 18
Guide price £1,725,000
Burland Road, London, SW11 6SA
Burland Road, London, SW11 6SA, London, SW11 6SA
- 🏠 House
- 📋 For sale
- 🛏 5 beds
- 🛁 3 baths
- 👁 10 views
About this property
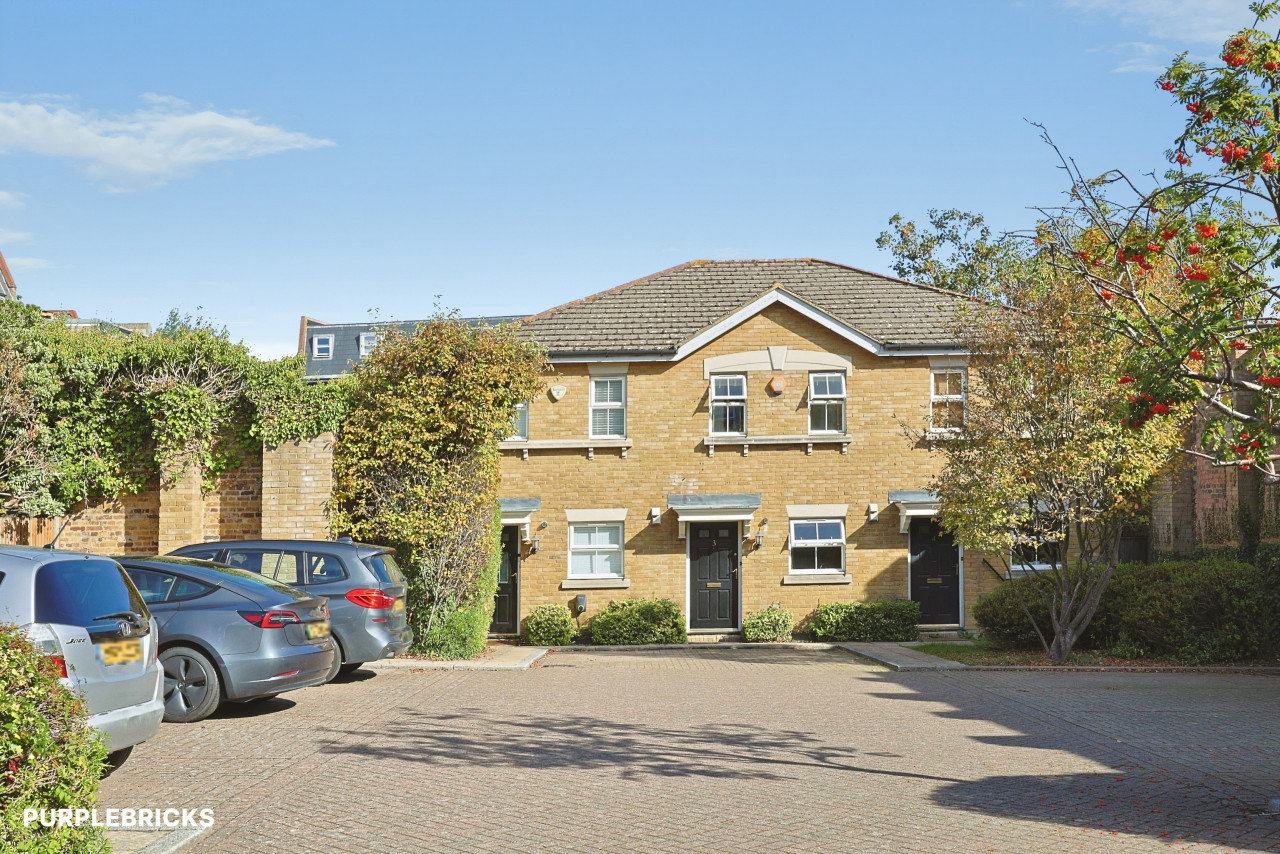
This wonderful house has been beautifully curated to create a wonderful home. The property is approached through the front garden and comprises a double reception room with plantation shutters and lovely herringbone floor. Adjacent is a cloakroom, a coat cupboard and access to the cellar, ideal for secondary storage.
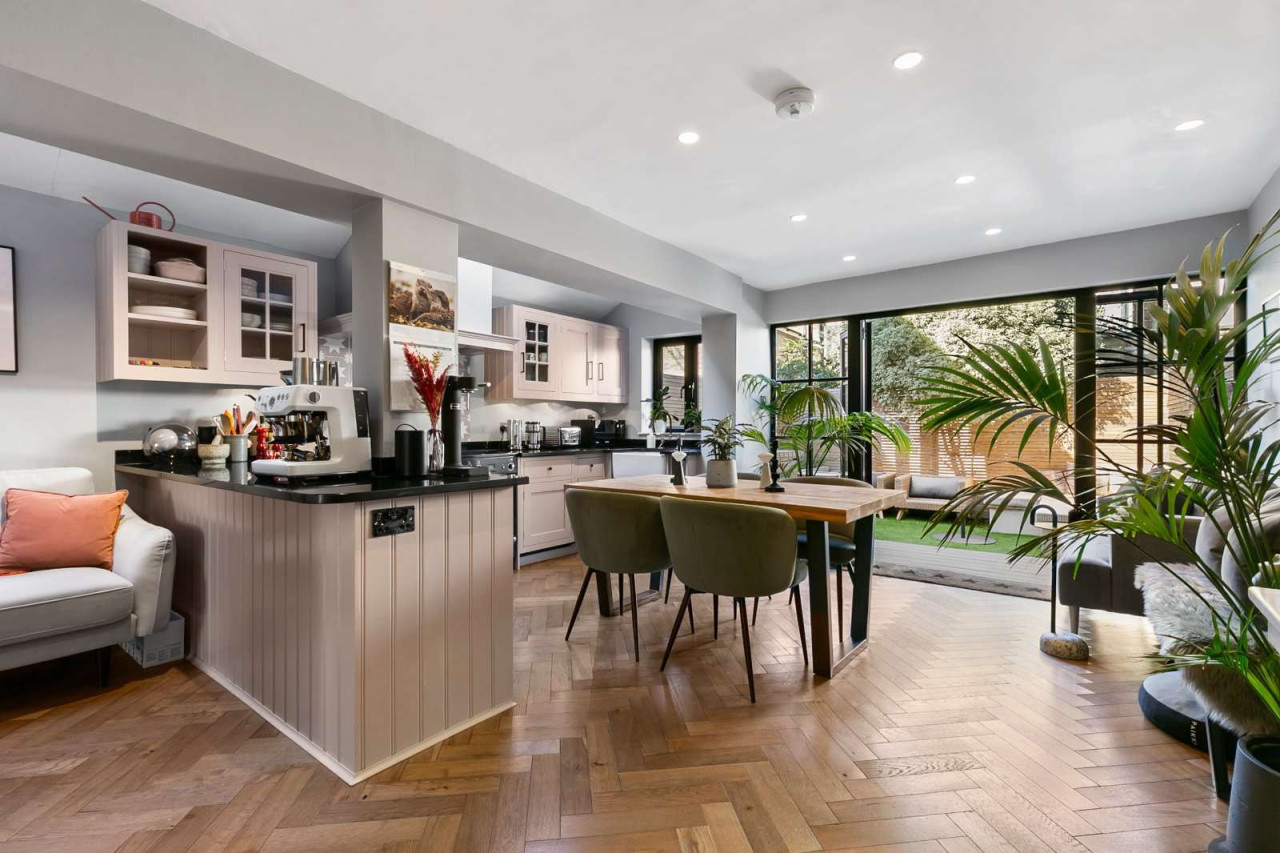
To the rear is the kitchen breakfast room which comprises shaker style units, complete with a generous butler sink and a large range oven. The kitchen has been designed to allow for a generous table and a seating area. Leading off from the kitchen through patio doors is the secluded garden, that has been decked and astro turfed to create a low maintenance space that can be used all year.
On the first floor is the principal bedroom to the front, complete with wooden floor and plantation shutters. There are a further two double bedrooms on this floor, both currently used as dressing rooms, as well as a family bathroom.
The second floor completes the accommodation with a further two double bedrooms, the larger one benefiting from a Juliet balcony and an en-suite bathroom, with a further shower room concluding this floor. There is additional under eaves storage accessed from the front bedroom.
View payable Stamp Duty for this property
To the rear is the kitchen breakfast room which comprises shaker style units, complete with a generous butler sink and a large range oven. The kitchen has been designed to allow for a generous table and a seating area. Leading off from the kitchen through patio doors is the secluded garden, that has been decked and astro turfed to create a low maintenance space that can be used all year.
On the first floor is the principal bedroom to the front, complete with wooden floor and plantation shutters. There are a further two double bedrooms on this floor, both currently used as dressing rooms, as well as a family bathroom.
The second floor completes the accommodation with a further two double bedrooms, the larger one benefiting from a Juliet balcony and an en-suite bathroom, with a further shower room concluding this floor. There is additional under eaves storage accessed from the front bedroom.
View payable Stamp Duty for this property
What's it like to live here?
Nearby businesses open now
More properties nearby
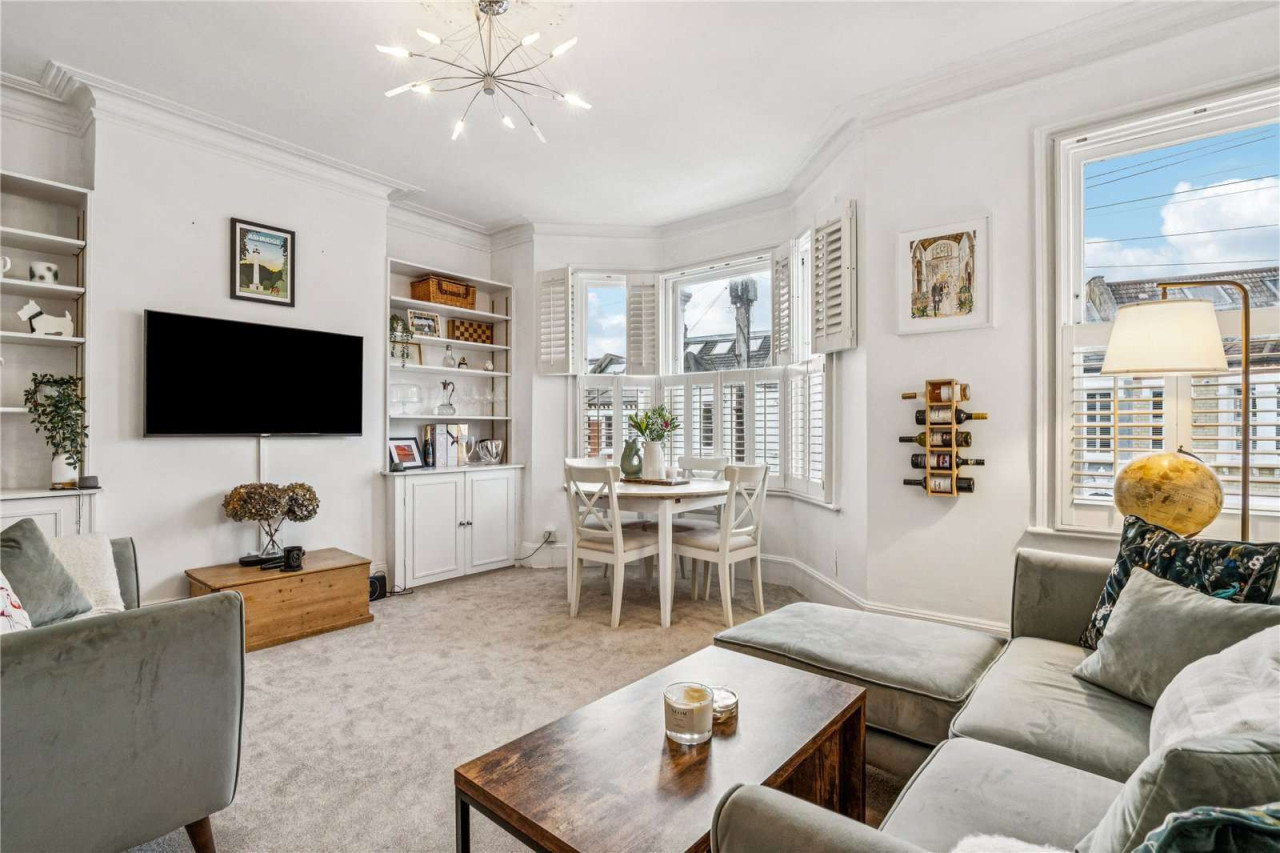
Excess of £700,000
Leathwaite Road, London, SW11 6RW
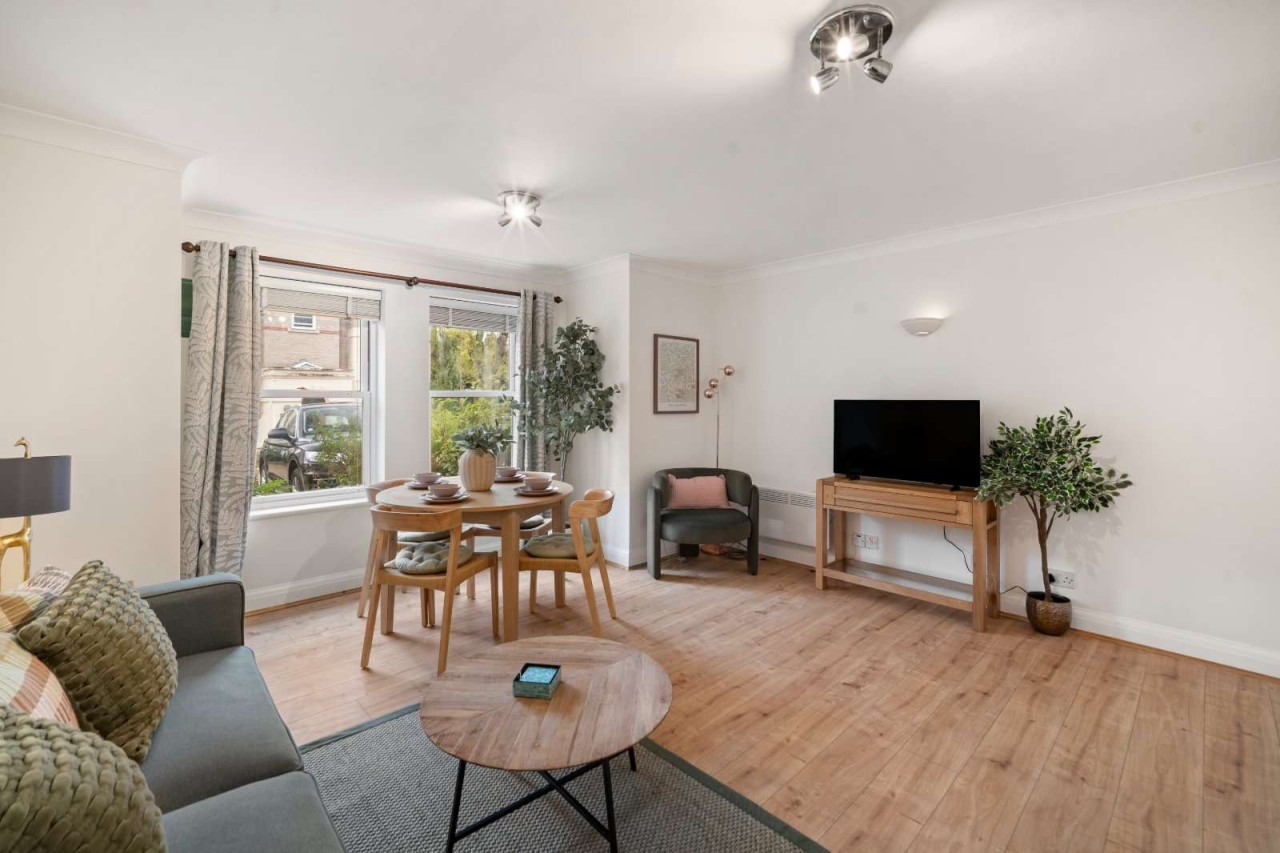
Guide price £675,000
Dents Road, London, SW11 6JA
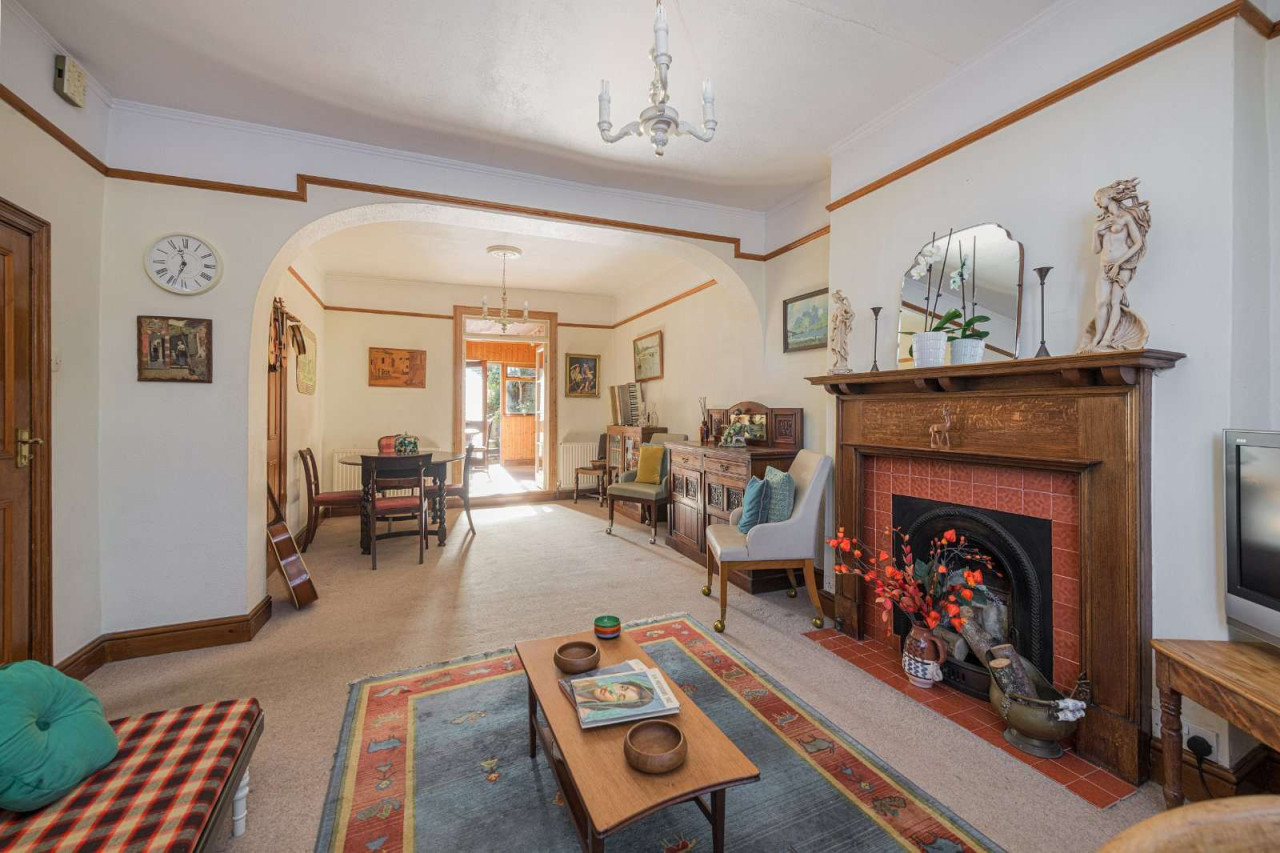
Guide price £1,095,000
Comments (0)
Log in to like, comment or share to your feed.
Start the conversation about this listing.