 Available
Photo 1 of 14
Guide price £1,725,000
Chelsham Road, London, SW4 6NP
Chelsham Road, London, SW4 6NP, London, SW4 6NP
- 🏠 House
- 📋 For sale
- 🛏 4 beds
- 🛁 3 baths
- 👁 11 views
About this property
This beautiful house covers in excess of 2,320 sq. ft., whilst benefiting from a 48 ft garden.
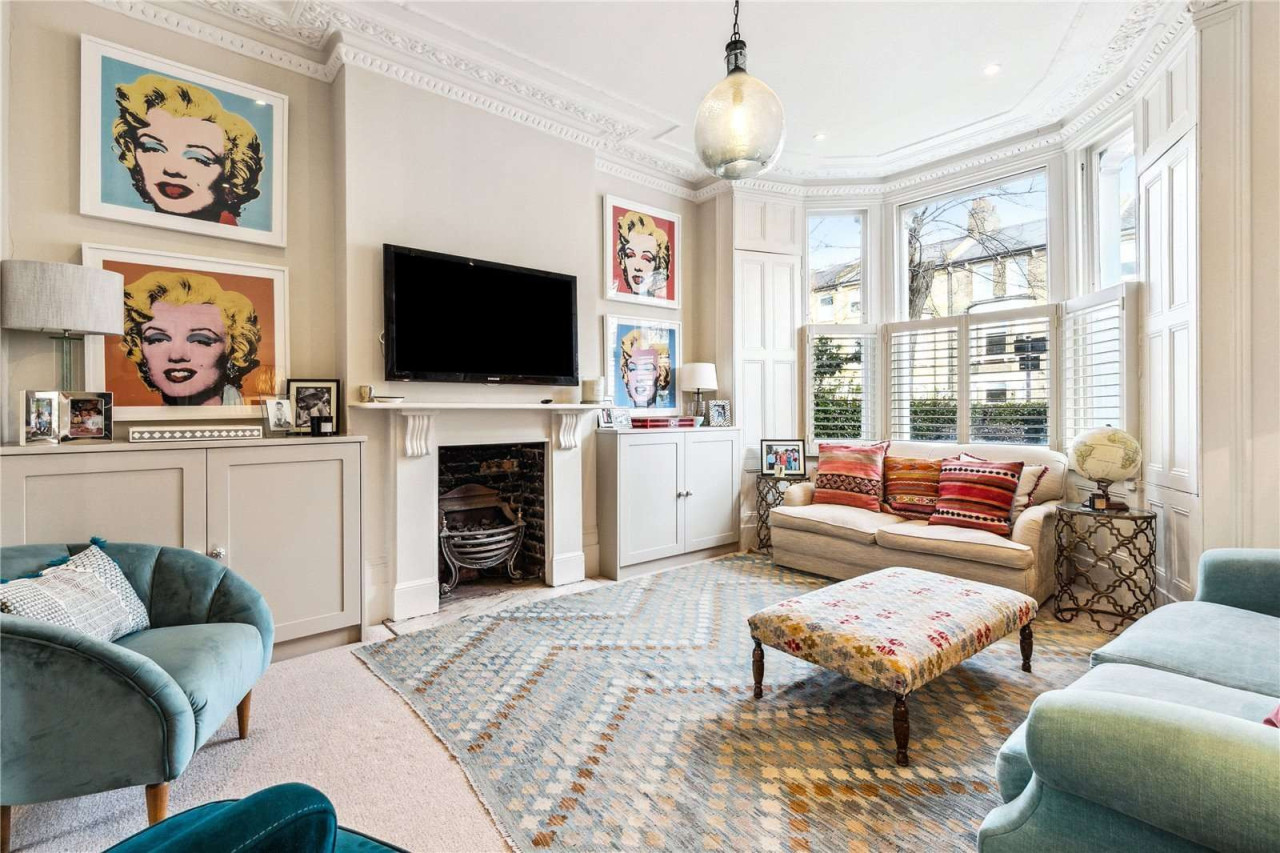
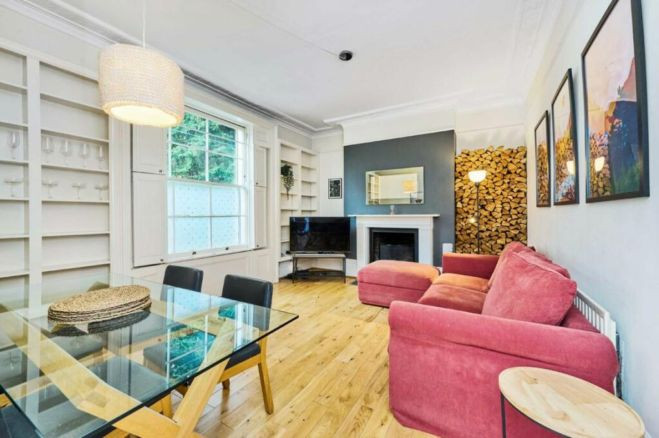
The property is approached through the front garden and comprises a double reception room, with the front section benefiting from a large bay window that floods the room with natural light, pretty plasterwork cornicing, a large fireplace, and wonderful high ceilings. The family room at the rear gives access to the extended kitchen/breakfast room, which has been designed to allow for a large dining table.
The kitchen, in turn, gives access to the mainly lawned garden, with a patio area closer to the house, ideal for al fresco dining. The ground floor also gives access to the cellar, which is useful for additional storage.
The first floor boasts the principal bedroom, complete with fitted wardrobes, and a generous en suite bathroom featuring a large walk-in shower. To the rear of this floor is a second bedroom, a family bathroom, convenient built-in storage in the hallway, and a utility room to the front. The top floor completes the accommodation with two double bedrooms, both with built-in wardrobes, plus a second family bathroom.
View payable Stamp Duty for this property
The property is approached through the front garden and comprises a double reception room, with the front section benefiting from a large bay window that floods the room with natural light, pretty plasterwork cornicing, a large fireplace, and wonderful high ceilings. The family room at the rear gives access to the extended kitchen/breakfast room, which has been designed to allow for a large dining table.
The kitchen, in turn, gives access to the mainly lawned garden, with a patio area closer to the house, ideal for al fresco dining. The ground floor also gives access to the cellar, which is useful for additional storage.
The first floor boasts the principal bedroom, complete with fitted wardrobes, and a generous en suite bathroom featuring a large walk-in shower. To the rear of this floor is a second bedroom, a family bathroom, convenient built-in storage in the hallway, and a utility room to the front. The top floor completes the accommodation with two double bedrooms, both with built-in wardrobes, plus a second family bathroom.
View payable Stamp Duty for this property
What's it like to live here?
Nearby businesses open now
More properties nearby
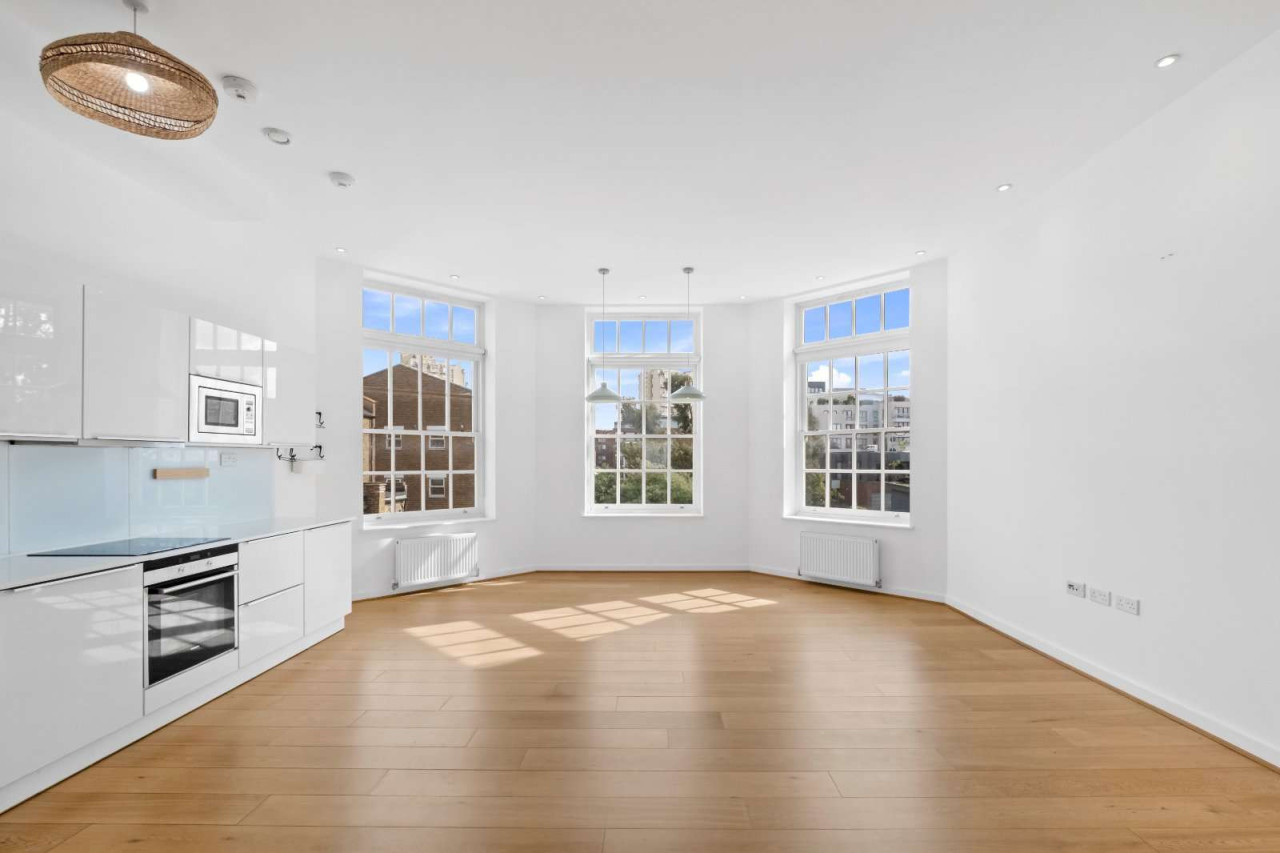
Guide price £600,000
Comments (0)
Log in to like, comment or share to your feed.
Start the conversation about this listing.