 Available
Photo 1 of 30
Guide price £1,850,000
Court-at-Street, Hythe, Kent, CT21 4PE
Court-at-Street, Hythe, Kent, CT21 4PE, Hythe, CT21 4PE
- 🏠 House
- 📋 For sale
- 🛏 6 beds
- 🛁 4 baths
- 👁 7 views
About this property
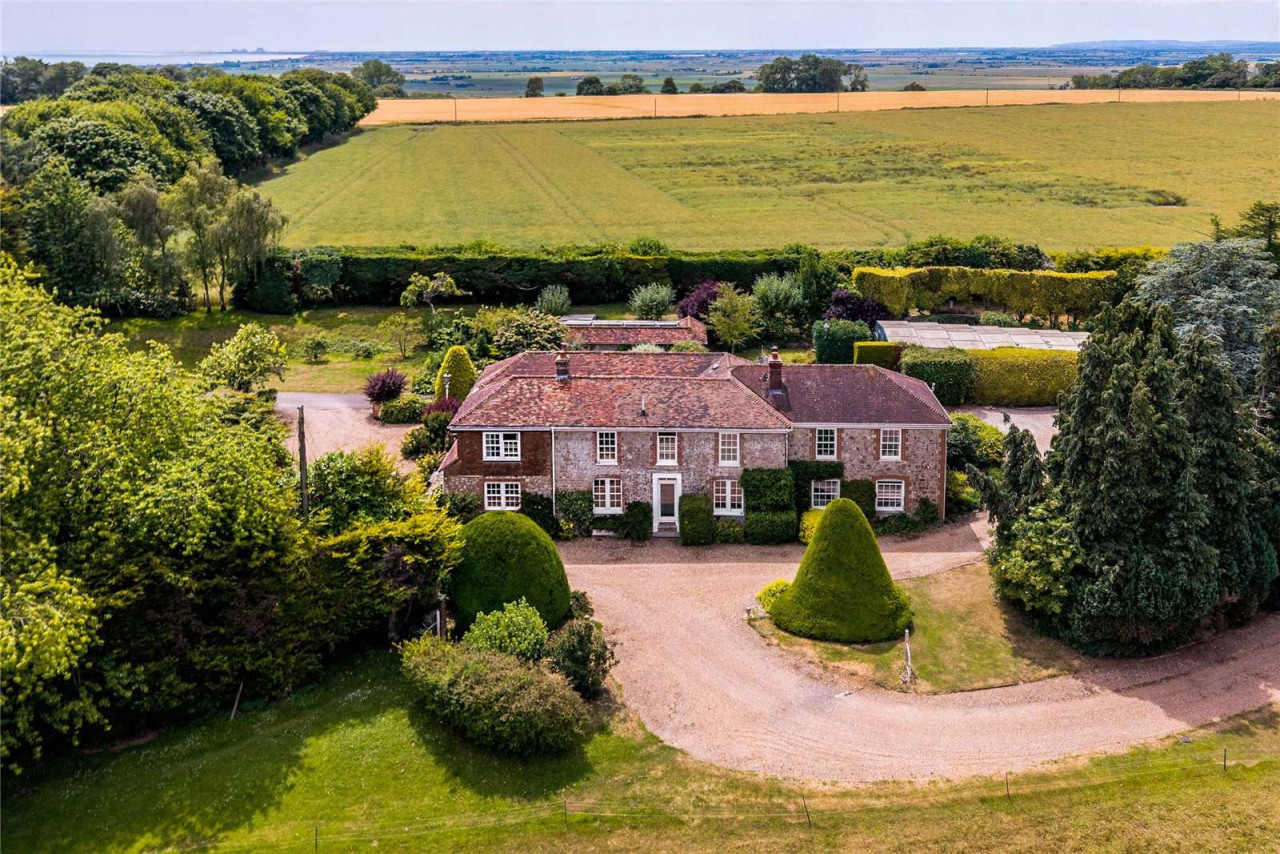
Coldharbour House sits centrally within its own land and is approached by a long tree lined drive offering complete privacy. The impressive collection of properties sit beautifully within the grounds. The buildings are interlinked by formal gardens, connected by stone paths dividing lawns and well stocked mature borders with an ornamental fish pond, flanked by terracing and a moon wall surrounding the lawned area of the converted barn gently dropping away to the lake and mini golf course.
To the side of the main house is a covered heated swimming pool surrounded by flower borders and shrub screens.
The main house believed to date back to the late 19th century has been lovingly updated and sympathetically extended with sash windows, attractive fireplaces, underfloor heating, and voltech solar panels.
The three reception rooms, one currently used as a study, and the garden room are of excellent proportions and combined with the reception hall, provide ideal areas for entertaining including a superb triple aspect drawing room. The spacious kitchen is fitted with a comprehensive range of wood fronted cupboards with integrated appliances. There is a back hall with a laundry room and cloakroom off. A cellar provides a useful storage area.
Three of the six bedrooms are en suite, all with good light and countryside views. To the rear of the house is a ragstone building, believed to have previously been a cowshed, which has been converted and could be used as a gym, games room or home office.
The Barn
The barn sits to the side of the main house behind an attractive moon wall creating an enclosed walled garden and is of timber construction. The property comprises a sizable open plan living room with an abundance of glass, a wet room, fitted kitchenette, a work room which could potentially become a kitchen, and an attractive wooden spiral staircase leading to the first floor open plan room with glass balconies overlooking the open plan living room.
Harry’s Cottage
Harry’s Cottage is accessed via a gravel path and is believed to date back to the 13th century. The cottage has part tile hung, part ragstone, timber and brick elevations under a Kent peg tiled roof. The reception room has an inglenook fireplace housing a wood burning stove with bressumer beam over and a tiled floor. The kitchen offers a range of storage cupboards with integrated appliances and a walk in cupboard with space for a fridge freezer. There are also two bedrooms, one with a vaulted ceiling and a bathroom.
Gardens and Grounds
The grounds are mainly grass with well stocked mature borders including roses, hydrangeas and ceanothus with mature hedges and ragstone walls providing a screen for the covered swimming pool. A gravel drive links all three properties.
There are paths meandering through the gardens leading to a greenhouse of aluminium construction, and a ragstone double garage. Behind the converted barn are three unconverted open bays. The land falls away to a mini golf course with two tees and two bunkers. A man made lake flanked by weeping willow trees provides a haven for wildlife and a perfect place to relax and look back up to the impressive main house. There is also a delightful garden when approaching Coldharbour House which is interspersed with mature trees.
View payable Stamp Duty for this property
To the side of the main house is a covered heated swimming pool surrounded by flower borders and shrub screens.
The main house believed to date back to the late 19th century has been lovingly updated and sympathetically extended with sash windows, attractive fireplaces, underfloor heating, and voltech solar panels.
The three reception rooms, one currently used as a study, and the garden room are of excellent proportions and combined with the reception hall, provide ideal areas for entertaining including a superb triple aspect drawing room. The spacious kitchen is fitted with a comprehensive range of wood fronted cupboards with integrated appliances. There is a back hall with a laundry room and cloakroom off. A cellar provides a useful storage area.
Three of the six bedrooms are en suite, all with good light and countryside views. To the rear of the house is a ragstone building, believed to have previously been a cowshed, which has been converted and could be used as a gym, games room or home office.
The Barn
The barn sits to the side of the main house behind an attractive moon wall creating an enclosed walled garden and is of timber construction. The property comprises a sizable open plan living room with an abundance of glass, a wet room, fitted kitchenette, a work room which could potentially become a kitchen, and an attractive wooden spiral staircase leading to the first floor open plan room with glass balconies overlooking the open plan living room.
Harry’s Cottage
Harry’s Cottage is accessed via a gravel path and is believed to date back to the 13th century. The cottage has part tile hung, part ragstone, timber and brick elevations under a Kent peg tiled roof. The reception room has an inglenook fireplace housing a wood burning stove with bressumer beam over and a tiled floor. The kitchen offers a range of storage cupboards with integrated appliances and a walk in cupboard with space for a fridge freezer. There are also two bedrooms, one with a vaulted ceiling and a bathroom.
Gardens and Grounds
The grounds are mainly grass with well stocked mature borders including roses, hydrangeas and ceanothus with mature hedges and ragstone walls providing a screen for the covered swimming pool. A gravel drive links all three properties.
There are paths meandering through the gardens leading to a greenhouse of aluminium construction, and a ragstone double garage. Behind the converted barn are three unconverted open bays. The land falls away to a mini golf course with two tees and two bunkers. A man made lake flanked by weeping willow trees provides a haven for wildlife and a perfect place to relax and look back up to the impressive main house. There is also a delightful garden when approaching Coldharbour House which is interspersed with mature trees.
View payable Stamp Duty for this property
More properties nearby
£175,000 Asking price
Comments (0)
Log in to like, comment or share to your feed.
Start the conversation about this listing.