 Available
Photo 1 of 17
Guide price £1,775,000
Craven Road, London, W5 2UA
Craven Road, London, W5 2UA, London, W5 2UA
- 🏠 House
- 📋 For sale
- 🛏 5 beds
- 🛁 4 baths
- 👁 11 views
About this property
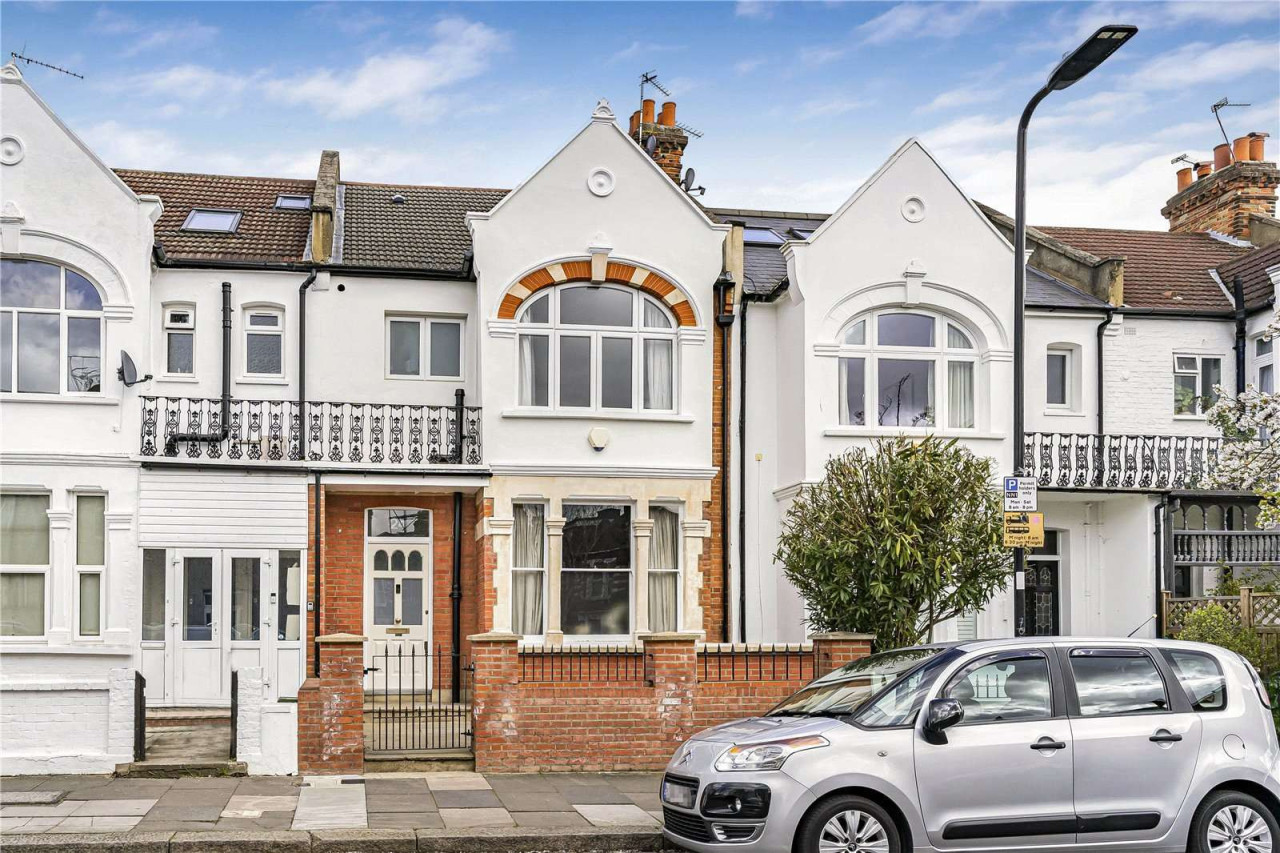
The accommodation unfolds across four thoughtfully arranged floors, creating a superb sense of space and flexibility throughout. The ground floor is centred around a spacious kitchen/dining room, offering an excellent setting for both day-to-day family life and entertaining, with ample room for dining and social gatherings. To the rear, the generous reception room enjoys an abundance of natural light and provides an inviting space in which to relax, unwind or host guests, with direct access to the garden beyond. A convenient guest cloakroom completes the ground floor.
The first floor is home to two substantial double bedrooms, including an impressive principal bedroom benefiting from fitted storage and access to a private balcony. A utility room is also positioned on this level, providing valuable practicality and helping to keep household essentials neatly tucked away.
Arranged over the second floor are two further well-proportioned bedrooms alongside a dedicated office, creating the perfect environment for home working, studying or pursuing hobbies. This versatile additional room could also be adapted to suit a variety of lifestyle requirements. The uppermost floor is occupied by a spacious fifth bedroom, offering a peaceful retreat away from the main accommodation and benefiting from excellent proportions.
A selection of bath and shower facilities are distributed across the upper floors, serving the bedrooms with ease, while extensive built-in storage found throughout the property enhances functionality. The four-storey layout allows for a natural separation between living and sleeping accommodation, making the house particularly well suited to larger families, those requiring work-from-home space or purchasers seeking flexible accommodation that can evolve alongside changing needs. Well maintained and impressively proportioned throughout, this is a home that successfully combines practicality, versatility and generous living space.
View payable Stamp Duty for this property
The first floor is home to two substantial double bedrooms, including an impressive principal bedroom benefiting from fitted storage and access to a private balcony. A utility room is also positioned on this level, providing valuable practicality and helping to keep household essentials neatly tucked away.
Arranged over the second floor are two further well-proportioned bedrooms alongside a dedicated office, creating the perfect environment for home working, studying or pursuing hobbies. This versatile additional room could also be adapted to suit a variety of lifestyle requirements. The uppermost floor is occupied by a spacious fifth bedroom, offering a peaceful retreat away from the main accommodation and benefiting from excellent proportions.
A selection of bath and shower facilities are distributed across the upper floors, serving the bedrooms with ease, while extensive built-in storage found throughout the property enhances functionality. The four-storey layout allows for a natural separation between living and sleeping accommodation, making the house particularly well suited to larger families, those requiring work-from-home space or purchasers seeking flexible accommodation that can evolve alongside changing needs. Well maintained and impressively proportioned throughout, this is a home that successfully combines practicality, versatility and generous living space.
View payable Stamp Duty for this property
What's it like to live here?
Nearby businesses open now
More properties nearby
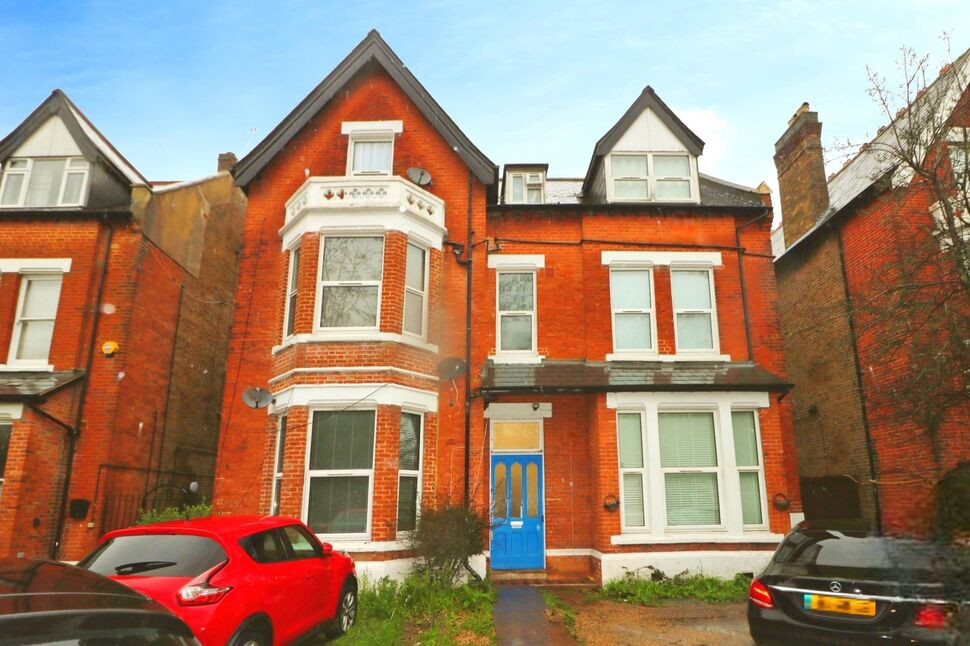
£475,000 Offers in excess of
Mattock Lane, London, W5
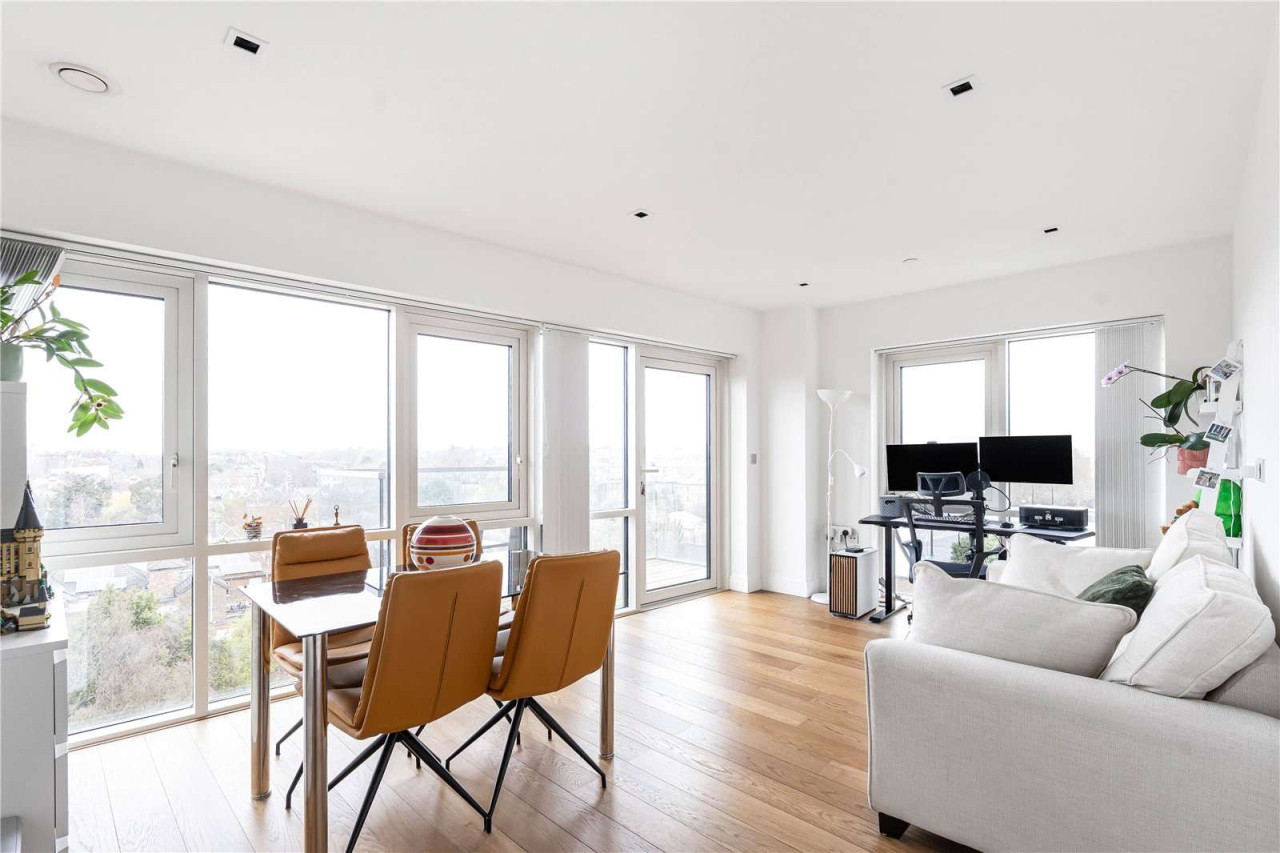
Guide price £495,000
Longfield Avenue, London, W5 2JU
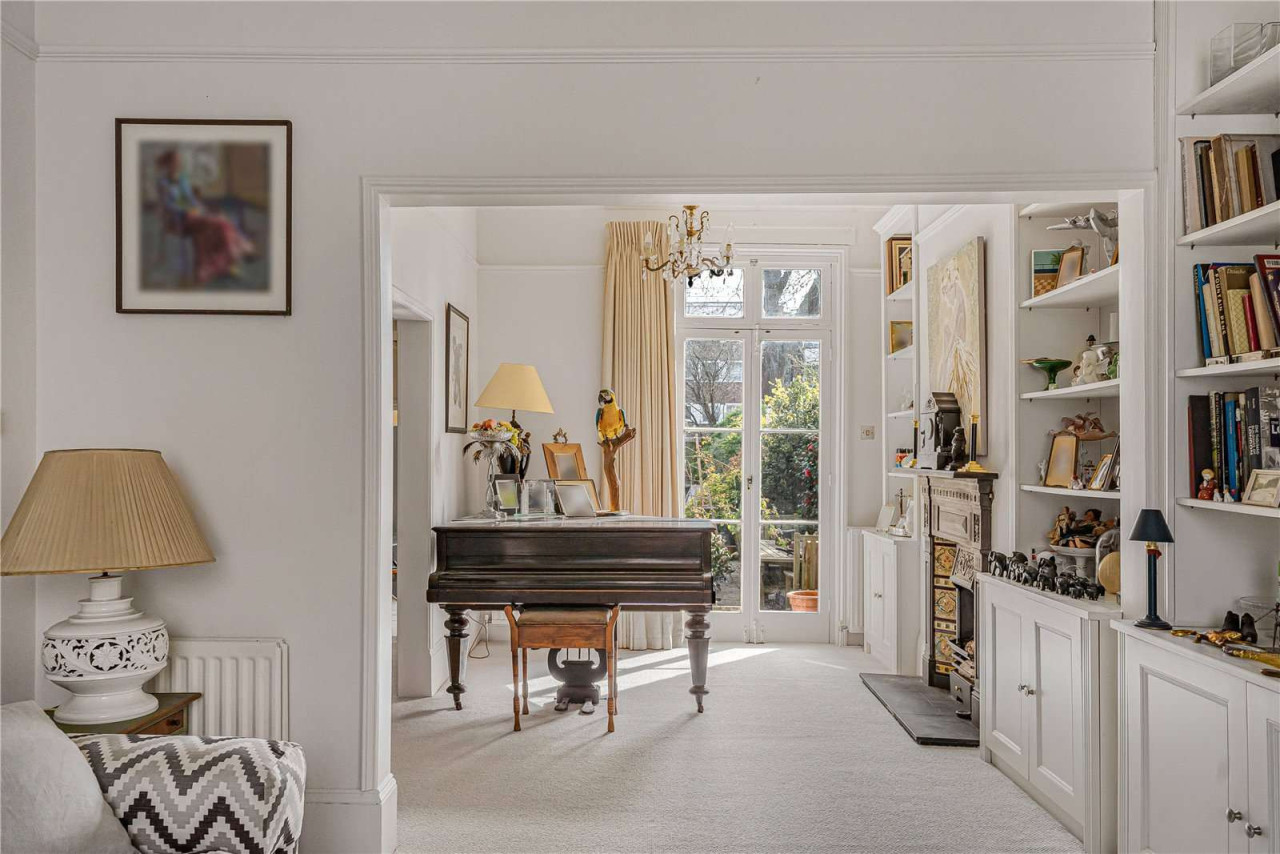
Guide price £1,300,000
The Grove, London, W5 5LH
Guide price £975,000
Comments (0)
Log in to like, comment or share to your feed.
Start the conversation about this listing.