 Available
Photo 1 of 16
Asking price £1,595,000
Devenish Road, Sunningdale, Berkshire, SL5 9QP
Devenish Road, Sunningdale, Berkshire, SL5 9QP, Sunningdale, SL5 9QP
- 🏠 House
- 📋 For sale
- 🛏 6 beds
- 🛁 5 baths
- 👁 9 views
About this property
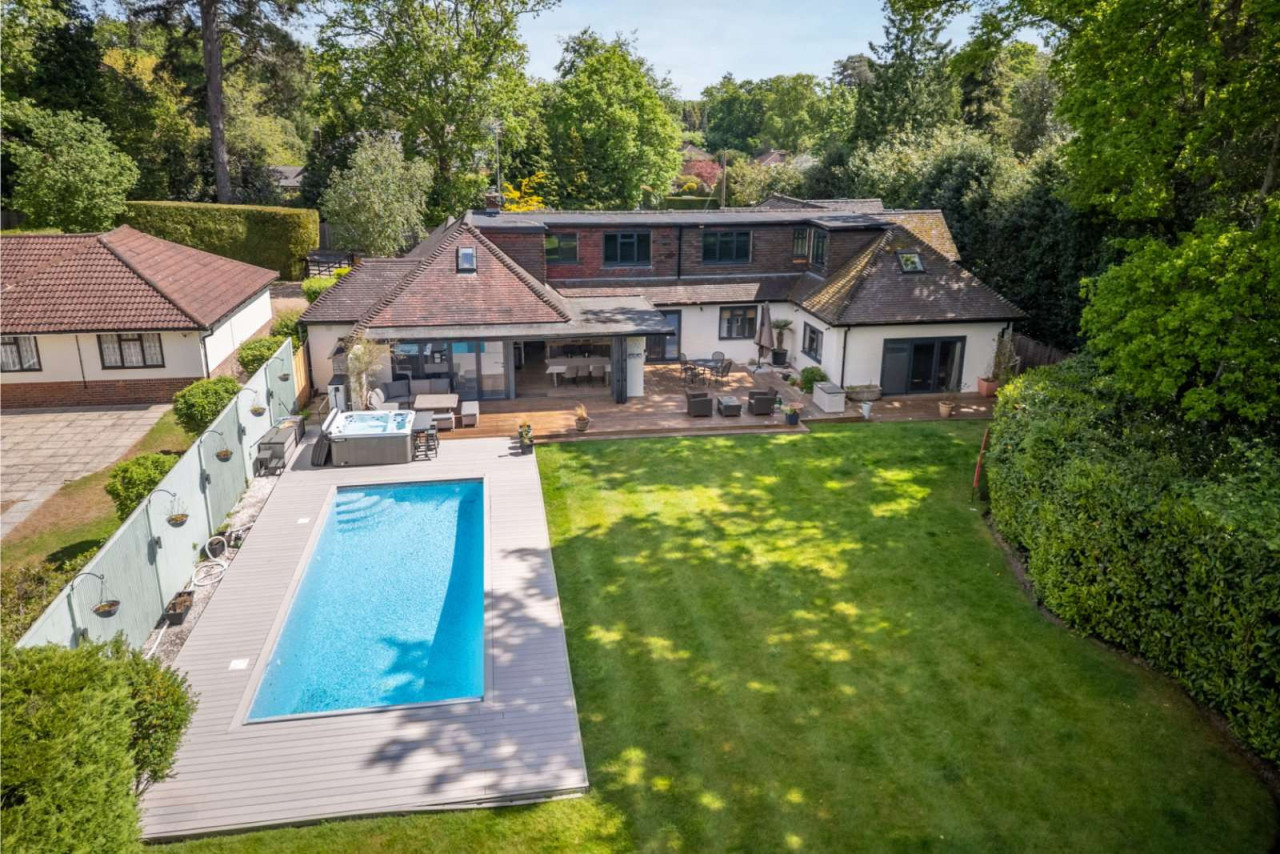
Hollywell is an exceptional family home, thoughtfully designed to offer versatile and flexible living with views over the garden.
The accommodation is arranged around a welcoming entrance hall featuring a guest cloakroom and a study with doors opening directly on to the garden.
A well proportioned living room, complete with an attractive feature fireplace, flows seamlessly into the spacious breakfast/family room.
At the heart of the home is the impressive open plan kitchen/breakfast/family room with bi fold doors on three elevations. These open on to the patio and gardens beyond, creating a wonderful connection between indoor and outdoor living.
Further complementing the ground floor is a superb principal bedroom suite incorporating a walk in wardrobe, dressing room, en suite bathroom and bi fold doors opening on to the patio. A second en suite bedroom and utility room with internal access to the garage completes the ground floor accommodation.
To the first floor, a spacious landing leads to four further bedrooms, two of which have en suite bath/shower rooms. There is also a well appointed family bathroom and an additional sitting room, providing excellent space for growing families or guests.
Hollywell is approached via electronically operated gates, opening on to a substantial driveway that provides , carport and store room.
The delightful west facing gardens are mainly laid to lawn and bordered by mature hedging, providing a high degree of privacy.
A full width patio, accessed directly from both the breakfast/family room and principal bedroom offers the perfect setting for al fresco dining and entertaining. Beyond, a decked sun terrace incorporates a swimming pool and Jacuzzi, creating a superb leisure and entertaining space.
View payable Stamp Duty for this property
The accommodation is arranged around a welcoming entrance hall featuring a guest cloakroom and a study with doors opening directly on to the garden.
A well proportioned living room, complete with an attractive feature fireplace, flows seamlessly into the spacious breakfast/family room.
At the heart of the home is the impressive open plan kitchen/breakfast/family room with bi fold doors on three elevations. These open on to the patio and gardens beyond, creating a wonderful connection between indoor and outdoor living.
Further complementing the ground floor is a superb principal bedroom suite incorporating a walk in wardrobe, dressing room, en suite bathroom and bi fold doors opening on to the patio. A second en suite bedroom and utility room with internal access to the garage completes the ground floor accommodation.
To the first floor, a spacious landing leads to four further bedrooms, two of which have en suite bath/shower rooms. There is also a well appointed family bathroom and an additional sitting room, providing excellent space for growing families or guests.
Hollywell is approached via electronically operated gates, opening on to a substantial driveway that provides , carport and store room.
The delightful west facing gardens are mainly laid to lawn and bordered by mature hedging, providing a high degree of privacy.
A full width patio, accessed directly from both the breakfast/family room and principal bedroom offers the perfect setting for al fresco dining and entertaining. Beyond, a decked sun terrace incorporates a swimming pool and Jacuzzi, creating a superb leisure and entertaining space.
View payable Stamp Duty for this property
More properties nearby
Guide price £395,000
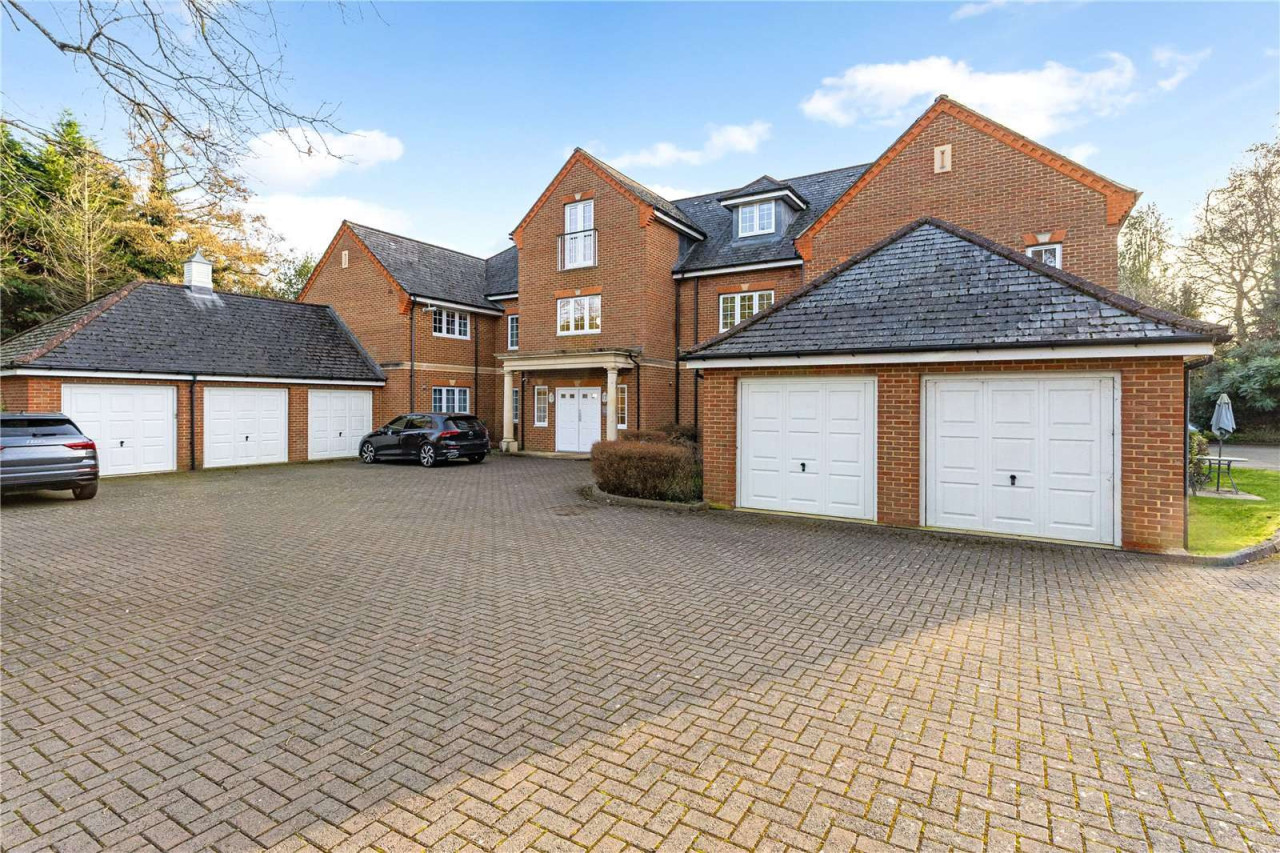
Bearsden Court, Charters Road, Ascot, Berkshire, SL5 9SJ
Guide price £750,000
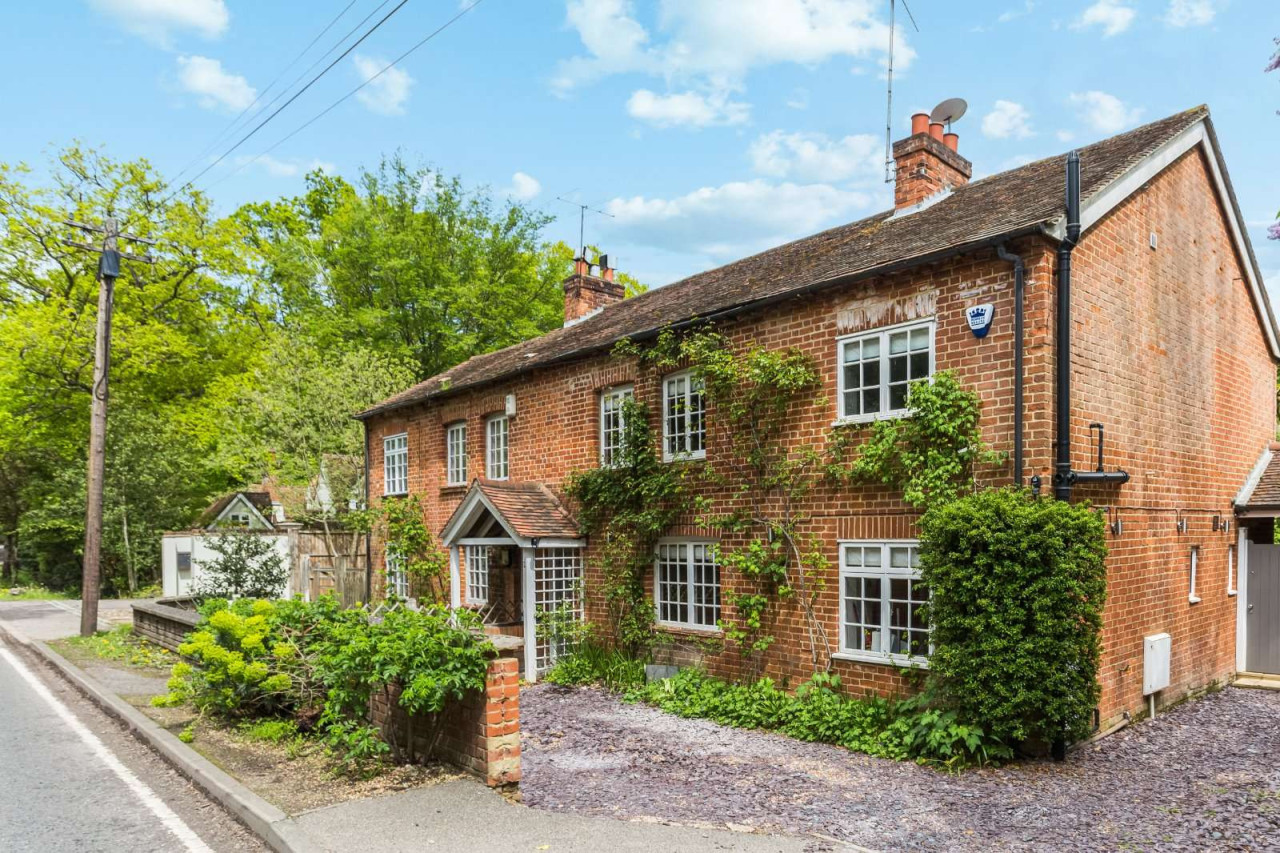
Rose Cottages, Bagshot Road, Ascot, Berkshire, SL5 9LU
Guide price £480,000 - £3,600,000
Comments (0)
Log in to like, comment or share to your feed.
Start the conversation about this listing.