 Available
Photo 1 of 20
Guide price £775,000
East End, Ampleforth, York, North Yorkshire, YO62 4DA
East End, Ampleforth, York, North Yorkshire, YO62 4DA, Ampleforth, YO62 4DA
- 🏠 House
- 📋 For sale
- 🛏 4 beds
- 🛁 3 baths
- 👁 11 views
About this property
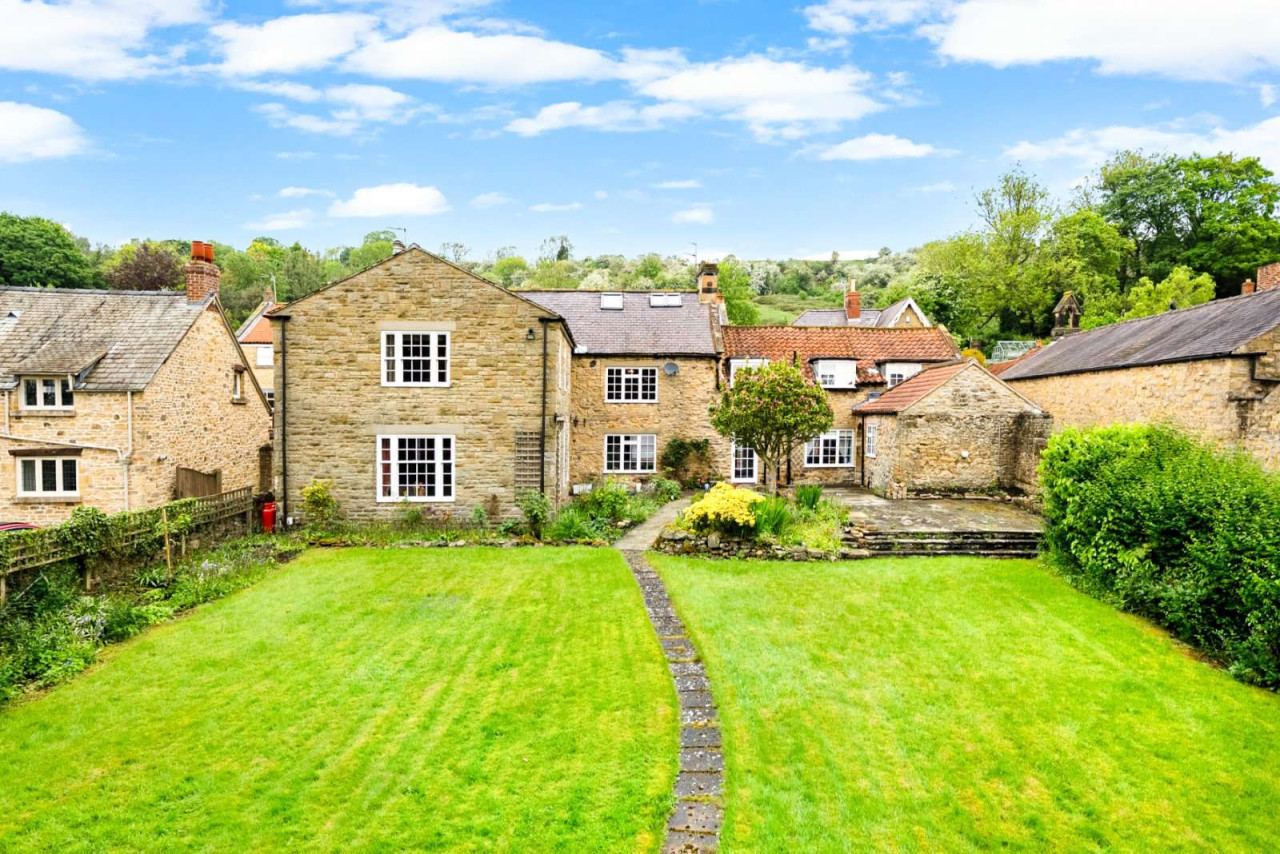
Kemp House Farm occupies a particularly attractive position within the highly regarded village of Ampleforth, surrounded by some of North Yorkshire's most picturesque countryside. Rich in character and offering substantial accommodation, the property comprises a handsome period house together with extensive outbuildings, creating a versatile village residence of considerable appeal.
Believed to date from an earlier period and retaining a wealth of original features, the house has evolved over time, most notably through a later rear extension, which significantly enhanced the living accommodation while remaining sympathetic to the original property.
The accommodation is arranged around a series of well-proportioned reception rooms. A particularly sizeable drawing room enjoys a delightful outlook over the gardens and serves as one of the principal entertaining spaces within the house. Double doors open through to the adjoining sitting room, creating an excellent flow between the two rooms whilst allowing each to be enjoyed independently. Elsewhere, the reception space provides flexibility for both formal and informal living, complemented by a kitchen and dining area well suited to family life and entertaining alike.
The bedroom accommodation is equally impressive, with spacious rooms enjoying attractive views across the surrounding village and gardens. The principal bedroom occupies a particularly attractive position and sits adjacent to a recently fitted bathroom which could readily be incorporated to create a dedicated en suite, should a purchaser wish. The remaining bedrooms are served by further bath and shower room facilities, providing comfortable accommodation for both family and guests.
Of particular note are the extensive ancillary buildings which include garaging, workshop space and generous first-floor accommodation above. These buildings offer exceptional versatility and may lend themselves to a variety of uses, including a home office, studio, gymnasium or ancillary accommodation, subject to the necessary consents
To the left of the house, a generous driveway provides parking for several vehicles and leads down to the range of outbuildings, which offer excellent storage and workshop space and could readily provide garaging if required.
The gardens form a delightful setting for the house and are predominantly laid to lawn, creating a wonderful sense of space and openness. Mature trees and well-established shrubs provide structure, colour and privacy throughout the seasons, while framing views across the garden. Toward the far end of the plot, a collection of fruit trees creates an orchard-like environment, lending a charming and productive aspect to the gardens and enhancing the property's quintessential country house appeal.
View payable Stamp Duty for this property
Believed to date from an earlier period and retaining a wealth of original features, the house has evolved over time, most notably through a later rear extension, which significantly enhanced the living accommodation while remaining sympathetic to the original property.
The accommodation is arranged around a series of well-proportioned reception rooms. A particularly sizeable drawing room enjoys a delightful outlook over the gardens and serves as one of the principal entertaining spaces within the house. Double doors open through to the adjoining sitting room, creating an excellent flow between the two rooms whilst allowing each to be enjoyed independently. Elsewhere, the reception space provides flexibility for both formal and informal living, complemented by a kitchen and dining area well suited to family life and entertaining alike.
The bedroom accommodation is equally impressive, with spacious rooms enjoying attractive views across the surrounding village and gardens. The principal bedroom occupies a particularly attractive position and sits adjacent to a recently fitted bathroom which could readily be incorporated to create a dedicated en suite, should a purchaser wish. The remaining bedrooms are served by further bath and shower room facilities, providing comfortable accommodation for both family and guests.
Of particular note are the extensive ancillary buildings which include garaging, workshop space and generous first-floor accommodation above. These buildings offer exceptional versatility and may lend themselves to a variety of uses, including a home office, studio, gymnasium or ancillary accommodation, subject to the necessary consents
To the left of the house, a generous driveway provides parking for several vehicles and leads down to the range of outbuildings, which offer excellent storage and workshop space and could readily provide garaging if required.
The gardens form a delightful setting for the house and are predominantly laid to lawn, creating a wonderful sense of space and openness. Mature trees and well-established shrubs provide structure, colour and privacy throughout the seasons, while framing views across the garden. Toward the far end of the plot, a collection of fruit trees creates an orchard-like environment, lending a charming and productive aspect to the gardens and enhancing the property's quintessential country house appeal.
View payable Stamp Duty for this property
What's it like to live here?
Nearby businesses open now
More properties nearby
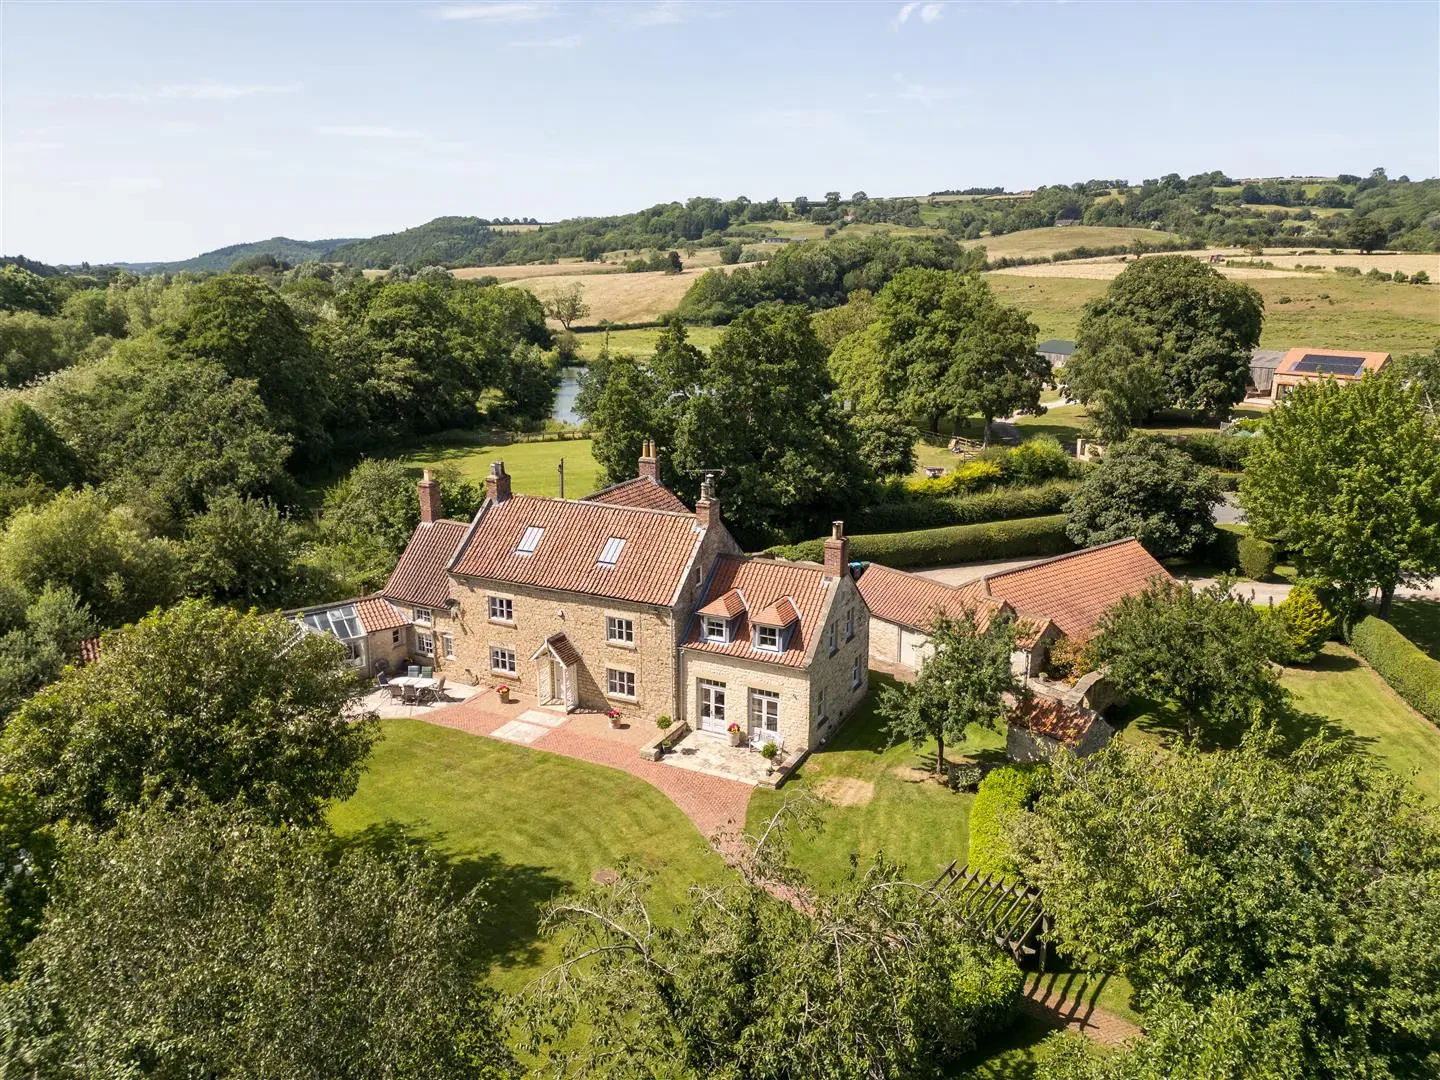
Guide Price £1,950,000
Watergate House, Ampleforth
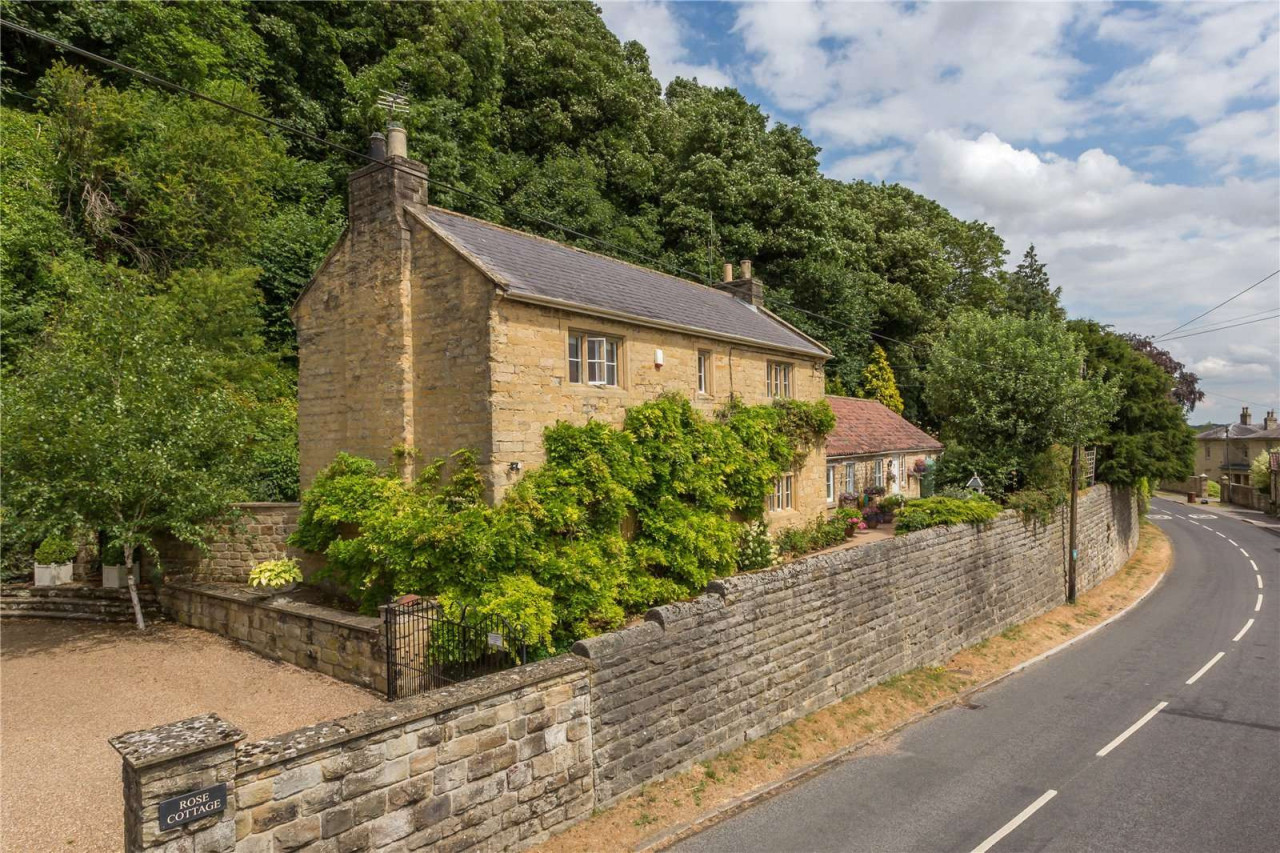
Guide price £795,000
Comments (0)
Log in to like, comment or share to your feed.
Start the conversation about this listing.