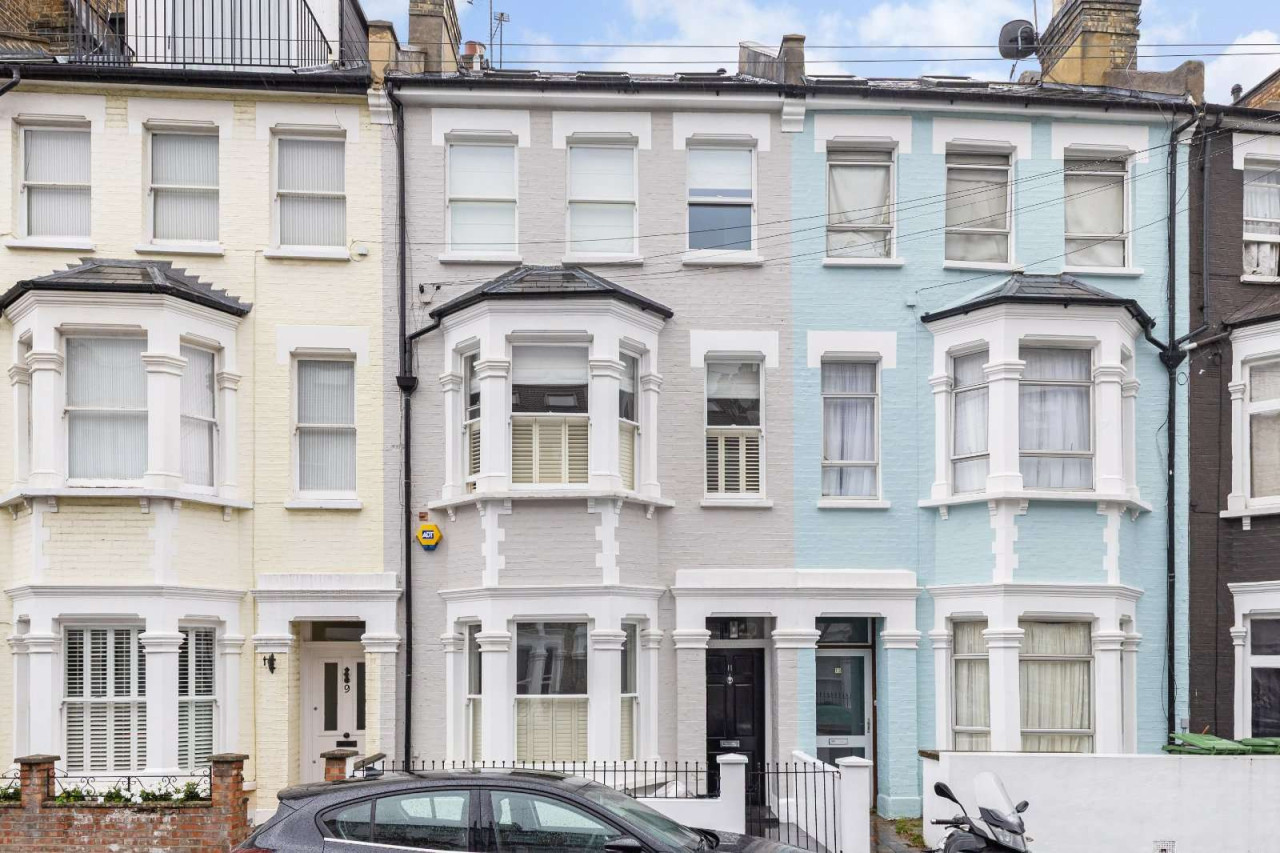
 Available
Photo 1 of 11
Guide price £775,000
Epirus Road, Fulham, London, SW6 7UR
Epirus Road, Fulham, London, SW6 7UR, Fulham, SW6 7UR
- 🏠 Flat
- 📋 For sale
- 🛏 3 beds
- 🛁 2 baths
- 👁 9 views
About this property
Arranged across the ground and lower ground floors, this well-proportioned flat offers close to 1,000 sq ft of thoughtfully arranged living space.
The ground floor opens into a south-east-facing drawing room, featuring wooden flooring, skylights and a Juliet balcony, creating a bright and inviting reception room. A guest cloakroom is conveniently positioned off the hallway. Two generously sized double bedrooms are also located on this level, with the larger bedroom benefiting from a built-in wardrobe and the second featuring its own Juliet balcony.
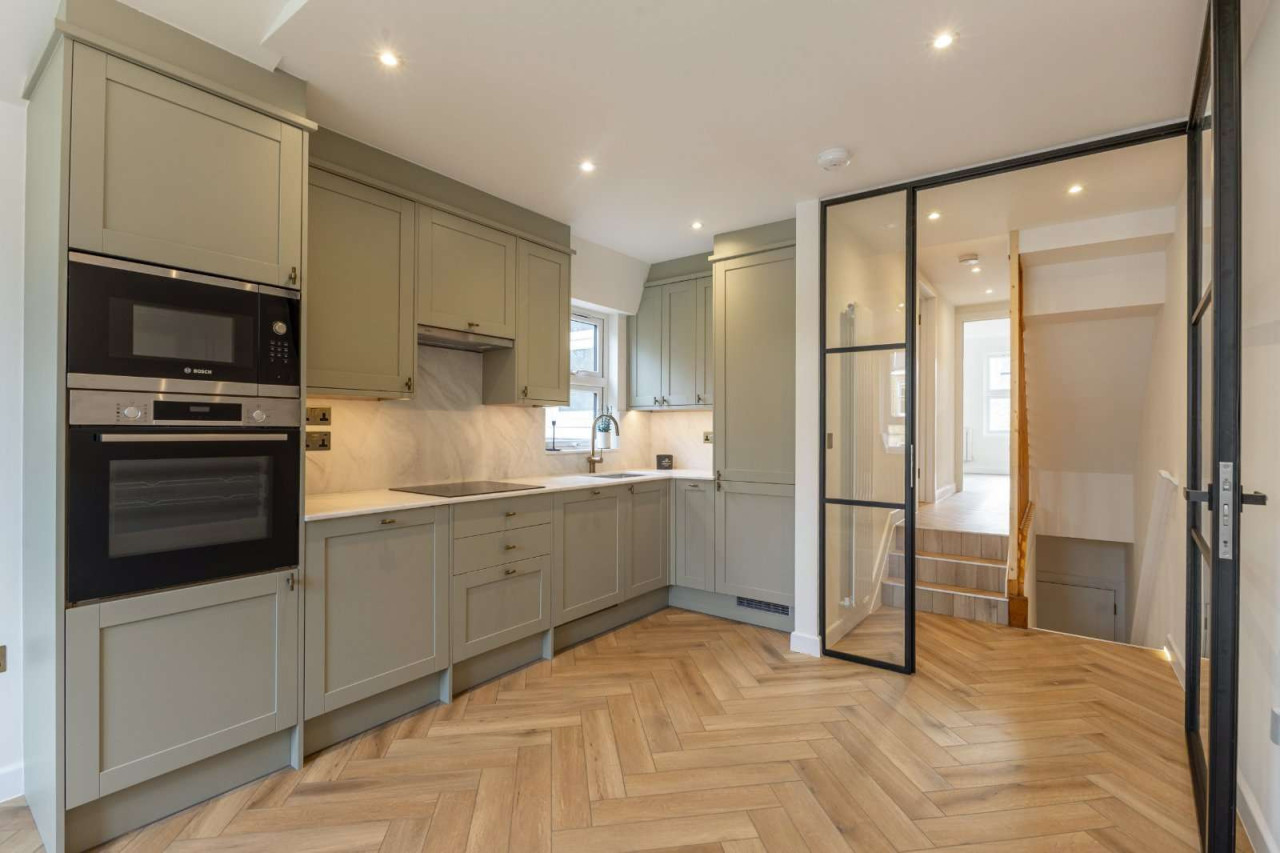
The lower ground floor is dedicated to the open-plan kitchen and dining room, with space for a further separate seating area. Finished to a high standard, the kitchen features bespoke fitted cabinetry, ample storage and generous worktop space. A utility area is tucked away to the rear, while sliding doors from the dining area open directly onto a private patio, creating a seamless connection between indoor and outdoor living.
The principal bedroom is also situated on this level, offering an en suite shower room and French doors opening on to the lightwell. A well-maintained family bathroom, complete with a bath serves the remaining accommodation.
View payable Stamp Duty for this property
The ground floor opens into a south-east-facing drawing room, featuring wooden flooring, skylights and a Juliet balcony, creating a bright and inviting reception room. A guest cloakroom is conveniently positioned off the hallway. Two generously sized double bedrooms are also located on this level, with the larger bedroom benefiting from a built-in wardrobe and the second featuring its own Juliet balcony.
The lower ground floor is dedicated to the open-plan kitchen and dining room, with space for a further separate seating area. Finished to a high standard, the kitchen features bespoke fitted cabinetry, ample storage and generous worktop space. A utility area is tucked away to the rear, while sliding doors from the dining area open directly onto a private patio, creating a seamless connection between indoor and outdoor living.
The principal bedroom is also situated on this level, offering an en suite shower room and French doors opening on to the lightwell. A well-maintained family bathroom, complete with a bath serves the remaining accommodation.
View payable Stamp Duty for this property
What's it like to live here?
Nearby businesses open now
More properties nearby
Guide price £1,750,000
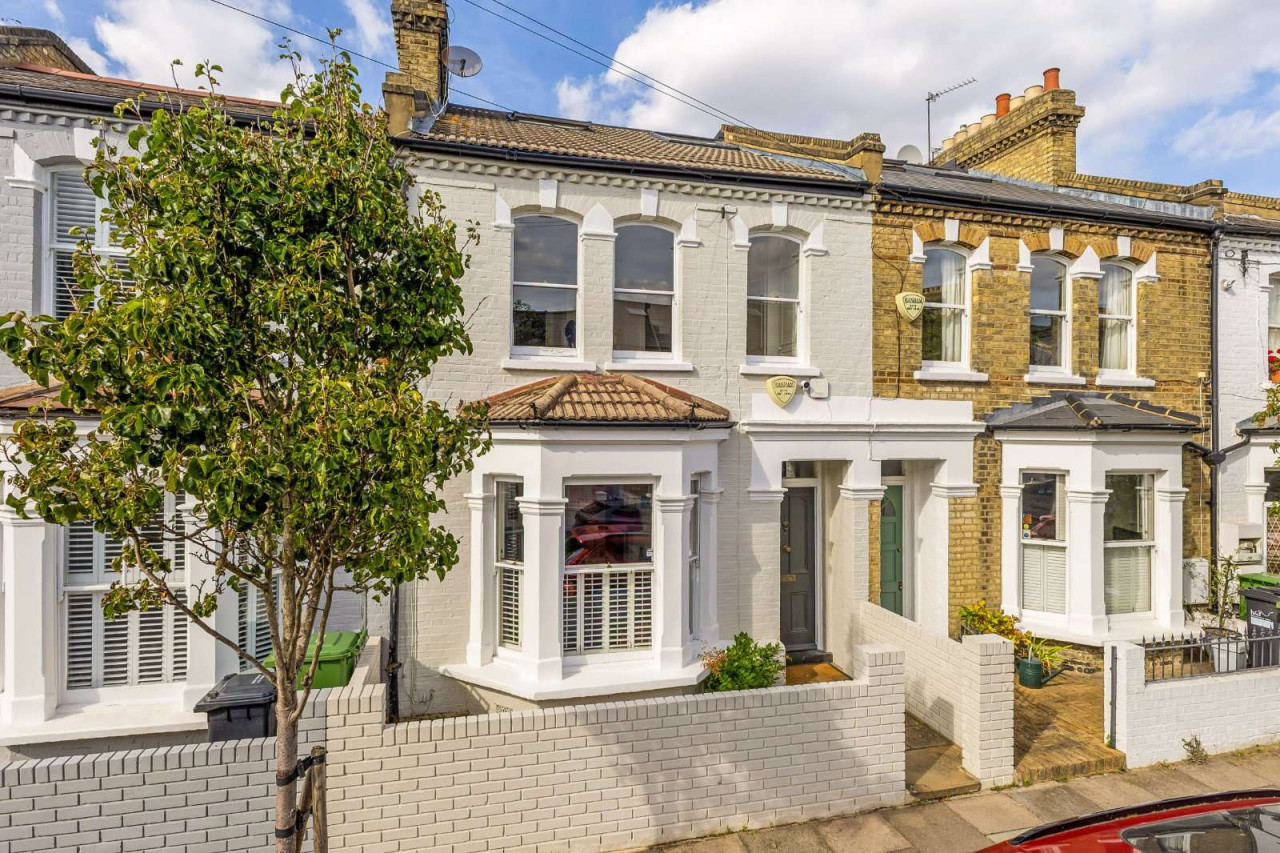
Rosaville Road, Fulham, London, SW6 7BN
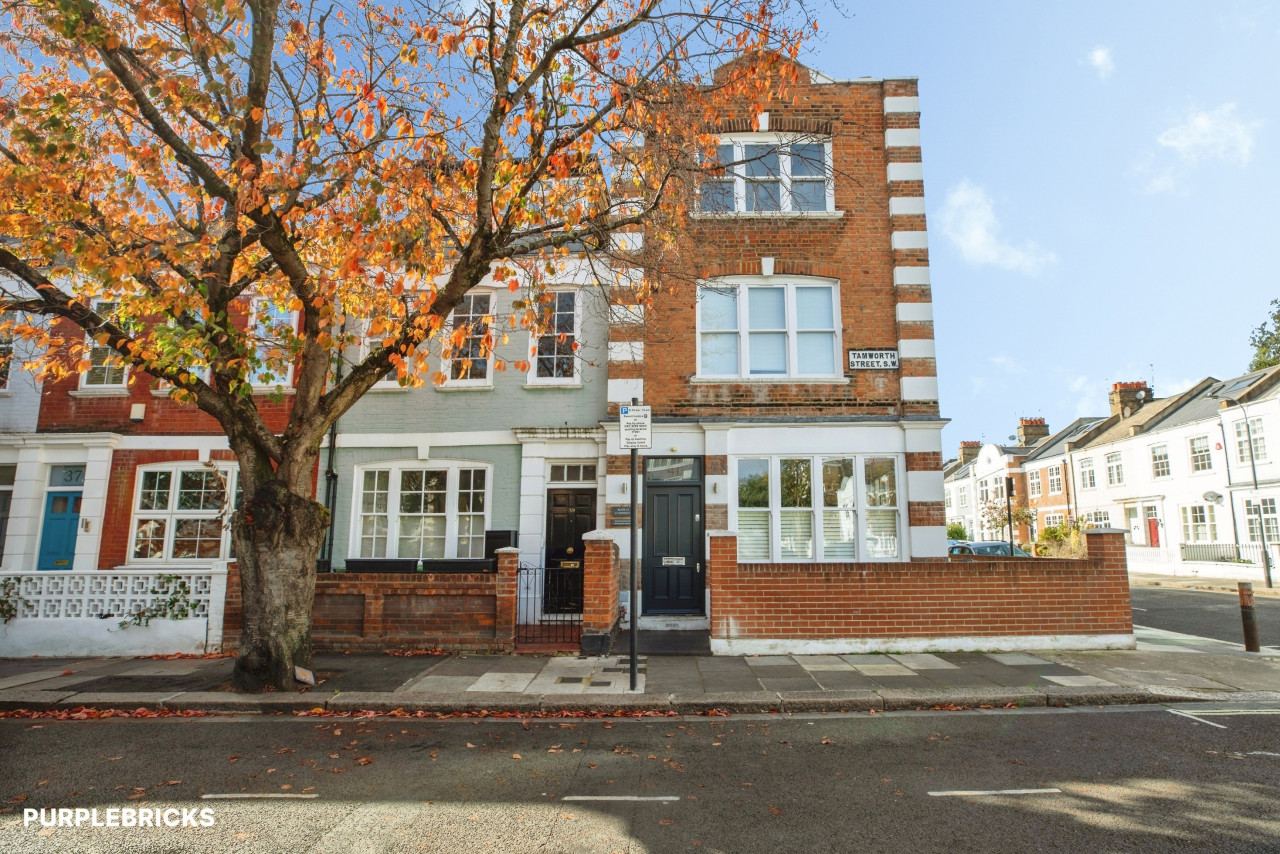
Guide price £875,000
Comments (0)
Log in to like, comment or share to your feed.
Start the conversation about this listing.