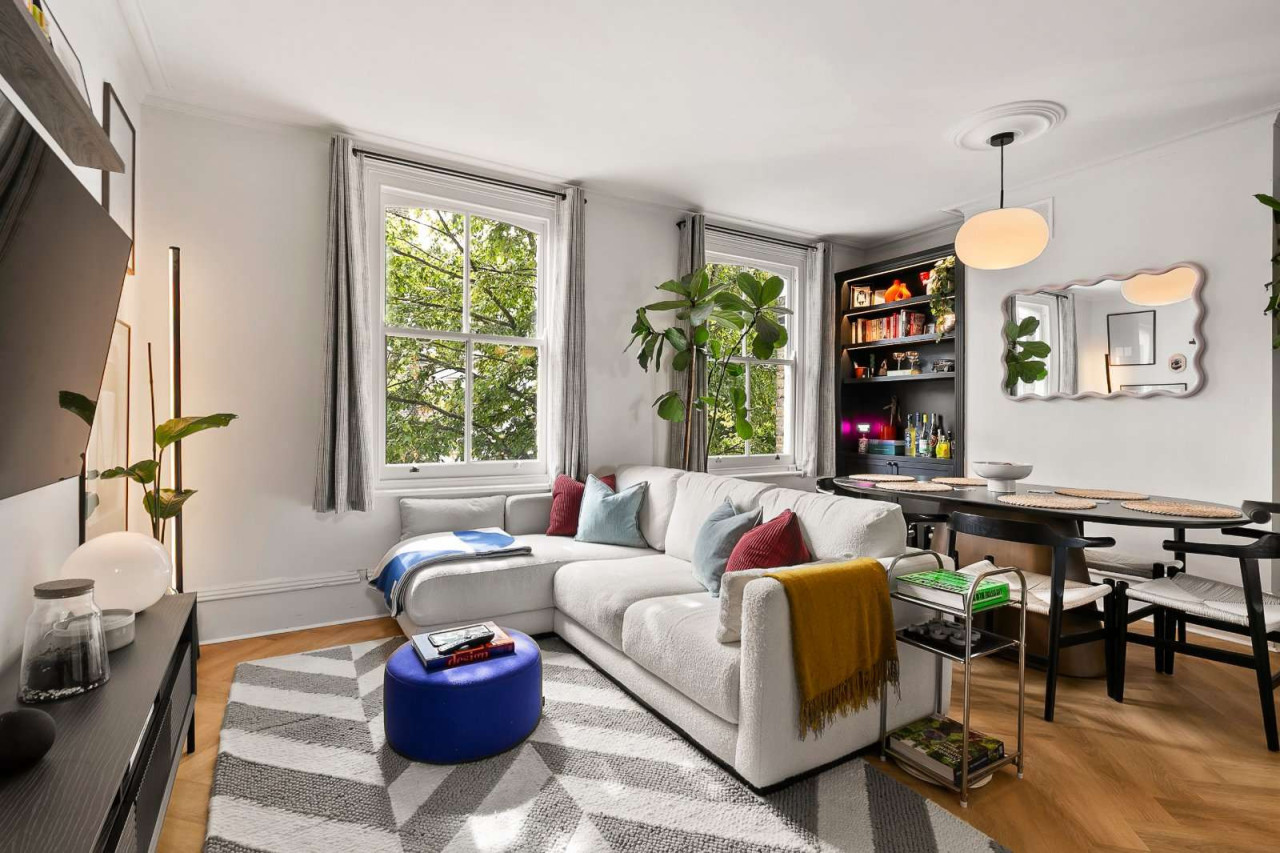
 Available
Photo 1 of 8
Excess of £650,000
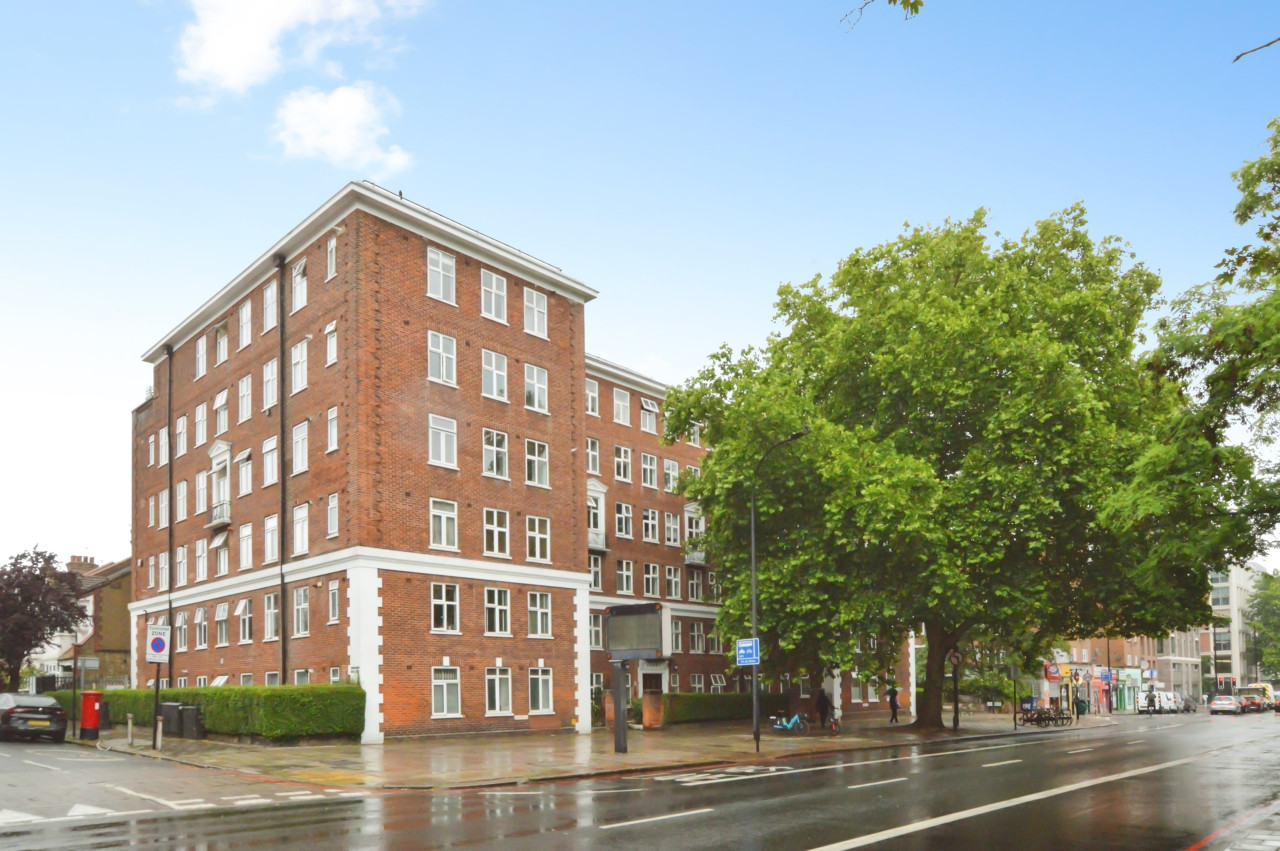
Ferndale Road, London, United Kingdom, SW4 7SE
Ferndale Road, London, United Kingdom, SW4 7SE, London, SW4 7SE
- 🏠 Flat
- 📋 For sale
- 🛏 2 beds
- 🛁 1 bath
- 👁 13 views
About this property
Beautifully redesigned and comprehensively renovated, this two-bedroom maisonette is a stylish and highly functional home. It occupies the first and second floors of a Victorian terrace on Ferndale Road. The property extends to 873 sq ft, is offered chain-free and on a lease of approximately 988 years.
Kitchen & Living:
The first floor is dedicated to the principal living space, comprising the kitchen and reception/dining room, divided by glazed double doors which allow the two rooms to be used as one open-plan space or kept separate. The contemporary kitchen features a stunning Calacatta Amarillo quartz worktop and a 4-in-1 filtered boiling water tap, as well as integrated app-controlled Samsung appliances including two ovens (one with steam and Air Fry functions), a vented induction hob with built-in extraction, full-size dishwasher and fridge freezer.
The reception and dining area is wonderfully bright, with south-facing double-glazed sash windows and ceiling heights of over 2.5m. Bespoke cabinetry provides attractive storage, while period-style ceiling roses and coving add character. The open-plan kitchen and living area both benefit from water-based underfloor heating.
Bathroom & Utility:
Completing the first floor is a contemporary wet-room style bathroom with a rainfall walk-in shower, set beside a cleverly concealed cupboard in the hallway housing the new boiler and configured for a stacked washing machine and tumble dryer.
Bedrooms:
The second floor accommodates two well-proportioned double bedrooms, both fitted with made-to-measure wardrobes and integrated desk space.
View payable Stamp Duty for this property
Kitchen & Living:
The first floor is dedicated to the principal living space, comprising the kitchen and reception/dining room, divided by glazed double doors which allow the two rooms to be used as one open-plan space or kept separate. The contemporary kitchen features a stunning Calacatta Amarillo quartz worktop and a 4-in-1 filtered boiling water tap, as well as integrated app-controlled Samsung appliances including two ovens (one with steam and Air Fry functions), a vented induction hob with built-in extraction, full-size dishwasher and fridge freezer.
The reception and dining area is wonderfully bright, with south-facing double-glazed sash windows and ceiling heights of over 2.5m. Bespoke cabinetry provides attractive storage, while period-style ceiling roses and coving add character. The open-plan kitchen and living area both benefit from water-based underfloor heating.
Bathroom & Utility:
Completing the first floor is a contemporary wet-room style bathroom with a rainfall walk-in shower, set beside a cleverly concealed cupboard in the hallway housing the new boiler and configured for a stacked washing machine and tumble dryer.
Bedrooms:
The second floor accommodates two well-proportioned double bedrooms, both fitted with made-to-measure wardrobes and integrated desk space.
View payable Stamp Duty for this property
What's it like to live here?
Nearby businesses open now
More properties nearby
Excess of £575,000
Sudbourne Road, London, SW2 5AE
Excess of £650,000
Comments (0)
Log in to like, comment or share to your feed.
Start the conversation about this listing.