 Available
Photo 1 of 17
Guide price £750,000
Frampton Mansell, Stroud, Gloucestershire, GL6 8JE
Frampton Mansell, Stroud, Gloucestershire, GL6 8JE, Stroud, GL6 8JE
- 🏠 House
- 📋 For sale
- 🛏 4 beds
- 🛁 2 baths
- 👁 5 views
About this property
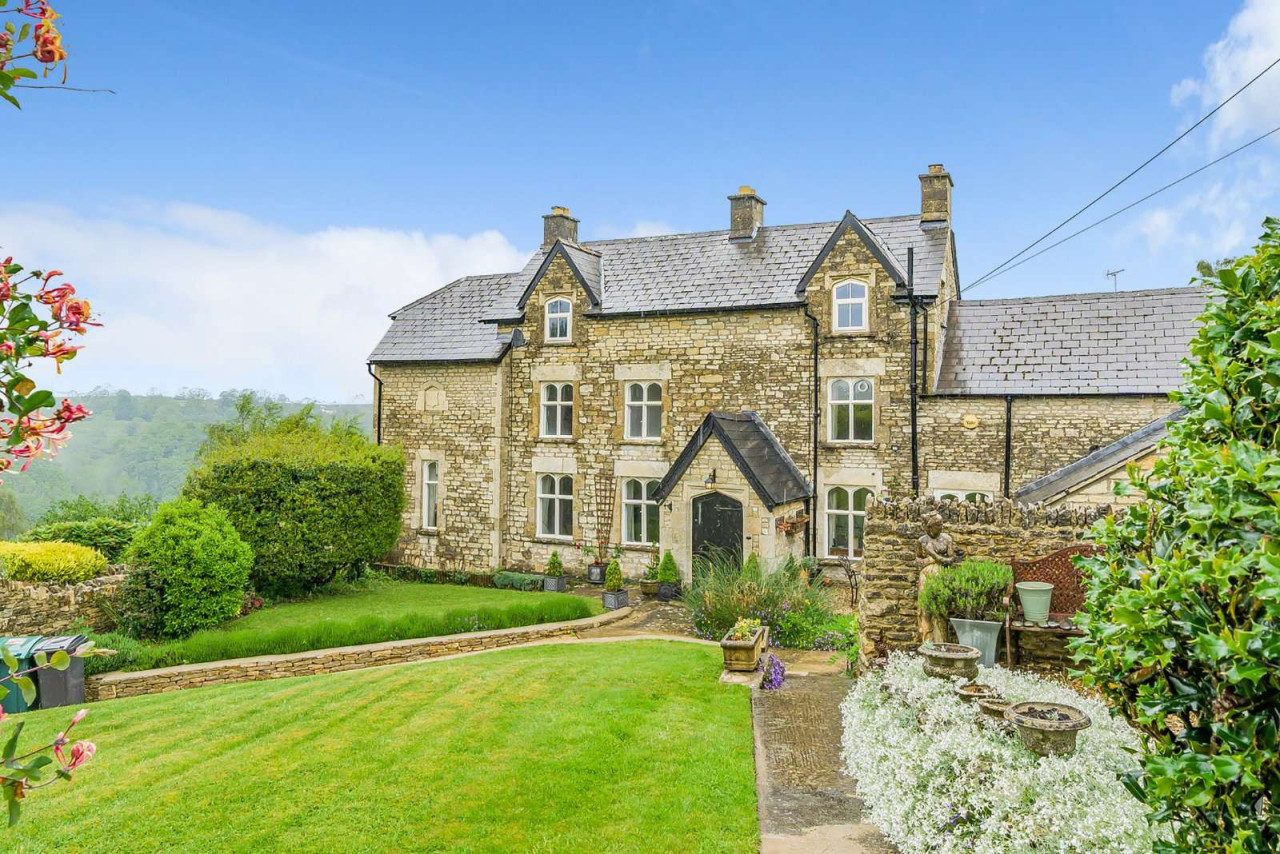
Woodcote is an attractive Cotswold stone period home, rich in charm and character, and beautifully positioned within the sought after village of Frampton Mansell. Enjoying an elevated setting with far reaching views across the Golden Valley, the property combines classic architectural detail with a peaceful and picturesque location.
Approached via an entrance porch, the accommodation opens into a generous and welcoming hallway with stairs rising to the first floor and access to the cloakroom. The kitchen/breakfast room is well appointed, offering a range of fitted wall and base units with work surfaces over, together with integral appliances including a Rangemaster Professional Deluxe cooker. The sitting room features an attractive open grate fireplace and leads through to the dual aspect dining room, designed to take full advantage of the wonderful outlook. Beyond this lies a spacious utility room and a boiler/boot room with access to the adjoining workshop and a patio terrace ideal for outdoor entertaining. On the first floor, a galleried landing leads to two well proportioned double bedrooms, a dressing room area, and the main family bathroom. Stairs rise to the second floor where there are two additional bedrooms, one of which is a generous double.
The house sits within a beautifully sunny plot, with gardens predominantly laid to lawn and complemented by mature, well stocked borders. Three gravelled terrace areas provide superb spots for entertaining, relaxing, and enjoying the rural views. A large gravel driveway offers ample parking, with a pathway leading to the front door. Within the grounds is a highly versatile basement room with flagstone flooring. Opposite the main parking area is a substantial single garage/workshop with an additional parking space to the front.
View payable Stamp Duty for this property
Approached via an entrance porch, the accommodation opens into a generous and welcoming hallway with stairs rising to the first floor and access to the cloakroom. The kitchen/breakfast room is well appointed, offering a range of fitted wall and base units with work surfaces over, together with integral appliances including a Rangemaster Professional Deluxe cooker. The sitting room features an attractive open grate fireplace and leads through to the dual aspect dining room, designed to take full advantage of the wonderful outlook. Beyond this lies a spacious utility room and a boiler/boot room with access to the adjoining workshop and a patio terrace ideal for outdoor entertaining. On the first floor, a galleried landing leads to two well proportioned double bedrooms, a dressing room area, and the main family bathroom. Stairs rise to the second floor where there are two additional bedrooms, one of which is a generous double.
The house sits within a beautifully sunny plot, with gardens predominantly laid to lawn and complemented by mature, well stocked borders. Three gravelled terrace areas provide superb spots for entertaining, relaxing, and enjoying the rural views. A large gravel driveway offers ample parking, with a pathway leading to the front door. Within the grounds is a highly versatile basement room with flagstone flooring. Opposite the main parking area is a substantial single garage/workshop with an additional parking space to the front.
View payable Stamp Duty for this property
Comments (0)
Log in to like, comment or share to your feed.
Start the conversation about this listing.