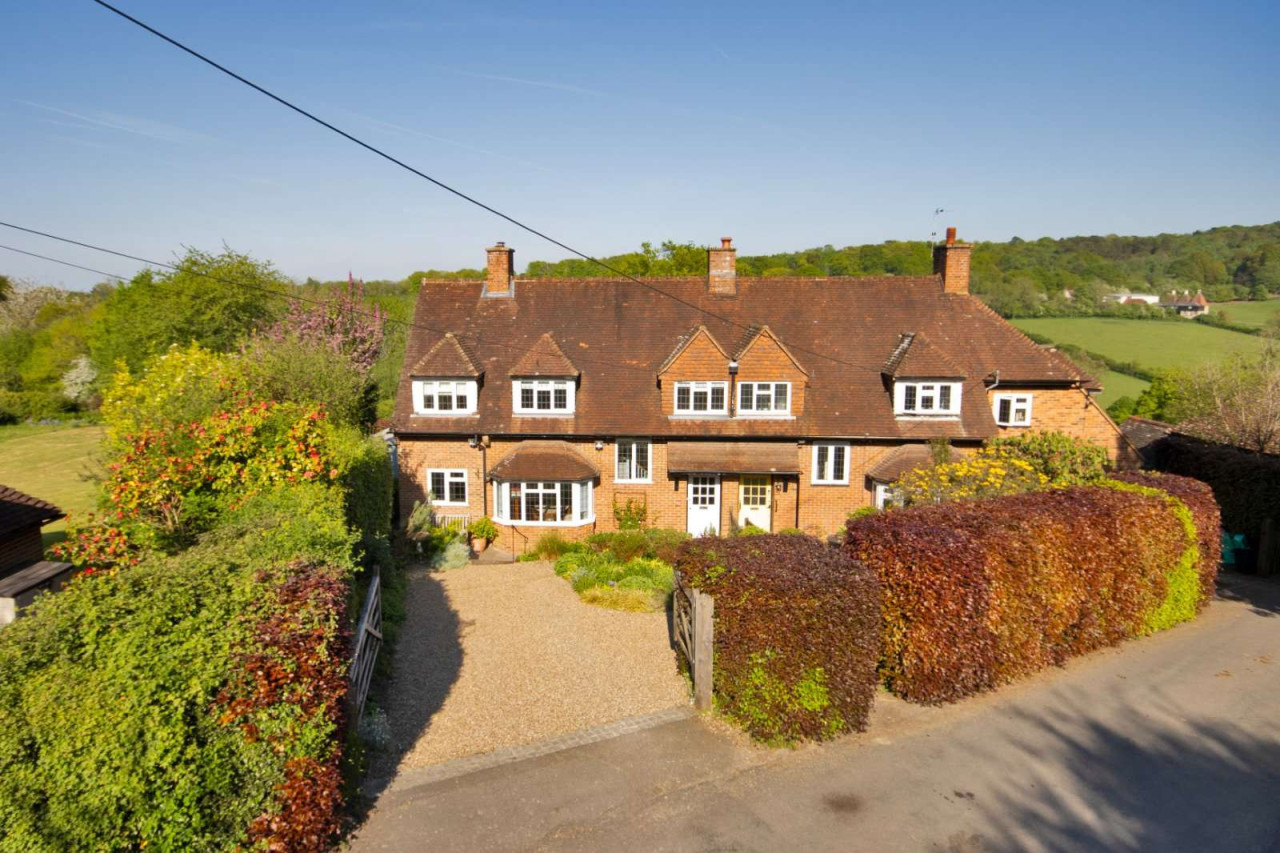
 Available
Photo 1 of 19
Guide price £975,000
French Street, Westerham, Kent, TN16 1PW
French Street, Westerham, Kent, TN16 1PW, Westerham, TN16 1PW
- 🏠 House
- 📋 For sale
- 🛏 3 beds
- 🛁 2 baths
- 👁 7 views
About this property
Understood to date from the late 1920s with a sympathetic side extension in recent times, Newlands is bright and well-proportioned, having been exceptionally well-maintained by the current owner, with living space exceeding 1,400 sq ft, to create perfect areas for informal entertaining and family living.
Also of note is the property's location, situated in the highly regarded hamlet of French Street, an idyllic rural spot surrounded by wooded hills situated just south of the historic market town of Westerham, within an Area of Outstanding Natural Beauty and Green Belt.
A spacious entrance hall with understairs storage leads to an impressive open plan reception rooms, comprising a sitting room with doors out to the rear terrace and a fireplace inset with a multi-fuel burning stove, together with a dining room with a bay window.
The triple aspect modern kitchen/breakfast room has a set of doors to the rear terrace, and is comprehensively fitted with high gloss cabinetry and integral appliances.
A utility room with an integral cloakroom completes the ground floor, providing further storage and space for appliances.
To the first floor, a principal bedroom suite of excellent proportions is served by a luxurious and well-appointed en suite bathroom with separate shower, and a dressing room with fitted wardrobes and doors to a Juliet balcony, affording wonderful views across the valley.
There are two further bedrooms, one with fitted wardrobes and another with lovely views.
A stylish family bathroom with a separate shower completes the accommodation.
From the landing there is access to a fully boarded and insulated loft space via a retractable ladder.
The garden is a real feature of the property, providing a superb backdrop, with the total plot amounting to about 0.22 of an acre.
An expansive Indian sandstone terrace is ideal for al fresco entertaining. A set of steps leads to the landscaped garden, which has varied, abundantly planted borders and mature beech hedging to the boundaries.
There is also a summerhouse, fruit and vegetable patches and fruit trees including apple and damson. A pedestrian gate leads to the front of the house where a gravel driveway provides parking, with an adjacent area of lawn accompanied by well-stocked borders.
The property is approached via a gravel drive, providing parking with an adjacent area of lawn with well-stocked borders.
View payable Stamp Duty for this property
Also of note is the property's location, situated in the highly regarded hamlet of French Street, an idyllic rural spot surrounded by wooded hills situated just south of the historic market town of Westerham, within an Area of Outstanding Natural Beauty and Green Belt.
A spacious entrance hall with understairs storage leads to an impressive open plan reception rooms, comprising a sitting room with doors out to the rear terrace and a fireplace inset with a multi-fuel burning stove, together with a dining room with a bay window.
The triple aspect modern kitchen/breakfast room has a set of doors to the rear terrace, and is comprehensively fitted with high gloss cabinetry and integral appliances.
A utility room with an integral cloakroom completes the ground floor, providing further storage and space for appliances.
To the first floor, a principal bedroom suite of excellent proportions is served by a luxurious and well-appointed en suite bathroom with separate shower, and a dressing room with fitted wardrobes and doors to a Juliet balcony, affording wonderful views across the valley.
There are two further bedrooms, one with fitted wardrobes and another with lovely views.
A stylish family bathroom with a separate shower completes the accommodation.
From the landing there is access to a fully boarded and insulated loft space via a retractable ladder.
The garden is a real feature of the property, providing a superb backdrop, with the total plot amounting to about 0.22 of an acre.
An expansive Indian sandstone terrace is ideal for al fresco entertaining. A set of steps leads to the landscaped garden, which has varied, abundantly planted borders and mature beech hedging to the boundaries.
There is also a summerhouse, fruit and vegetable patches and fruit trees including apple and damson. A pedestrian gate leads to the front of the house where a gravel driveway provides parking, with an adjacent area of lawn accompanied by well-stocked borders.
The property is approached via a gravel drive, providing parking with an adjacent area of lawn with well-stocked borders.
View payable Stamp Duty for this property
What's it like to live here?
Nearby businesses open now
More properties nearby
Guide price £3,000,000
Comments (0)
Log in to like, comment or share to your feed.
Start the conversation about this listing.