 Available
Photo 1 of 19
Guide price £1,675,000
Friston Street, Fulham, London, SW6 3AT
Friston Street, Fulham, London, SW6 3AT, Fulham, SW6 3AT
- 🏠 House
- 📋 For sale
- 🛏 5 beds
- 🛁 2 baths
- 👁 8 views
About this property
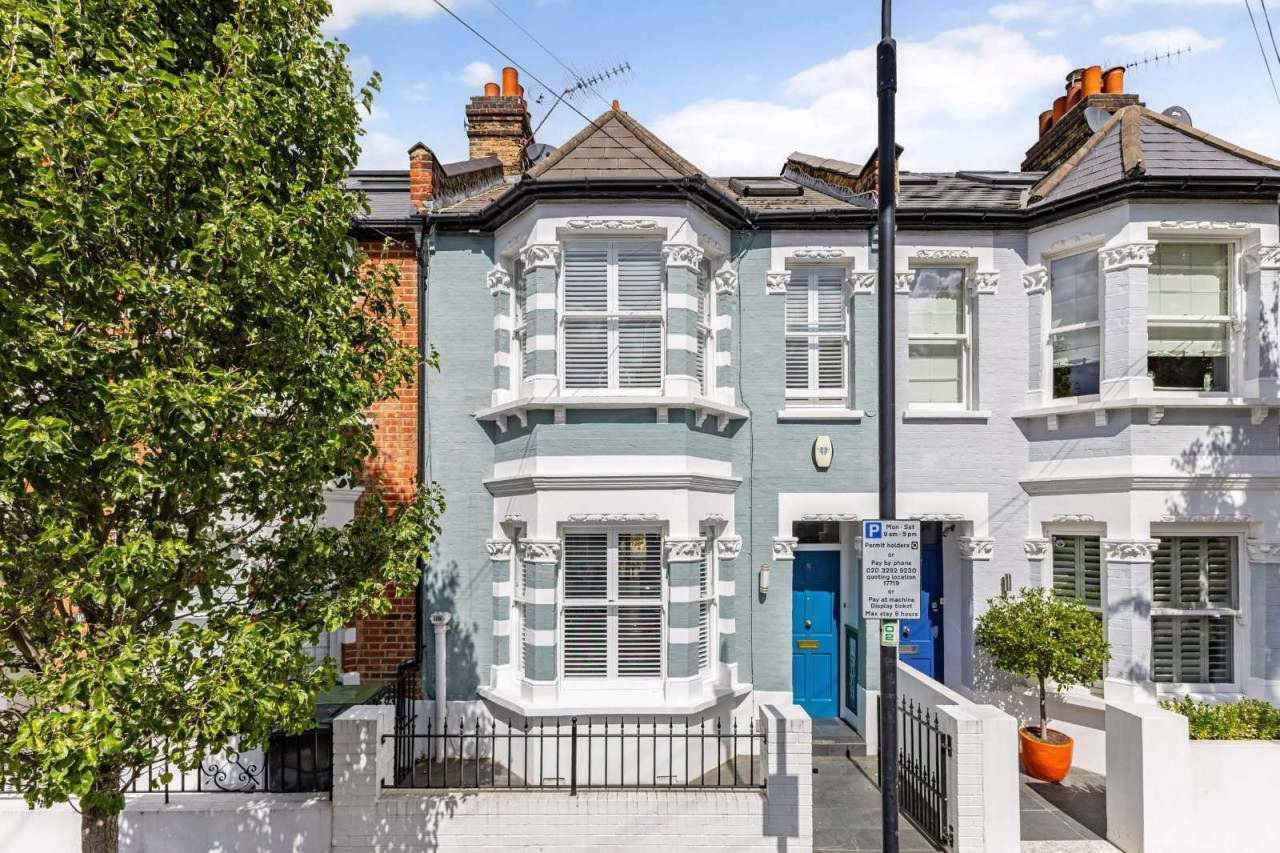
Upon entry, you are welcomed into a bright and spacious double reception room, featuring bespoke built-in bookshelves, beautiful hardwood flooring and an attractive period fireplace. A large bay window with plantation shutters floods the room with natural light, creating a warm and inviting space for both relaxing and entertaining.
The reception room flows seamlessly into the impressive kitchen/dining room. Designed with both style and practicality in mind, the kitchen features a substantial central island with generous worktop and storage space, alongside integrated breakfast bar seating. Bespoke fitted cabinetry and a full range of integrated appliances complete the space.
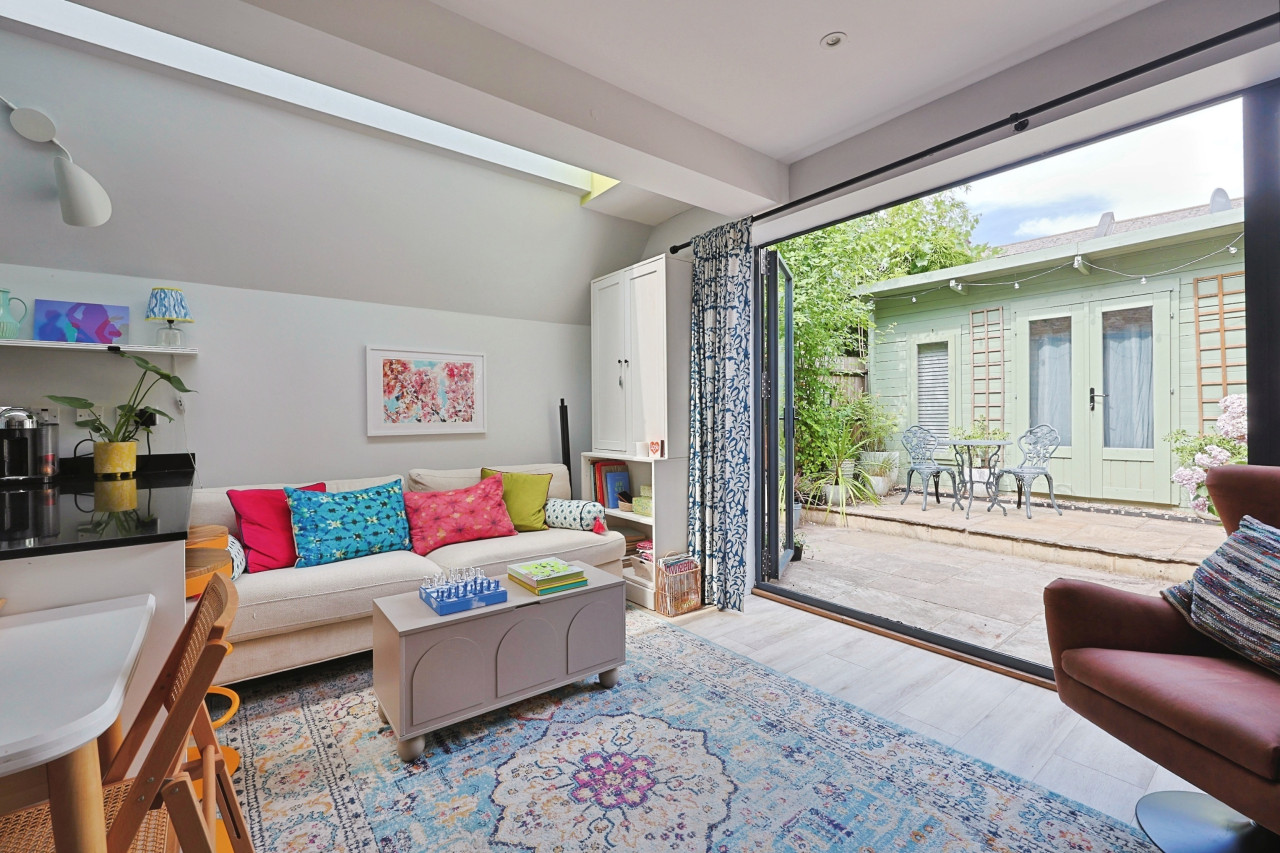
Bi-folding doors open directly on to the landscaped garden, which is part patio and part astro-turfed, providing a low-maintenance yet versatile outdoor space. Raised planters, mature shrubbery and ample room for outdoor seating create the perfect setting for al fresco dining, entertaining or simply unwinding.
A convenient guest cloakroom completes the ground floor.
The first floor offers three well-proportioned double bedrooms, two of which benefit from built-in wardrobes. A stylish family bathroom, complete with a bath, is also located on this floor.
The second floor is dedicated to the principal suite, featuring a well-appointed en suite bathroom with a walk-in rainfall shower, as well as generous eaves storage. A further bedroom completes this level, offering excellent flexibility for use as a guest room, home office or additional living space.
Throughout, the property has been thoughtfully designed for functionality and contemporary family living, while retaining its charm and character. Ideally positioned in a sought-after Fulham location, this is a wonderful home offering generous and versatile accommodation across three floors.
View payable Stamp Duty for this property
The reception room flows seamlessly into the impressive kitchen/dining room. Designed with both style and practicality in mind, the kitchen features a substantial central island with generous worktop and storage space, alongside integrated breakfast bar seating. Bespoke fitted cabinetry and a full range of integrated appliances complete the space.
Bi-folding doors open directly on to the landscaped garden, which is part patio and part astro-turfed, providing a low-maintenance yet versatile outdoor space. Raised planters, mature shrubbery and ample room for outdoor seating create the perfect setting for al fresco dining, entertaining or simply unwinding.
A convenient guest cloakroom completes the ground floor.
The first floor offers three well-proportioned double bedrooms, two of which benefit from built-in wardrobes. A stylish family bathroom, complete with a bath, is also located on this floor.
The second floor is dedicated to the principal suite, featuring a well-appointed en suite bathroom with a walk-in rainfall shower, as well as generous eaves storage. A further bedroom completes this level, offering excellent flexibility for use as a guest room, home office or additional living space.
Throughout, the property has been thoughtfully designed for functionality and contemporary family living, while retaining its charm and character. Ideally positioned in a sought-after Fulham location, this is a wonderful home offering generous and versatile accommodation across three floors.
View payable Stamp Duty for this property
Comments (0)
Log in to like, comment or share to your feed.
Start the conversation about this listing.