 Available
Photo 1 of 10
Guide price £1,800,000
Heathrow Copse, Baughurst, Hampshire, RG26 5JG
Heathrow Copse, Baughurst, Hampshire, RG26 5JG, Baughurst, RG26 5JG
- 🏠 House
- 📋 For sale
- 🛏 5 beds
- 🛁 3 baths
- 👁 9 views
About this property
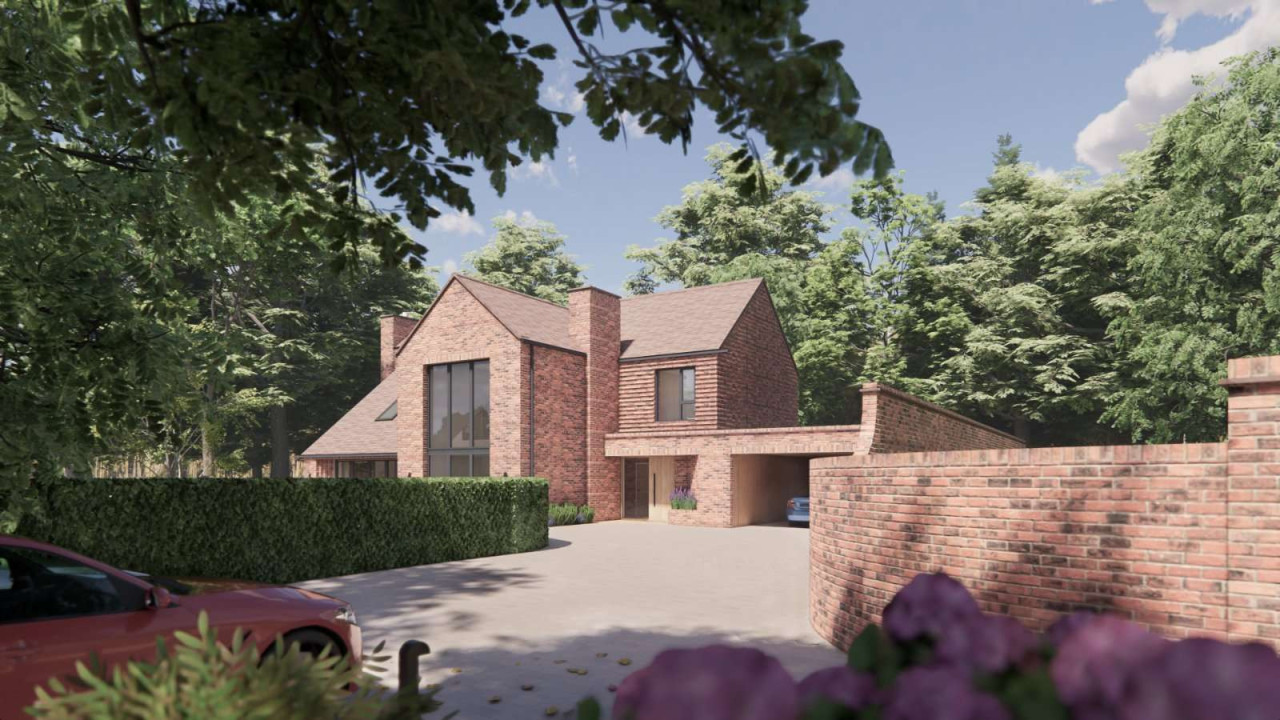
Oakstead is a newly built five bedroom detached residence extending to approximately 3,606 sq ft, thoughtfully designed to combine striking contemporary architecture with enduring craftsmanship, energy efficiency and practical family living. Occupying a private plot of approximately 0.35 acres, the house sits comfortably within its woodland surroundings, with every aspect carefully considered to create a home that feels both substantial and effortlessly connected to the landscape.
The accommodation is arranged around natural light, long views and a carefully balanced sense of openness and privacy. At the heart of the house is an impressive open-plan kitchen, dining and living space where extensive glazing draws in sunlight and creates a seamless connection to the south-facing garden.
Behind the scenes, Oakstead has been constructed to a specification rarely found in conventional new homes, with masonry cavity walls, concrete floors, triple glazing, whole-house underfloor heating, MVHR ventilation, an air source heat pump, hard-wired data infrastructure and dedicated fibre broadband, all designed to enhance comfort, efficiency and longevity.
At the heart of the house is an impressive open plan kitchen, dining and living space where extensive glazing draws in sunlight and creates a seamless connection to the south facing garden. The kitchen has been designed as a piece of bespoke furniture rather than a standard fitted installation, centred around distinct preparation, cooking and entertaining zones, complemented by a concealed walk-in pantry.
A separate lounge provides a more intimate setting, while a substantial study or playroom offers valuable flexibility for modern family life. Practical spaces, including a utility room and boot room, are integrated naturally into the flow of the house.
Double height spaces and carefully positioned glazing create a strong sense of volume without sacrificing warmth or comfort. A bespoke steel, oak and glass staircase forms a striking architectural feature, while limestone flooring, exposed brickwork, crafted joinery and carefully specified lighting contribute to a cohesive and understated interior palette.
The principal suite occupies a special position within the house, comprising a vaulted bedroom, dressing area and luxurious en suite, together with a substantial mezzanine level that can serve as a gym, studio, home office or private retreat. Four further bedrooms complete the accommodation.
A private driveway leads to a generous arrival space and double carport, with additional storage for bicycles, garden equipment and day-to-day practicalities discreetly incorporated into the design.
To the rear, broad terraces extend directly from the principal living spaces, creating an ideal setting for entertaining and outdoor dining. The level south facing garden provides a superb family lawn bathed in sunlight throughout the day, while the mature woodland backdrop creates a natural sense of privacy and calm.
View payable Stamp Duty for this property
The accommodation is arranged around natural light, long views and a carefully balanced sense of openness and privacy. At the heart of the house is an impressive open-plan kitchen, dining and living space where extensive glazing draws in sunlight and creates a seamless connection to the south-facing garden.
Behind the scenes, Oakstead has been constructed to a specification rarely found in conventional new homes, with masonry cavity walls, concrete floors, triple glazing, whole-house underfloor heating, MVHR ventilation, an air source heat pump, hard-wired data infrastructure and dedicated fibre broadband, all designed to enhance comfort, efficiency and longevity.
At the heart of the house is an impressive open plan kitchen, dining and living space where extensive glazing draws in sunlight and creates a seamless connection to the south facing garden. The kitchen has been designed as a piece of bespoke furniture rather than a standard fitted installation, centred around distinct preparation, cooking and entertaining zones, complemented by a concealed walk-in pantry.
A separate lounge provides a more intimate setting, while a substantial study or playroom offers valuable flexibility for modern family life. Practical spaces, including a utility room and boot room, are integrated naturally into the flow of the house.
Double height spaces and carefully positioned glazing create a strong sense of volume without sacrificing warmth or comfort. A bespoke steel, oak and glass staircase forms a striking architectural feature, while limestone flooring, exposed brickwork, crafted joinery and carefully specified lighting contribute to a cohesive and understated interior palette.
The principal suite occupies a special position within the house, comprising a vaulted bedroom, dressing area and luxurious en suite, together with a substantial mezzanine level that can serve as a gym, studio, home office or private retreat. Four further bedrooms complete the accommodation.
A private driveway leads to a generous arrival space and double carport, with additional storage for bicycles, garden equipment and day-to-day practicalities discreetly incorporated into the design.
To the rear, broad terraces extend directly from the principal living spaces, creating an ideal setting for entertaining and outdoor dining. The level south facing garden provides a superb family lawn bathed in sunlight throughout the day, while the mature woodland backdrop creates a natural sense of privacy and calm.
View payable Stamp Duty for this property
What's it like to live here?
Nearby businesses open now
More properties nearby
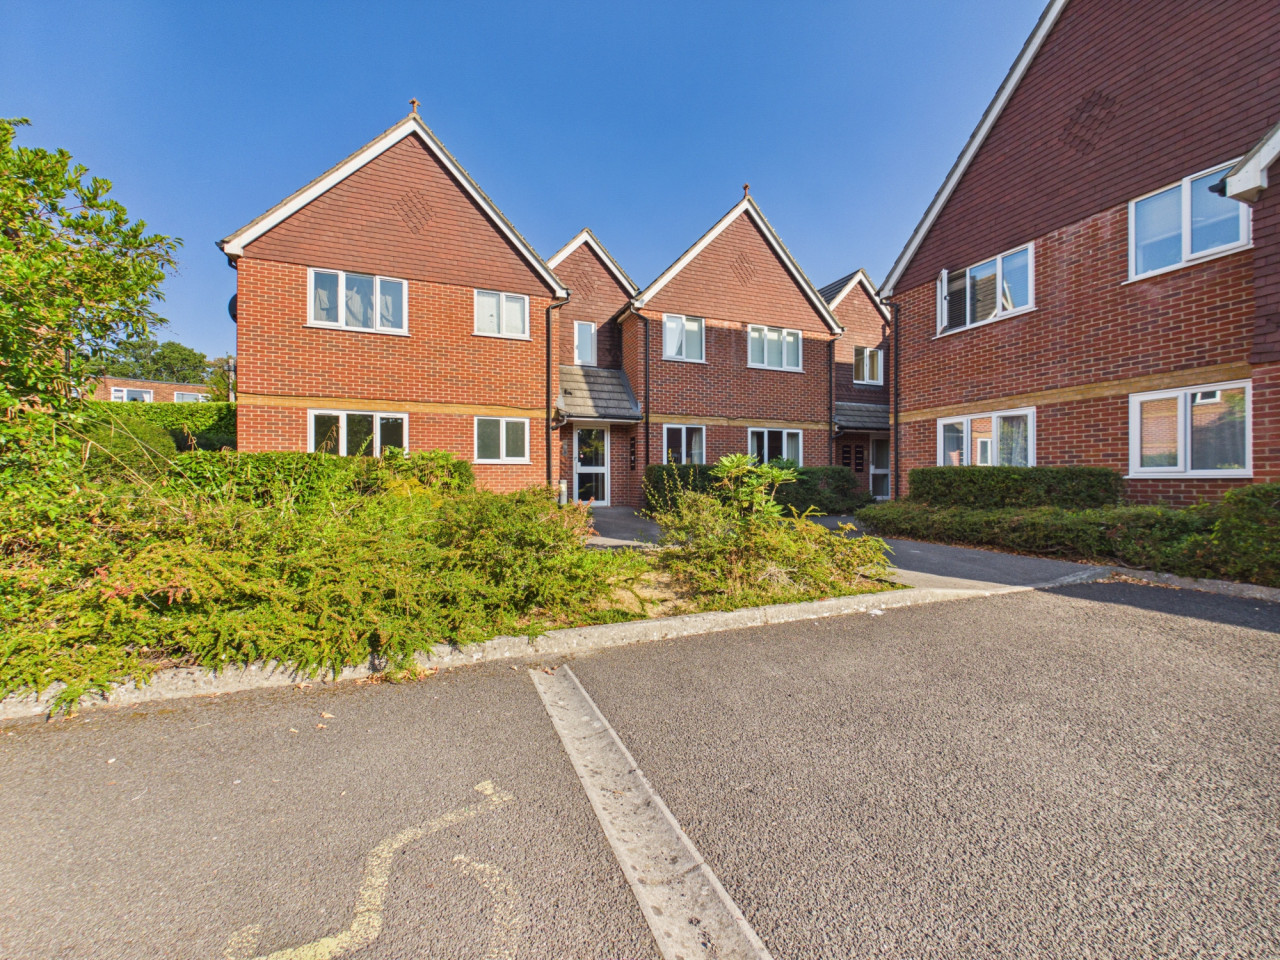
Guide Price £190,000
Heath End Road, Baughurst, RG26
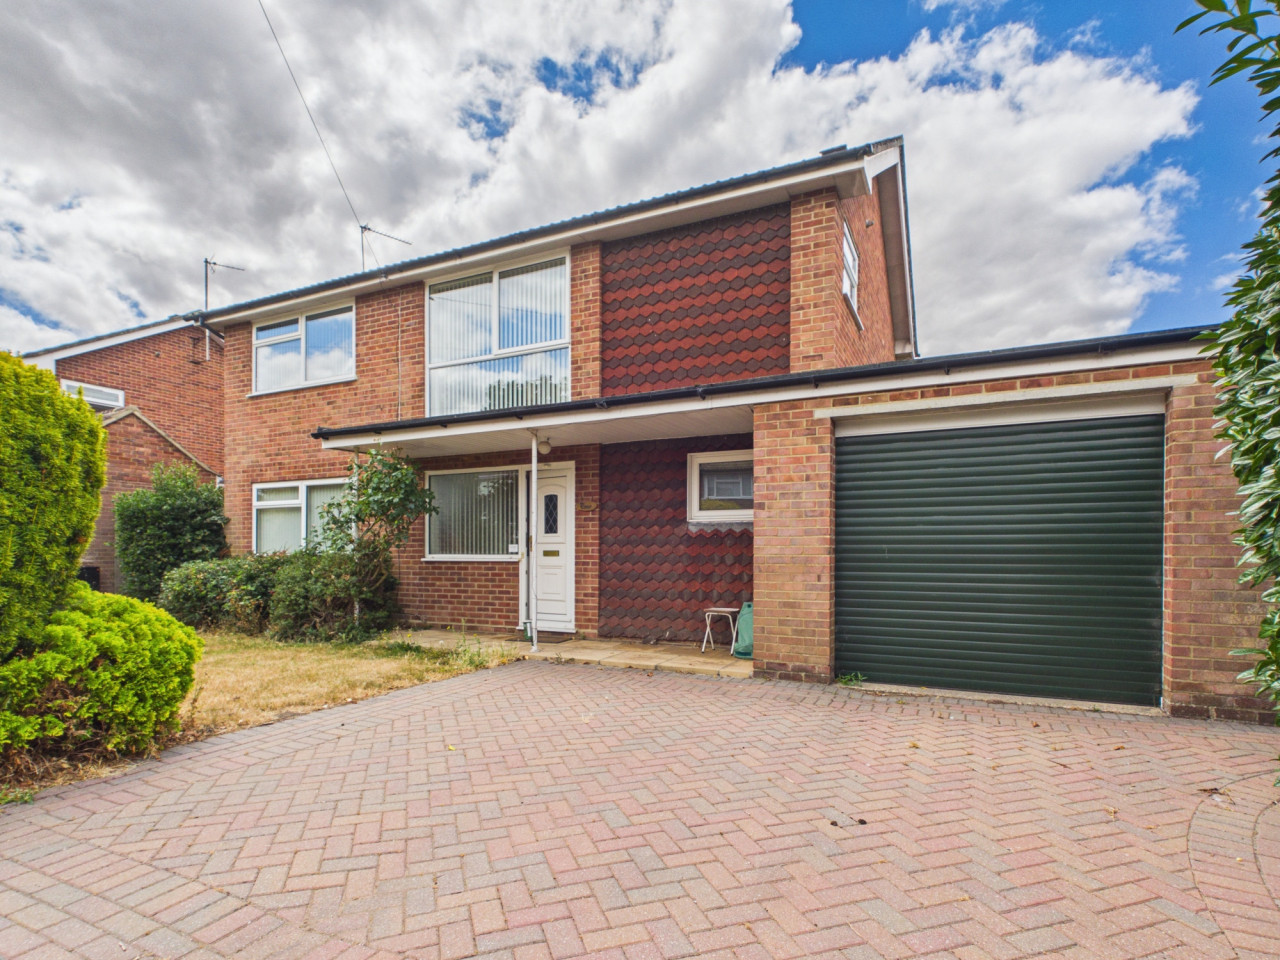
Guide Price £475,000
Heathlands, Baughurst, RG26
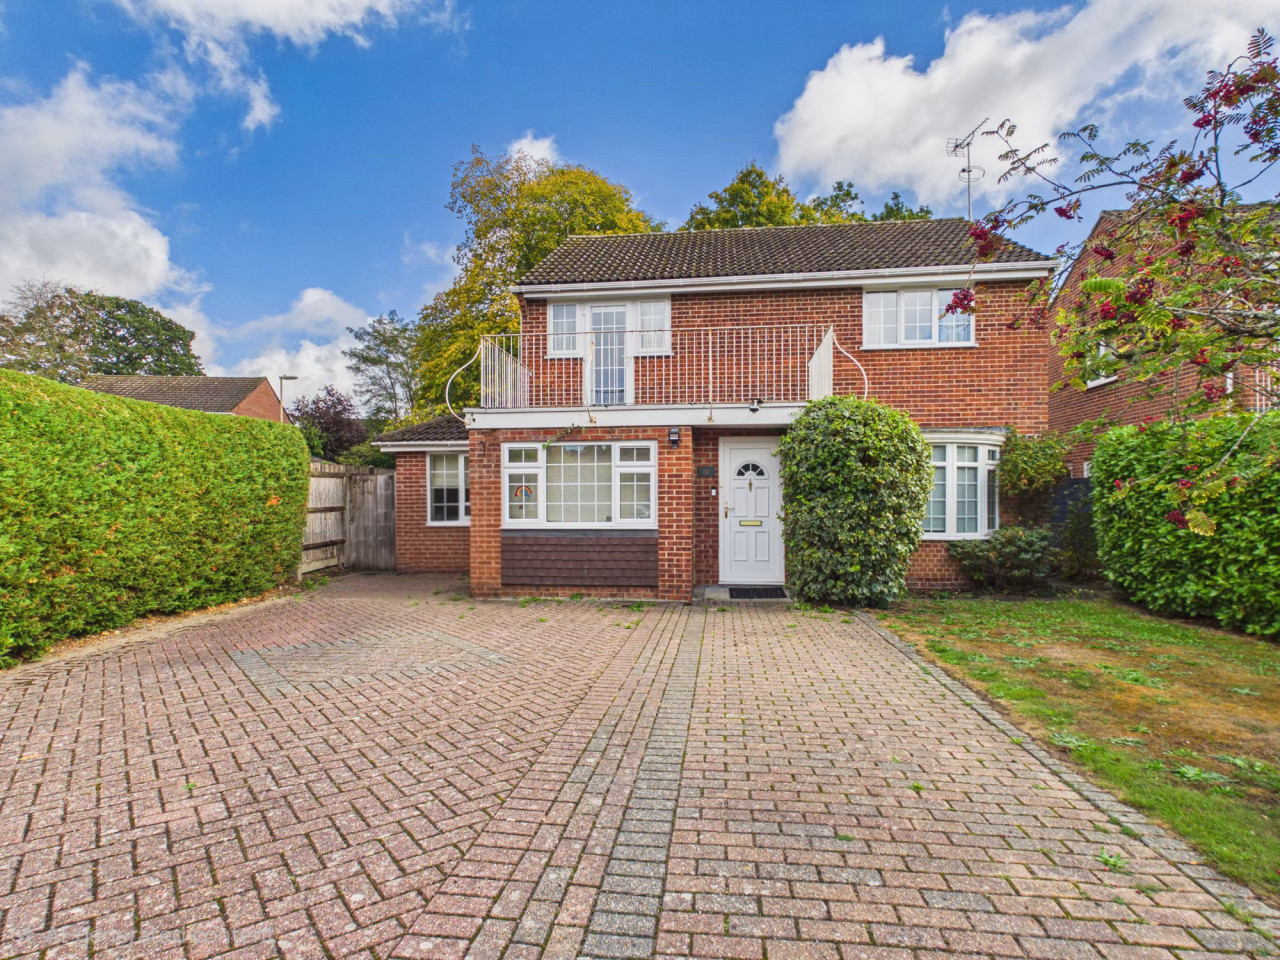
Guide Price £550,000
Sheridan Crescent, Baughurst, RG26
Guide Price £475,000
Comments (0)
Log in to like, comment or share to your feed.
Start the conversation about this listing.