 Available
Photo 1 of 14
Guide price £1,250,000
High Street, Purton, Swindon, SN5 4AA
High Street, Purton, Swindon, SN5 4AA, Purton, SN5 4AA
- 🏠 House
- 📋 For sale
- 🛏 6 beds
- 🛁 3 baths
- 👁 9 views
About this property
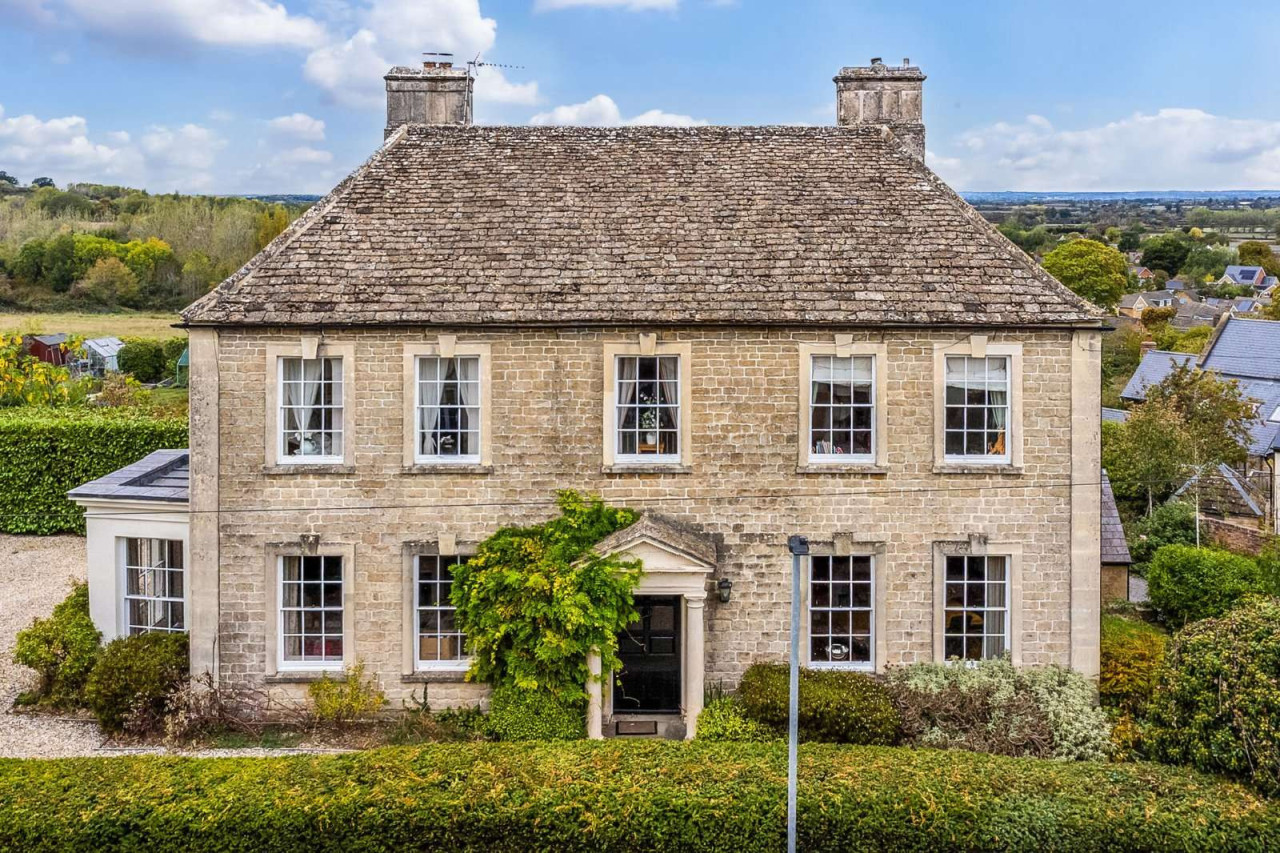
A distinguished Grade II Listed village house, constructed of attractive Cotswold stone and occupying an elevated position with far-reaching views across the surrounding countryside.
The property has been sympathetically refurbished and thoughtfully maintained, retaining a wealth of period character and architectural features whilst providing practical and versatile accommodation. Arranged over several floors, the house offers generous proportions throughout and enjoys an enviable combination of rural outlook and convenient access to local amenities.
The ground floor is centred around an impressive reception hall and comprises an elegant drawing room, formal dining room, beautifully appointed kitchen/breakfast room, study, utility room, cloakroom and rear lobby.
To the first floor are four well-proportioned bedrooms, including two with en suite facilities, together with a family bathroom. The second floor provides additional bedrooms and a versatile hobby room, suitable for guest accommodation, home working or ancillary family space.
Further practical accommodation is provided at basement level, incorporating a wine cellar, boiler room, laundry area and a number of useful storage rooms.
The property opens onto an extensive gravel driveway providing ample private parking.
Set within approximately 0.44 acres, the mature gardens comprise areas of lawn interspersed with established trees and shrubs, creating an attractive setting for the house and enjoying a good degree of privacy. The rear gardens benefit from delightful open views over the surrounding countryside, enhancing the sense of space and tranquillity.
An adjoining paddock extending to approximately 1.44 acres is available by separate negotiation.
View payable Stamp Duty for this property
The property has been sympathetically refurbished and thoughtfully maintained, retaining a wealth of period character and architectural features whilst providing practical and versatile accommodation. Arranged over several floors, the house offers generous proportions throughout and enjoys an enviable combination of rural outlook and convenient access to local amenities.
The ground floor is centred around an impressive reception hall and comprises an elegant drawing room, formal dining room, beautifully appointed kitchen/breakfast room, study, utility room, cloakroom and rear lobby.
To the first floor are four well-proportioned bedrooms, including two with en suite facilities, together with a family bathroom. The second floor provides additional bedrooms and a versatile hobby room, suitable for guest accommodation, home working or ancillary family space.
Further practical accommodation is provided at basement level, incorporating a wine cellar, boiler room, laundry area and a number of useful storage rooms.
The property opens onto an extensive gravel driveway providing ample private parking.
Set within approximately 0.44 acres, the mature gardens comprise areas of lawn interspersed with established trees and shrubs, creating an attractive setting for the house and enjoying a good degree of privacy. The rear gardens benefit from delightful open views over the surrounding countryside, enhancing the sense of space and tranquillity.
An adjoining paddock extending to approximately 1.44 acres is available by separate negotiation.
View payable Stamp Duty for this property
Comments (0)
Log in to like, comment or share to your feed.
Start the conversation about this listing.