 Available
Photo 1 of 17
Offers over £400,000
Knutsford Road, Alderley Edge, Cheshire, SK9 7SD
Knutsford Road, Alderley Edge, Cheshire, SK9 7SD, Alderley Edge, SK9 7SD
- 🏠 House
- 📋 For sale
- 🛏 2 beds
- 🛁 1 bath
- 👁 7 views
About this property
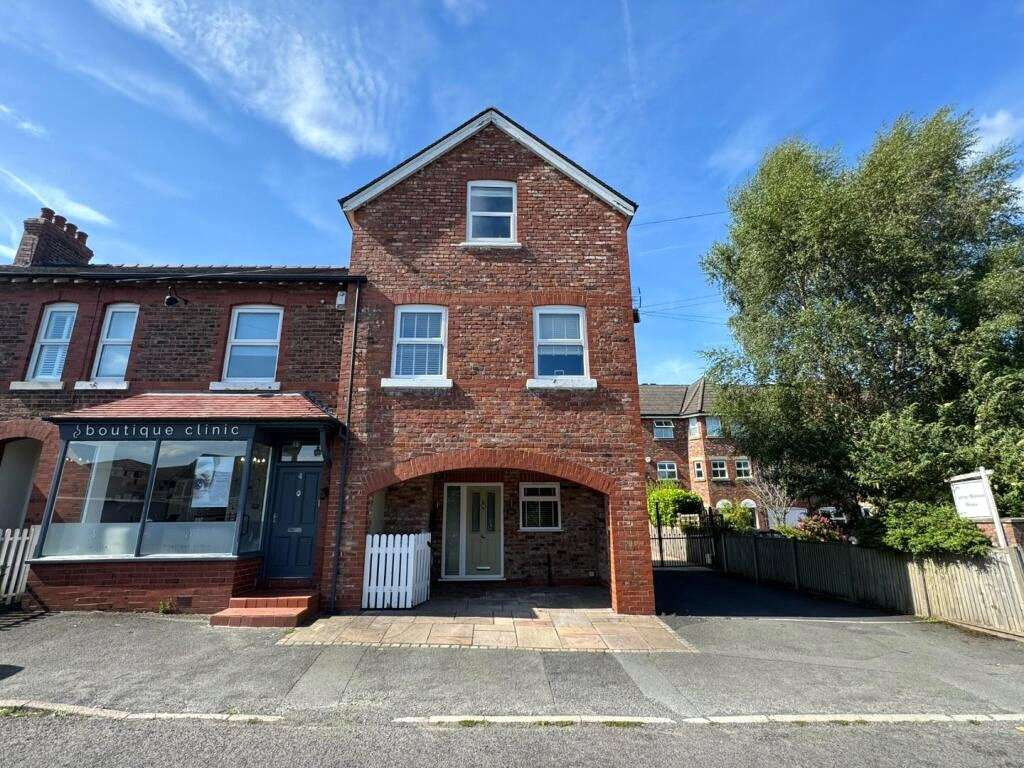
Combining the benefits of a recently constructed home with a Victorian inspired façade and features such as high ceilings and sash style windows, this characterful yet contemporary residence really does have the best of both. Suitable as a permanent residence or as a ‘lock up and leave’ pied-à-terre in Cheshire this impressive townhouse may also suit a buyer considering apartment living.
The light, spacious and well-presented accommodation extends to almost 1,300 Sq ft, arranged in a versatile layout over three floors. The property is entered via a composite front door into a spacious open plan dining kitchen with French doors onto the rear garden and useful under stairs storage. The modern shaker style kitchen is arranged around a central island, appointed with emerald granite work surfaces and a comprehensive range of appliances including induction hob, downdraft extractor, electric fan oven, combination microwave oven, dishwasher and space/plumbing for an American style fridge/freezer.
The ground floor accommodation is completed by a fitted utility room. The first floor is allocated almost in its entirety to a generously proportioned 26’ triple-aspect living room with integrated surround sound cinema speaker system, bespoke fitted storage to the chimney breast alcoves and a living flame gas fire. There is great potential to subdivide this floor to create a third bedroom by should this be required with the possibility of creating an en suite in the store room. To the second floor there are two double bedrooms and a beautifully appointed bathroom with shower over the bath.
There is off road parking for one car to the front (part under-croft) with additional parking available on the road without restriction. To the rear there is a fully enclosed courtyard garden with Indian stone paving providing the ideal space for outdoor entertaining whilst a timber shed offers useful storage.
View payable Stamp Duty for this property
The light, spacious and well-presented accommodation extends to almost 1,300 Sq ft, arranged in a versatile layout over three floors. The property is entered via a composite front door into a spacious open plan dining kitchen with French doors onto the rear garden and useful under stairs storage. The modern shaker style kitchen is arranged around a central island, appointed with emerald granite work surfaces and a comprehensive range of appliances including induction hob, downdraft extractor, electric fan oven, combination microwave oven, dishwasher and space/plumbing for an American style fridge/freezer.
The ground floor accommodation is completed by a fitted utility room. The first floor is allocated almost in its entirety to a generously proportioned 26’ triple-aspect living room with integrated surround sound cinema speaker system, bespoke fitted storage to the chimney breast alcoves and a living flame gas fire. There is great potential to subdivide this floor to create a third bedroom by should this be required with the possibility of creating an en suite in the store room. To the second floor there are two double bedrooms and a beautifully appointed bathroom with shower over the bath.
There is off road parking for one car to the front (part under-croft) with additional parking available on the road without restriction. To the rear there is a fully enclosed courtyard garden with Indian stone paving providing the ideal space for outdoor entertaining whilst a timber shed offers useful storage.
View payable Stamp Duty for this property
More properties nearby
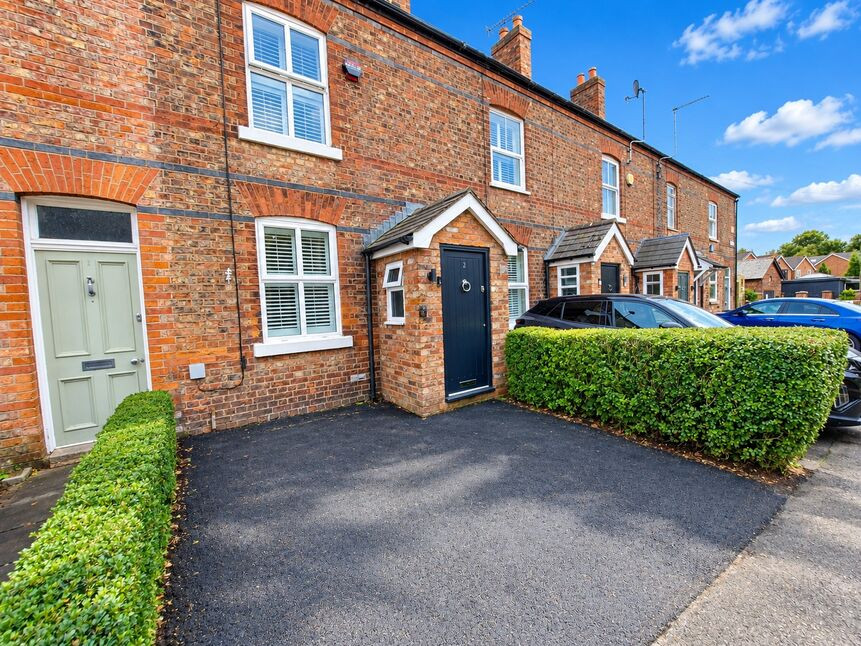
£400,000 Asking price
Brookside Terrace, Alderley Edge, Cheshire, SK9
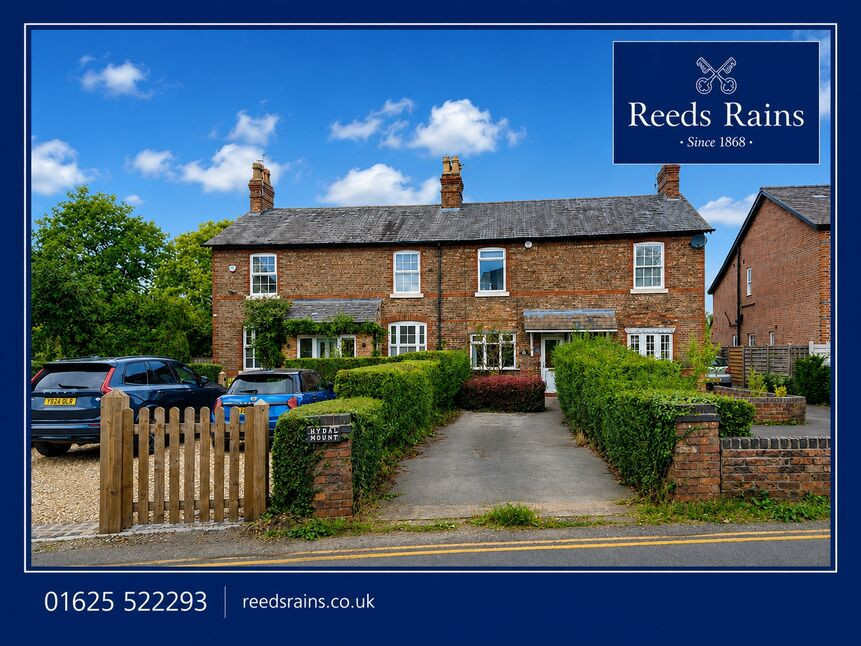
£390,000 Asking price
Rydal Mount, Alderley Edge, Cheshire, SK9
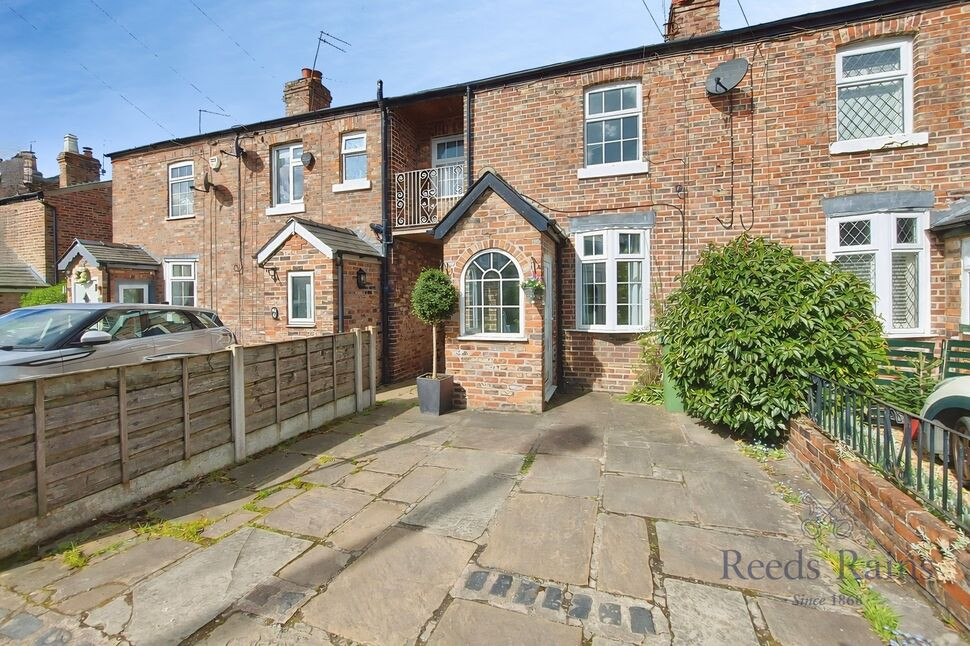
£795,000 Asking price
Comments (0)
Log in to like, comment or share to your feed.
Start the conversation about this listing.