 Available
Photo 1 of 23
Excess of £750,000
Liskeard, Cornwall, PL14 5AB
Liskeard, Cornwall, PL14 5AB, Cornwall, PL14 5AB
- 🏠 House
- 📋 For sale
- 🛏 4 beds
- 👁 9 views
About this property
A rare opportunity to purchase a lifestyle property, which offers much versatility to a range of potential uses.
Main Farmhouse
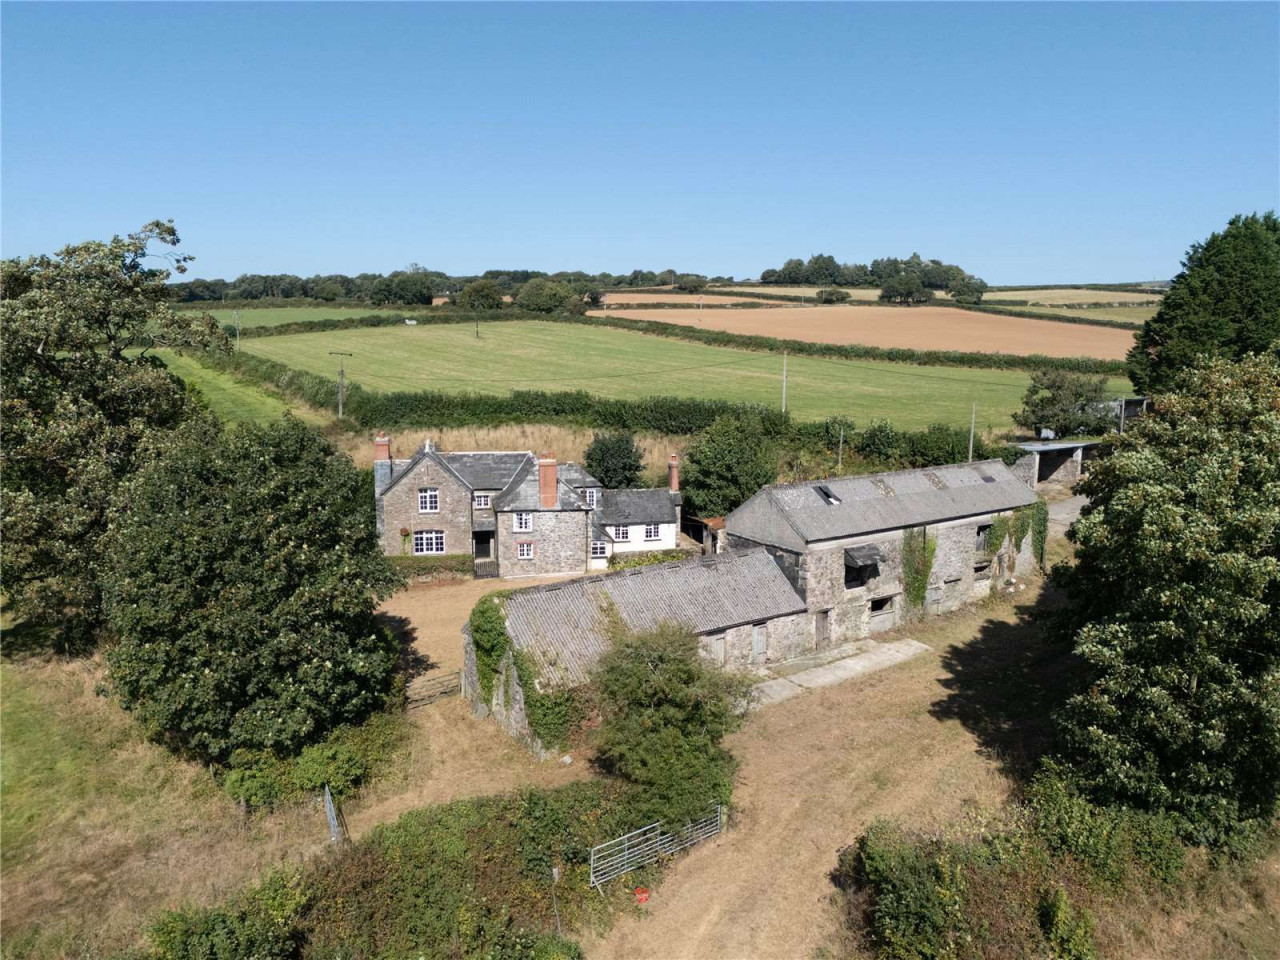
Treneath Farmhouse was formerly part of a let agricultural estate and once formed part of a larger holding. Now offered for sale, this wonderful property presents an exciting opportunity for a purchaser to put their own stamp on it.
Occupying a commanding position with views over the surrounding farmland and agricultural buildings, the farmhouse offers spacious accommodation with character features throughout.
Accommodation briefly comprises the following:
Ground Floor:
Kitchen with adjoining traditional dairy/pantry.
Two generous reception rooms, each with wood-burning stoves.
Two feature staircases providing access to the first floor.
First Floor:
Three double bedrooms.
One single bedroom.
Family bathroom.
Externally:
Good-sized gardens, predominantly laid to lawn.
External WC and coal shed.
Stone Building
Immediately adjacent to the farmhouse is a traditional two-storey stone barn, featuring an external staircase and a corrugated fibre-cement roof. Attached to the barn, but as a separate unit, is a single-storey stone extension comprising two stables.
The barn offers excellent potential for alternative uses, subject to obtaining the necessary planning consents. For the avoidance of doubt, the vendor will not be imposing an overage clause on this building, allowing the purchaser full benefit of any future development potential.
Farm Outbuildings
The property includes a range of agricultural buildings offering scope for continued agricultural use or potential alternative uses, subject to obtaining the necessary consents. The farm buildings briefly comprise of the following:
Pole Barn
Silage Clamp
Calf Shed
Traditional Stone Garage
Former Dairy and Bulk Tank Room.
Former Livestock Shed
Land
The holding comprises approximately 9.65 acres of pastureland (listed as Grade 3 on The Agricultural Land Classification Map), divided into three field enclosures and a small orchard.
Included in the sale is also about 0.45 acres of woodland in the South East corner of the holding.
There is a bridleway which crosses part of the land located south of the farmhouse as identified hatched yellow on the attached plan.
Please make reference to the attached plan confirming the location of each field enclosure.
Driveway
The property is accessed via an unnamed lane, leading onto a private driveway which offers extra privacy and ample off-road parking. The lane will be subject to an existing agricultural right of way across the area hatched brown on the attached plan. This right of way will be in favour of Seller and their agricultural tenant, to access the Seller's retained land. Prospective purchasers and the Seller will have a 50:50 ongoing maintenance obligation in regards to this area.
FIXTURES AND FITTINGS
Only those mentioned in these sales particulars are included in the sale.
Please note, the Rangemaster appliance has been condemned, and its replacement will be the responsibility of the purchaser.
WATER SUPPLY
Water to the property is currently provided by a mains water connection, with the supply from the water main being serviced by a private pipe across the vendor’s retained land. Should the purchaser prefer an alternative water supply arrangement, they will have to make their own enquiries in this regard. Further information can also be requested from the selling agent.
DRAINAGE
The property is serviced by a septic tank which is located within the grounds.
IMPORTANT NOTICE
Savills, their clients and any joint agents give notice that:
1. They are not authorised to make or give any representations or warranties in relation to the property either here or elsewhere, either on their own behalf or on behalf of their client or otherwise. They assume no responsibility for any statement that may be made in these particulars. These particulars do not form part of any offer or contract and must not be relied upon as statements or representations of fact.
2. Any areas, measurements or distances are approximate. The text, images and plans are for guidance only and are not necessarily comprehensive. It should not be assumed that the property has all necessary planning, building regulation or other consents and Savills have not tested any services, equipment or facilities. Purchasers must satisfy themselves by inspection or otherwise.
View payable Stamp Duty for this property
Main Farmhouse
Treneath Farmhouse was formerly part of a let agricultural estate and once formed part of a larger holding. Now offered for sale, this wonderful property presents an exciting opportunity for a purchaser to put their own stamp on it.
Occupying a commanding position with views over the surrounding farmland and agricultural buildings, the farmhouse offers spacious accommodation with character features throughout.
Accommodation briefly comprises the following:
Ground Floor:
Kitchen with adjoining traditional dairy/pantry.
Two generous reception rooms, each with wood-burning stoves.
Two feature staircases providing access to the first floor.
First Floor:
Three double bedrooms.
One single bedroom.
Family bathroom.
Externally:
Good-sized gardens, predominantly laid to lawn.
External WC and coal shed.
Stone Building
Immediately adjacent to the farmhouse is a traditional two-storey stone barn, featuring an external staircase and a corrugated fibre-cement roof. Attached to the barn, but as a separate unit, is a single-storey stone extension comprising two stables.
The barn offers excellent potential for alternative uses, subject to obtaining the necessary planning consents. For the avoidance of doubt, the vendor will not be imposing an overage clause on this building, allowing the purchaser full benefit of any future development potential.
Farm Outbuildings
The property includes a range of agricultural buildings offering scope for continued agricultural use or potential alternative uses, subject to obtaining the necessary consents. The farm buildings briefly comprise of the following:
Pole Barn
Silage Clamp
Calf Shed
Traditional Stone Garage
Former Dairy and Bulk Tank Room.
Former Livestock Shed
Land
The holding comprises approximately 9.65 acres of pastureland (listed as Grade 3 on The Agricultural Land Classification Map), divided into three field enclosures and a small orchard.
Included in the sale is also about 0.45 acres of woodland in the South East corner of the holding.
There is a bridleway which crosses part of the land located south of the farmhouse as identified hatched yellow on the attached plan.
Please make reference to the attached plan confirming the location of each field enclosure.
Driveway
The property is accessed via an unnamed lane, leading onto a private driveway which offers extra privacy and ample off-road parking. The lane will be subject to an existing agricultural right of way across the area hatched brown on the attached plan. This right of way will be in favour of Seller and their agricultural tenant, to access the Seller's retained land. Prospective purchasers and the Seller will have a 50:50 ongoing maintenance obligation in regards to this area.
FIXTURES AND FITTINGS
Only those mentioned in these sales particulars are included in the sale.
Please note, the Rangemaster appliance has been condemned, and its replacement will be the responsibility of the purchaser.
WATER SUPPLY
Water to the property is currently provided by a mains water connection, with the supply from the water main being serviced by a private pipe across the vendor’s retained land. Should the purchaser prefer an alternative water supply arrangement, they will have to make their own enquiries in this regard. Further information can also be requested from the selling agent.
DRAINAGE
The property is serviced by a septic tank which is located within the grounds.
IMPORTANT NOTICE
Savills, their clients and any joint agents give notice that:
1. They are not authorised to make or give any representations or warranties in relation to the property either here or elsewhere, either on their own behalf or on behalf of their client or otherwise. They assume no responsibility for any statement that may be made in these particulars. These particulars do not form part of any offer or contract and must not be relied upon as statements or representations of fact.
2. Any areas, measurements or distances are approximate. The text, images and plans are for guidance only and are not necessarily comprehensive. It should not be assumed that the property has all necessary planning, building regulation or other consents and Savills have not tested any services, equipment or facilities. Purchasers must satisfy themselves by inspection or otherwise.
View payable Stamp Duty for this property
Comments (0)
Log in to like, comment or share to your feed.
Start the conversation about this listing.