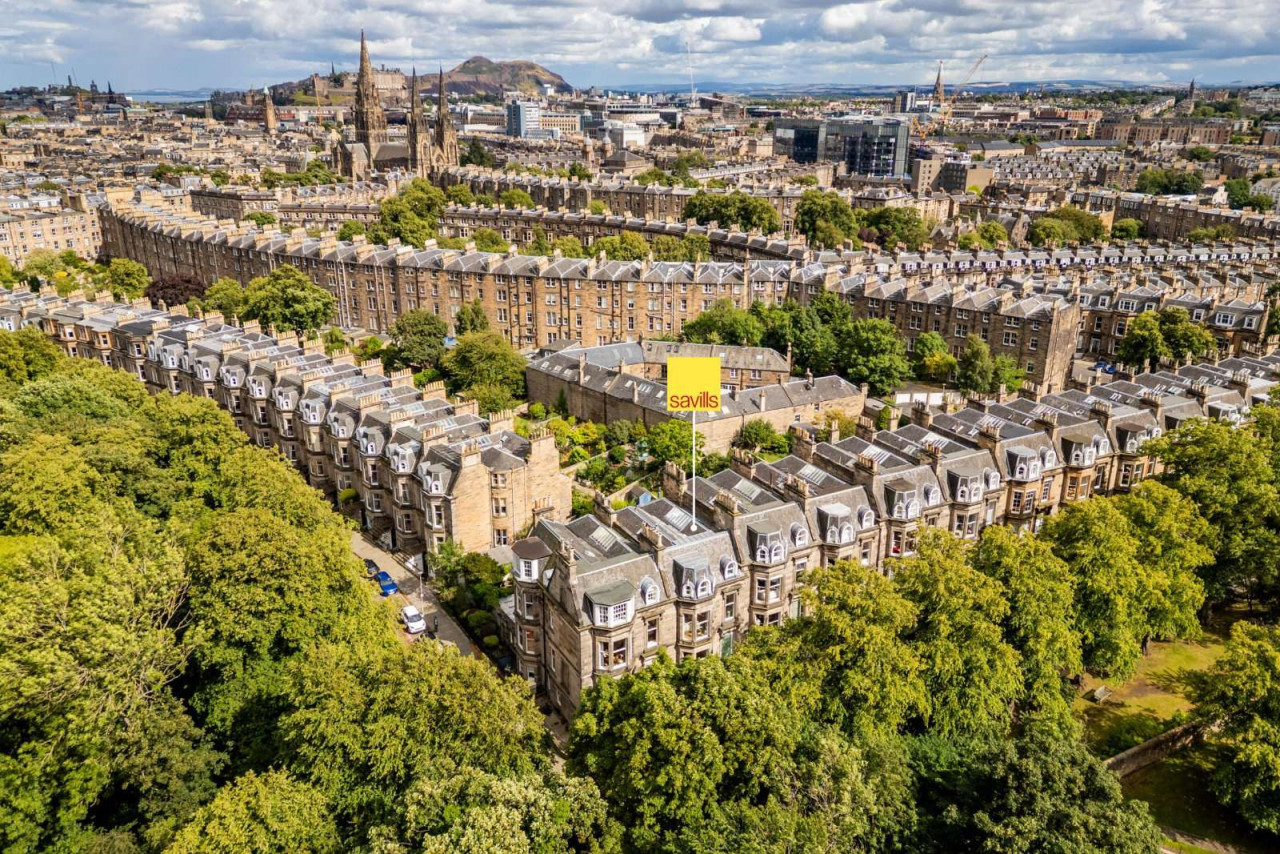
 Available
Photo 1 of 24
Offers over £440,000
Magdala Crescent, West End, Edinburgh, Midlothian, EH12 5BD
Magdala Crescent, West End, Edinburgh, Midlothian, EH12 5BD, West End, EH12 5BD
- 🏠 Flat
- 📋 For sale
- 🛏 2 beds
- 🛁 1 bath
- 👁 8 views
About this property
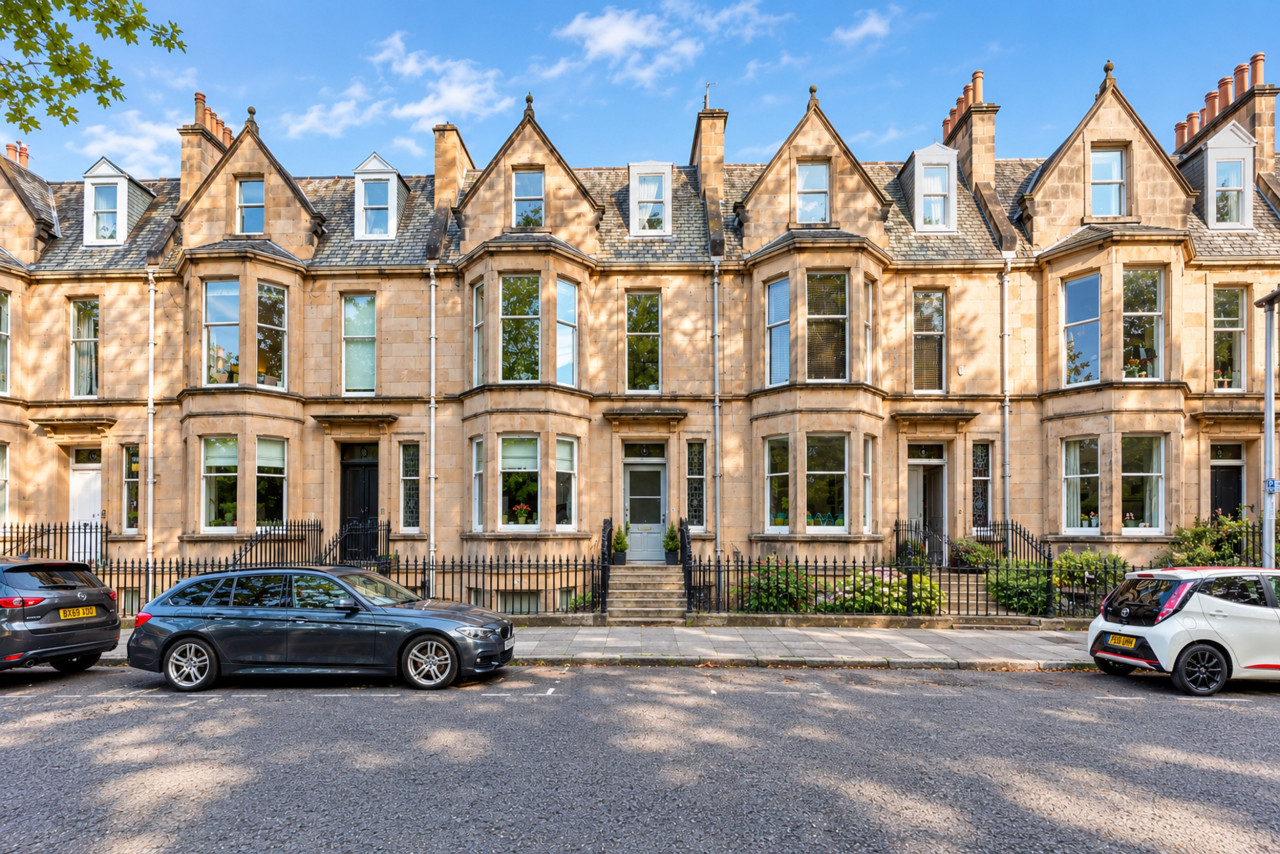
Flat 1, 23 Magdala Crescent is a particularly elegant ground floor apartment forming part of a handsome traditional stone-built terrace in Edinburgh’s highly sought-after West End. The property combines refined period architecture with a rare and highly desirable connection to the private rear garden.
The principal drawing room is a space that really sets this home apart. Exceptionally well proportioned and filled with natural light from a broad bay window, the room displays many of the features most coveted in a classic Edinburgh apartment. Intricate cornicing, an ornate ceiling rose, timber flooring, panelled shutters, recessed display shelving and a bold fireplace create a sense of grandeur, while the scale of the room allows for both formal entertaining and relaxed everyday living. Looking out to the lush and landscaped shared Magdala Crescent Gardens adds a sense of seclusion from the city without compromising on location.
The accommodation is thoughtfully arranged, with the living room positioned to the front and the kitchen, bedrooms and shower room set to the rear. The kitchen sits centrally within the plan and provides a bright and modern centre to the home for convenience when entertaining and enjoys its own lush outlook to the private rear garden and terrace. Ample counterspace, integrated appliances and a modern design add modern convenience to the period feel of the property.
Both bedrooms are doubles and enjoy the quiet rear position overlooking the garden. Bedroom 1 benefits from doors leading towards the garden and the private terrace overlooking the rest of the outside space, enhancing the sense of privacy and connection to the outdoors, both benefit from built in storage as well. Completing the accommodation is a modern family bathroom with further built in storage and bright outlook.
The private rear garden is also a particularly appealing feature. Sheltered by traditional stone walls and mature planting, the space has a tranquil, established quality that is unusual so close to the city centre. A gravel path, structured planting and attractive greenery create a charming outlook, while the detached sun house with electricity installed offers excellent flexibility. Whether used as a peaceful home office, studio, reading room or garden retreat, it adds a distinctive and memorable element to the property.
This is a home of considerable charm, combining the architectural elegance of the West End with practical ground floor living, generous room proportions and the added advantage of a characterful outdoor setting and one that really shines in person.
View payable LBTT Calculator for this property
The principal drawing room is a space that really sets this home apart. Exceptionally well proportioned and filled with natural light from a broad bay window, the room displays many of the features most coveted in a classic Edinburgh apartment. Intricate cornicing, an ornate ceiling rose, timber flooring, panelled shutters, recessed display shelving and a bold fireplace create a sense of grandeur, while the scale of the room allows for both formal entertaining and relaxed everyday living. Looking out to the lush and landscaped shared Magdala Crescent Gardens adds a sense of seclusion from the city without compromising on location.
The accommodation is thoughtfully arranged, with the living room positioned to the front and the kitchen, bedrooms and shower room set to the rear. The kitchen sits centrally within the plan and provides a bright and modern centre to the home for convenience when entertaining and enjoys its own lush outlook to the private rear garden and terrace. Ample counterspace, integrated appliances and a modern design add modern convenience to the period feel of the property.
Both bedrooms are doubles and enjoy the quiet rear position overlooking the garden. Bedroom 1 benefits from doors leading towards the garden and the private terrace overlooking the rest of the outside space, enhancing the sense of privacy and connection to the outdoors, both benefit from built in storage as well. Completing the accommodation is a modern family bathroom with further built in storage and bright outlook.
The private rear garden is also a particularly appealing feature. Sheltered by traditional stone walls and mature planting, the space has a tranquil, established quality that is unusual so close to the city centre. A gravel path, structured planting and attractive greenery create a charming outlook, while the detached sun house with electricity installed offers excellent flexibility. Whether used as a peaceful home office, studio, reading room or garden retreat, it adds a distinctive and memorable element to the property.
This is a home of considerable charm, combining the architectural elegance of the West End with practical ground floor living, generous room proportions and the added advantage of a characterful outdoor setting and one that really shines in person.
View payable LBTT Calculator for this property
What's it like to live here?
Nearby businesses open now
More properties nearby
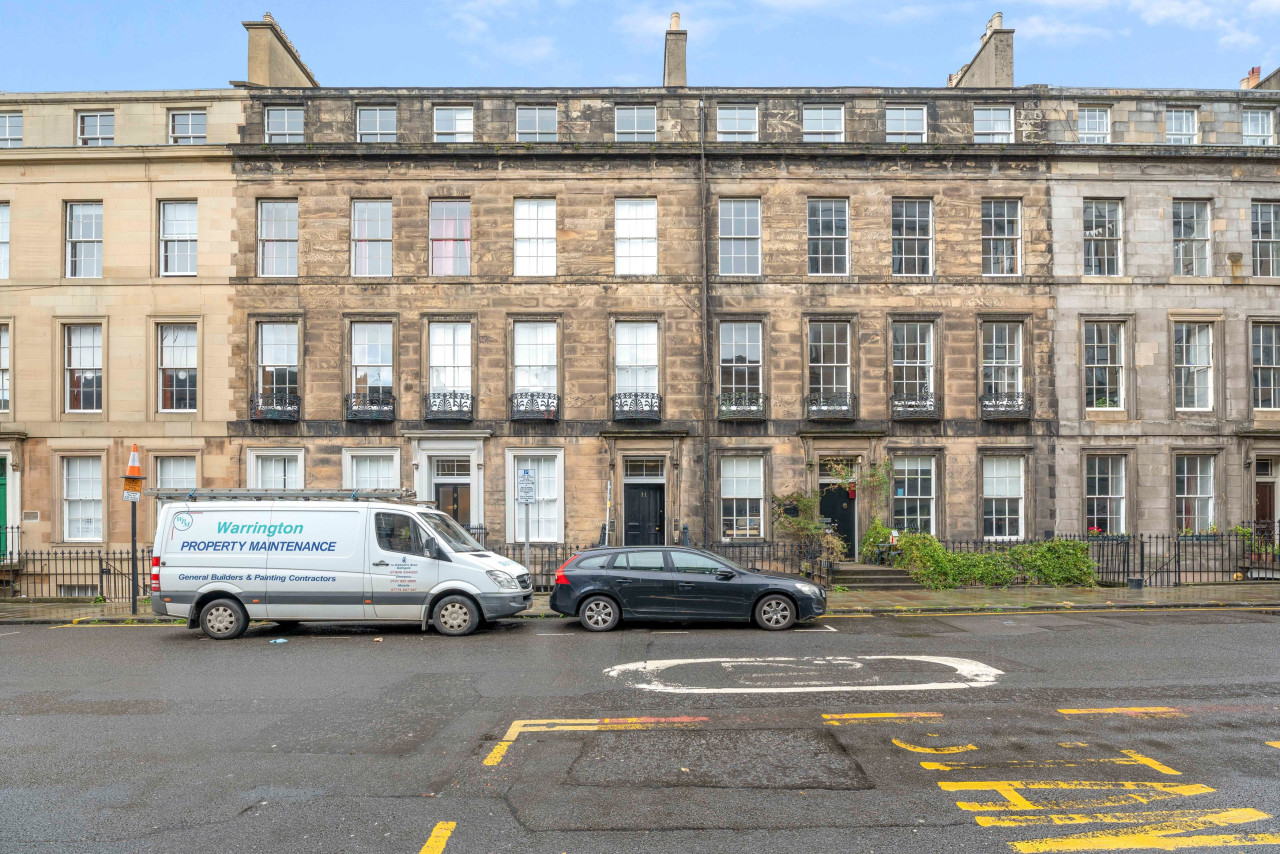
Offers over £445,000
Torphichen Street, West End, Edinburgh, EH3
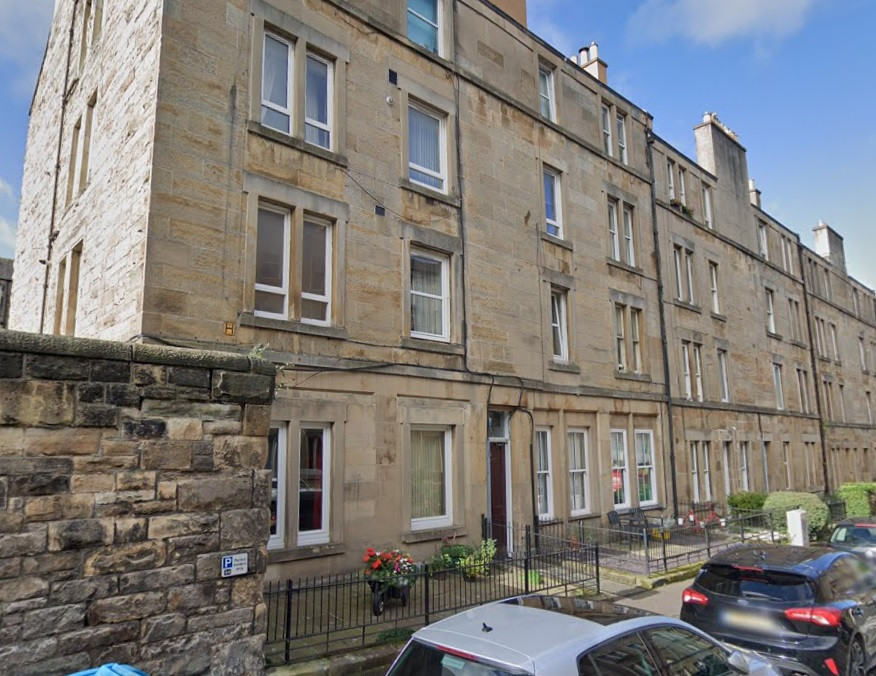
£1,500 PCM Available from: 23rd Nov, 2026
Cathcart Place,, Dalry, Edinburgh, EH11
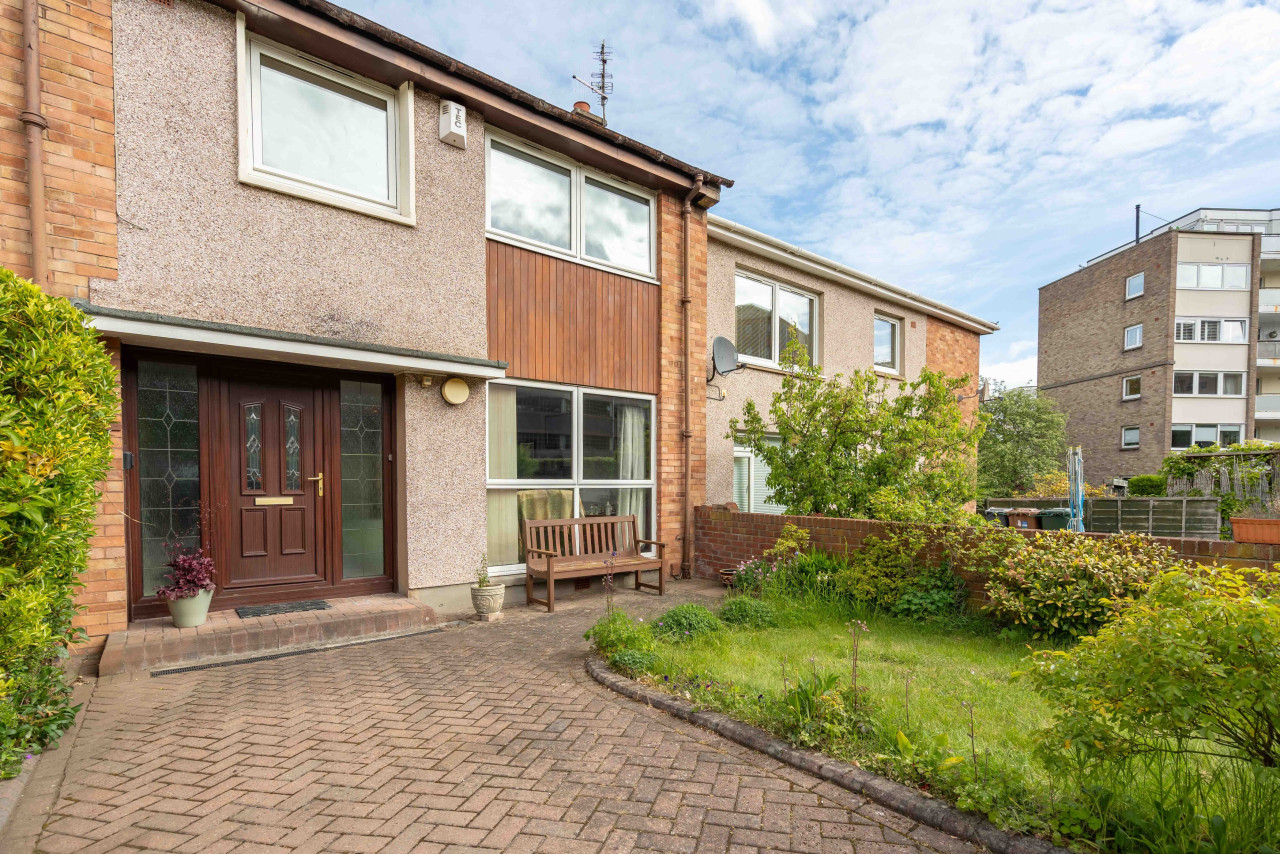
Fixed Price £375,000
10 Orchard Brae Avenue, Edinburgh EH4 2HN
Offers over £395,000
Comments (0)
Log in to like, comment or share to your feed.
Start the conversation about this listing.