 Available
Photo 1 of 28
Guide price £3,000,000
Melton Road, Edwalton, Nottingham, NG12 4BU
Melton Road, Edwalton, Nottingham, NG12 4BU, Edwalton, NG12 4BU
- 🏠 House
- 📋 For sale
- 🛏 8 beds
- 🛁 6 baths
- 👁 6 views
About this property
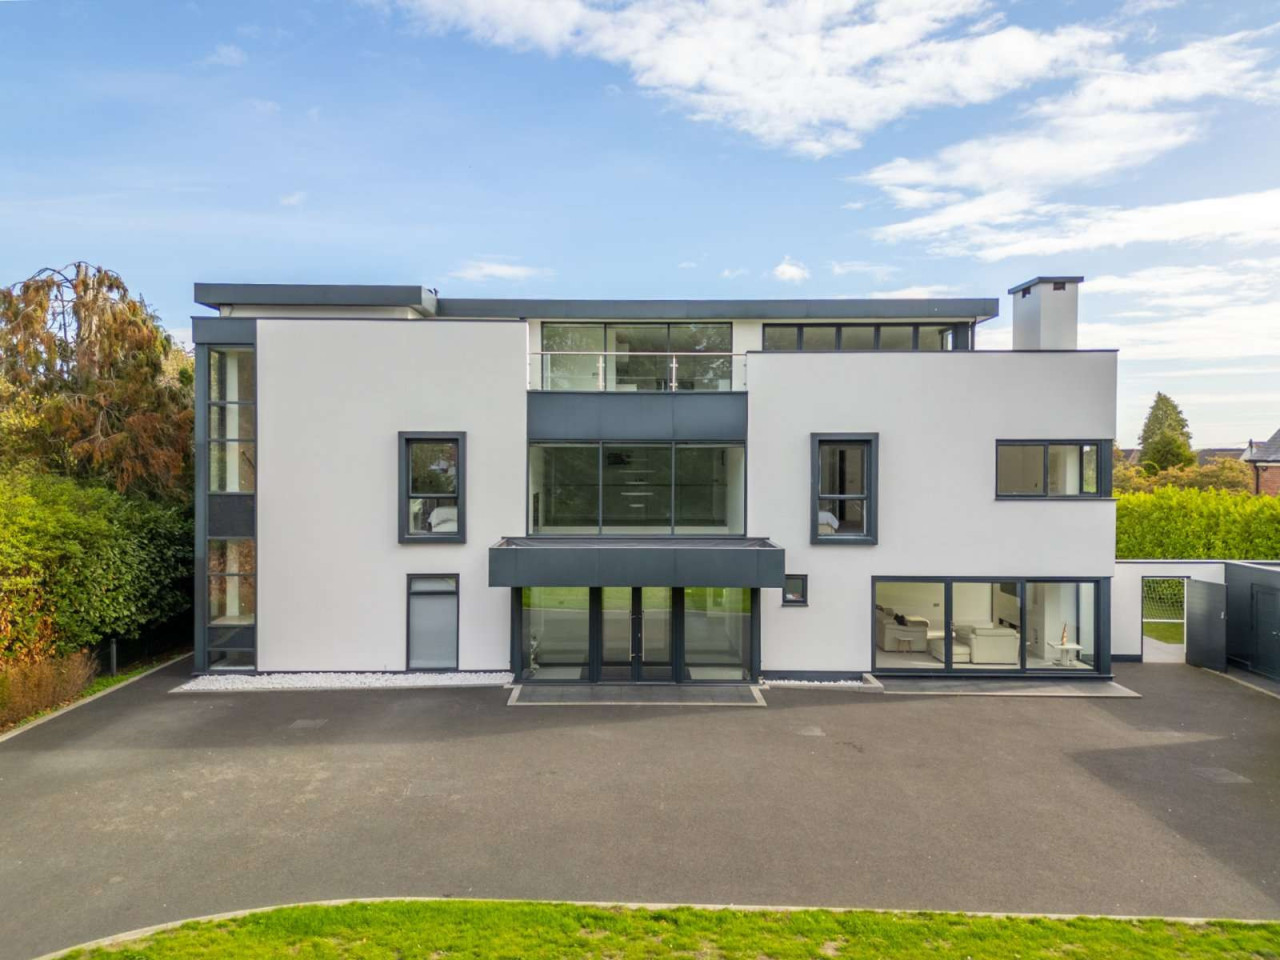
This property is without doubt one of the best houses currently available within the area having been designed to the current owner’s specific and exacting standards. They have created a stunning home of considerable presence yet enjoying a high degree of privacy and security in this sought after setting. Carefully arranged over four floors including a substantial lower level area which combines a range of leisure facilities plus guest accommodation.
The wonderful full height reception hall creates a superb entrance area that leads onto three good reception rooms with a separate study and magnificent living/dining/kitchen with high end appliances and a generous utility and separate walk-in pantry. The property has been planned very carefully with a side enclosed staircase hallway with independent access rising to the fine first floor wide landing/upper hallway which gives access to a suite of bedrooms including a principal bedroom suite and five further bedrooms and two bathrooms.
The staircase rises to the second floor landing where there is generous principal level guest accommodation which comprises a spacious bedroom with a full en suite and a generous open plan living/dining/kitchen, well fitted with wonderful views including bi-fold doors opening onto a generous wrap around terrace of over 1,200 sq ft in total.
The main house offers some 7,700 sq ft of accommodation and in addition there is a double garage, very useful garden/storage and a separate bin store set within the secure side courtyard and rear garden areas.
The front of the property has a walled frontage with remote controlled gated access and a good level of CCTV coverage and external lighting.
The house has a high level of built-in technology and in addition to the CCTV and automated gates and video entry system there is a Sonos sound system set throughout the property, remote activated blinds and an air handling/recovery system.
View payable Stamp Duty for this property
The wonderful full height reception hall creates a superb entrance area that leads onto three good reception rooms with a separate study and magnificent living/dining/kitchen with high end appliances and a generous utility and separate walk-in pantry. The property has been planned very carefully with a side enclosed staircase hallway with independent access rising to the fine first floor wide landing/upper hallway which gives access to a suite of bedrooms including a principal bedroom suite and five further bedrooms and two bathrooms.
The staircase rises to the second floor landing where there is generous principal level guest accommodation which comprises a spacious bedroom with a full en suite and a generous open plan living/dining/kitchen, well fitted with wonderful views including bi-fold doors opening onto a generous wrap around terrace of over 1,200 sq ft in total.
The main house offers some 7,700 sq ft of accommodation and in addition there is a double garage, very useful garden/storage and a separate bin store set within the secure side courtyard and rear garden areas.
The front of the property has a walled frontage with remote controlled gated access and a good level of CCTV coverage and external lighting.
The house has a high level of built-in technology and in addition to the CCTV and automated gates and video entry system there is a Sonos sound system set throughout the property, remote activated blinds and an air handling/recovery system.
View payable Stamp Duty for this property
What's it like to live here?
Nearby businesses open now
More properties nearby
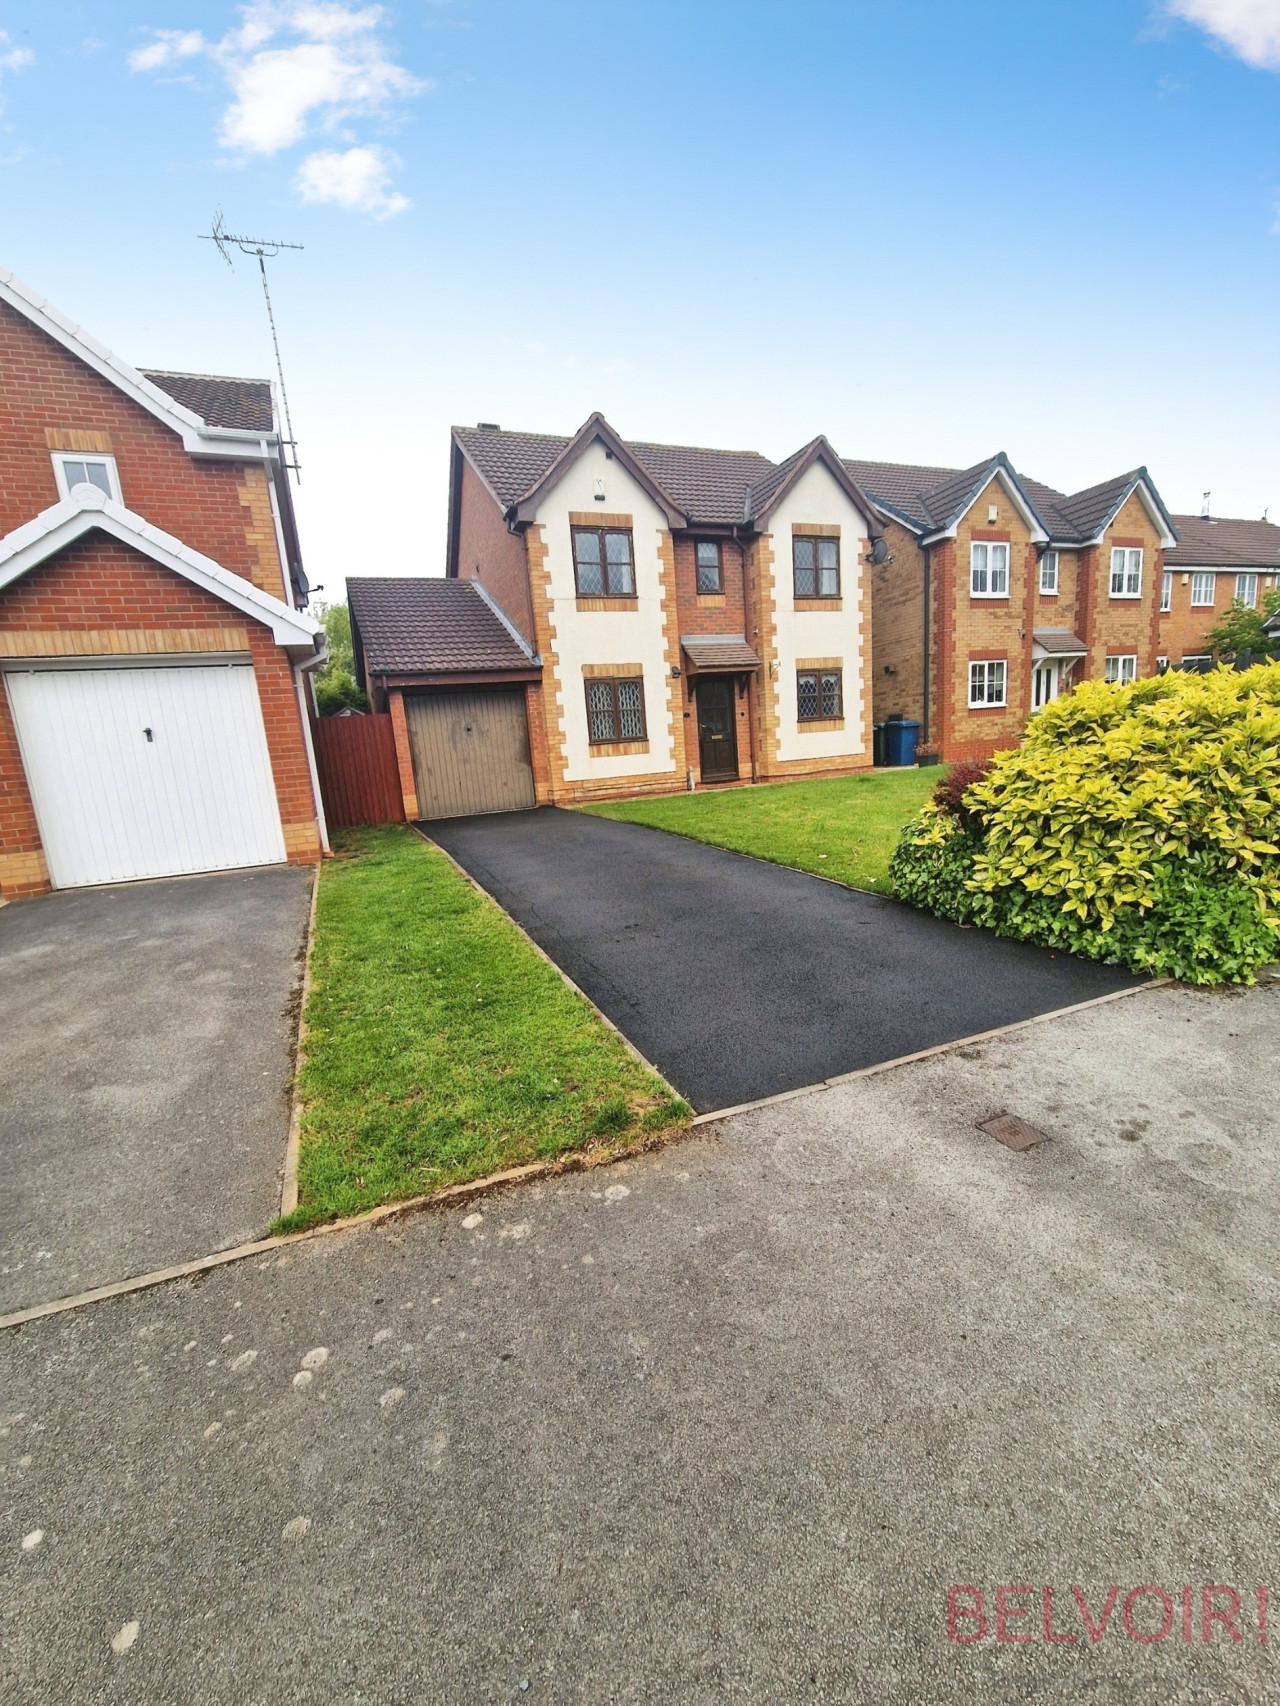
£1,795 PCM Available from: 31st Dec, 2026
Bowscale Close, Gamston, Nottingham, NG2
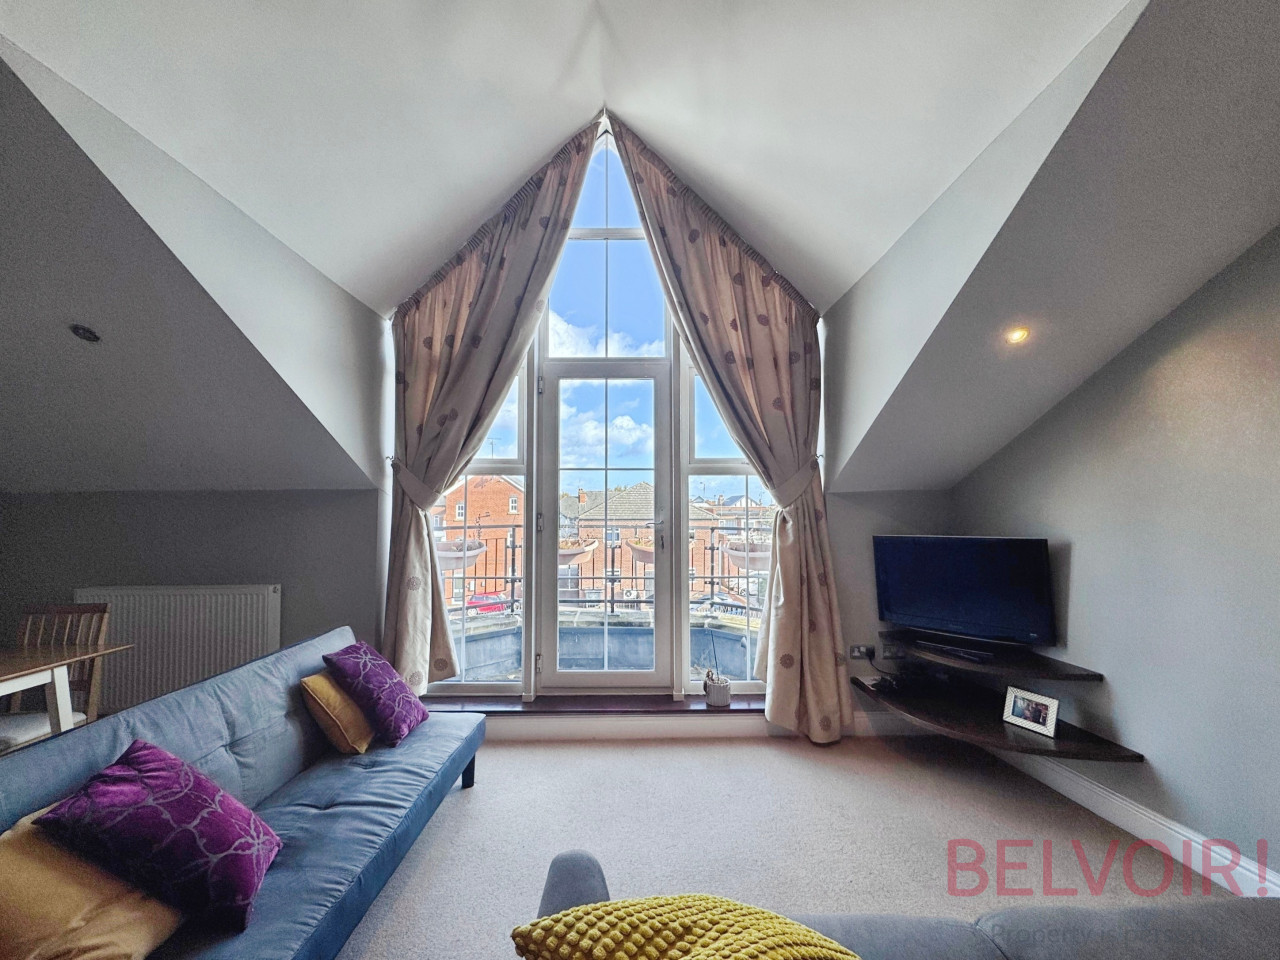
£1,300 PCM Available from: 9th Nov, 2026
Comments (0)
Log in to like, comment or share to your feed.
Start the conversation about this listing.