 Available
Photo 1 of 29
Offers over £1,250,000
Mill Hill Lane, Sandbach, Cheshire, CW11 4PN
Mill Hill Lane, Sandbach, Cheshire, CW11 4PN, Sandbach, CW11 4PN
- 🏠 House
- 📋 For sale
- 🛏 5 beds
- 🛁 4 baths
- 👁 8 views
About this property
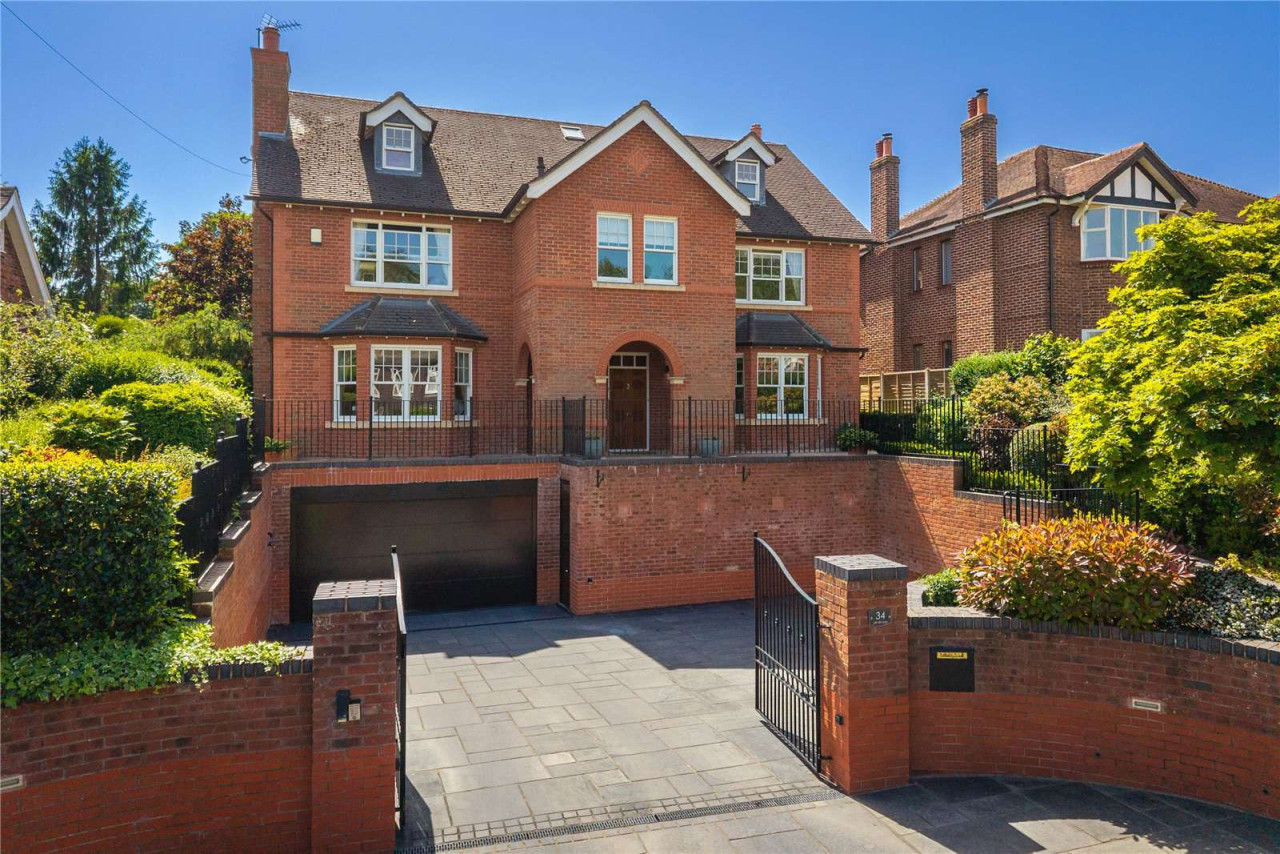
Occupying an elevated and private position behind secure gates in the sought-after Cheshire market town of Sandbach, this impressive detached residence extends to approximately 4,697 sq ft, offering beautifully balanced accommodation arranged over four floors. The property combines elegant living space with extensive leisure facilities and landscaped south-facing gardens, creating a home of notable scale and versatility.
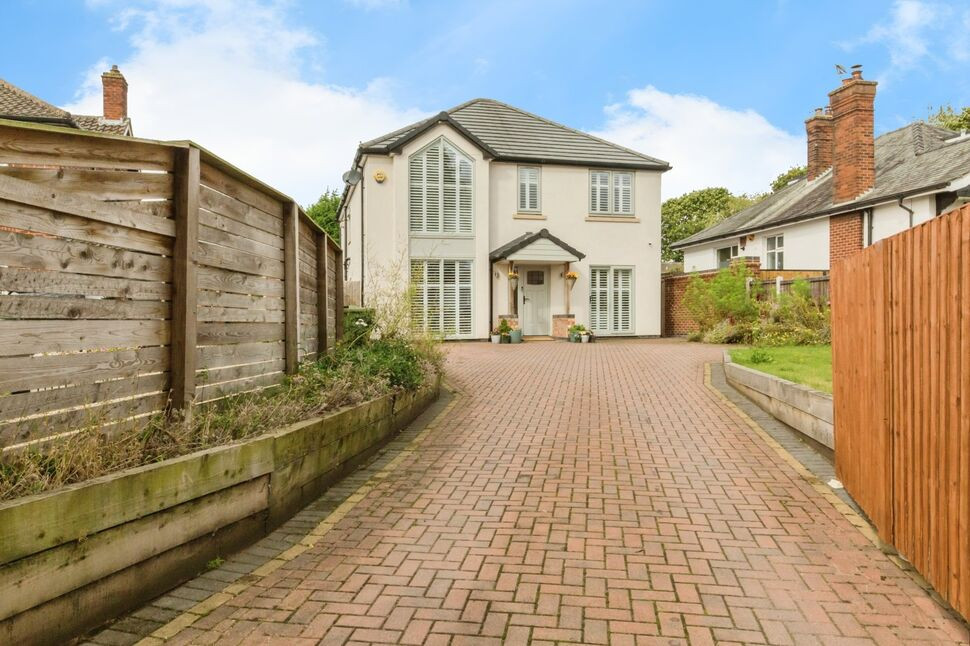
A gated driveway leads to a generous forecourt and integral double garage, providing ample parking and a strong sense of arrival. The attractive brick façade and symmetrical design complement the elevated setting, enhancing both privacy and outlook.
Internally, the accommodation is thoughtfully configured for modern family living, seamlessly blending formal reception rooms with more relaxed spaces. A welcoming entrance hall forms the heart of the home, leading to well-proportioned principal rooms with high ceilings and an abundance of natural light. The elegant sitting room and formal dining room provide refined entertaining space, while to the rear a spacious family room adjoins the impressive kitchen.
The kitchen/breakfast room, extending to over 21 ft, is exceptionally well appointed with quality cabinetry, integrated appliances and a central island. It provides an ideal hub for day-to-day living and opens directly onto the rear terrace, creating a natural connection between indoor and outdoor spaces.
A particular highlight of the property is the extensive lower ground floor, offering a superb range of leisure and ancillary accommodation. This includes a large billiard room, cinema or family room and a fully equipped gym, alongside a utility room and bathroom. This versatile level is ideally suited to entertaining, home working or multi-generational living, with direct access to the integral double garage.
The bedroom accommodation is well arranged across the upper floors. The principal suite is generous in scale and benefits from a dressing area and en suite bathroom. Further bedrooms are thoughtfully laid out, with the top floor providing two additional en suite rooms, ideal for guests or independent living. Additional bathrooms serve the remaining accommodation.
Externally, the south-facing gardens are a defining feature. Thoughtfully landscaped, they offer a high degree of privacy and a delightful setting. A broad terrace adjoins the house and provides an excellent space for outdoor dining, beyond which lies a well-maintained lawn framed by mature planting and established trees.
The property further benefits from gas central heating, sash-style windows and excellent built-in storage throughout. Constructed circa 2003, it combines the reassurance of modern construction with timeless architectural styling.
Situated within easy reach of Sandbach’s amenities, well-regarded schools and transport links, the property is ideally placed for family living within a highly desirable Cheshire location.
View payable Stamp Duty for this property
A gated driveway leads to a generous forecourt and integral double garage, providing ample parking and a strong sense of arrival. The attractive brick façade and symmetrical design complement the elevated setting, enhancing both privacy and outlook.
Internally, the accommodation is thoughtfully configured for modern family living, seamlessly blending formal reception rooms with more relaxed spaces. A welcoming entrance hall forms the heart of the home, leading to well-proportioned principal rooms with high ceilings and an abundance of natural light. The elegant sitting room and formal dining room provide refined entertaining space, while to the rear a spacious family room adjoins the impressive kitchen.
The kitchen/breakfast room, extending to over 21 ft, is exceptionally well appointed with quality cabinetry, integrated appliances and a central island. It provides an ideal hub for day-to-day living and opens directly onto the rear terrace, creating a natural connection between indoor and outdoor spaces.
A particular highlight of the property is the extensive lower ground floor, offering a superb range of leisure and ancillary accommodation. This includes a large billiard room, cinema or family room and a fully equipped gym, alongside a utility room and bathroom. This versatile level is ideally suited to entertaining, home working or multi-generational living, with direct access to the integral double garage.
The bedroom accommodation is well arranged across the upper floors. The principal suite is generous in scale and benefits from a dressing area and en suite bathroom. Further bedrooms are thoughtfully laid out, with the top floor providing two additional en suite rooms, ideal for guests or independent living. Additional bathrooms serve the remaining accommodation.
Externally, the south-facing gardens are a defining feature. Thoughtfully landscaped, they offer a high degree of privacy and a delightful setting. A broad terrace adjoins the house and provides an excellent space for outdoor dining, beyond which lies a well-maintained lawn framed by mature planting and established trees.
The property further benefits from gas central heating, sash-style windows and excellent built-in storage throughout. Constructed circa 2003, it combines the reassurance of modern construction with timeless architectural styling.
Situated within easy reach of Sandbach’s amenities, well-regarded schools and transport links, the property is ideally placed for family living within a highly desirable Cheshire location.
View payable Stamp Duty for this property
More properties nearby
£850,000
Crewe Road, Sandbach, CW11
£62,500 Asking price
Lightley Close, Sandbach, Cheshire, CW11
Offers in excess of £100,000
Park Lane, Sandbach, CW11
£650,000 Offers over
Comments (0)
Log in to like, comment or share to your feed.
Start the conversation about this listing.