 Available
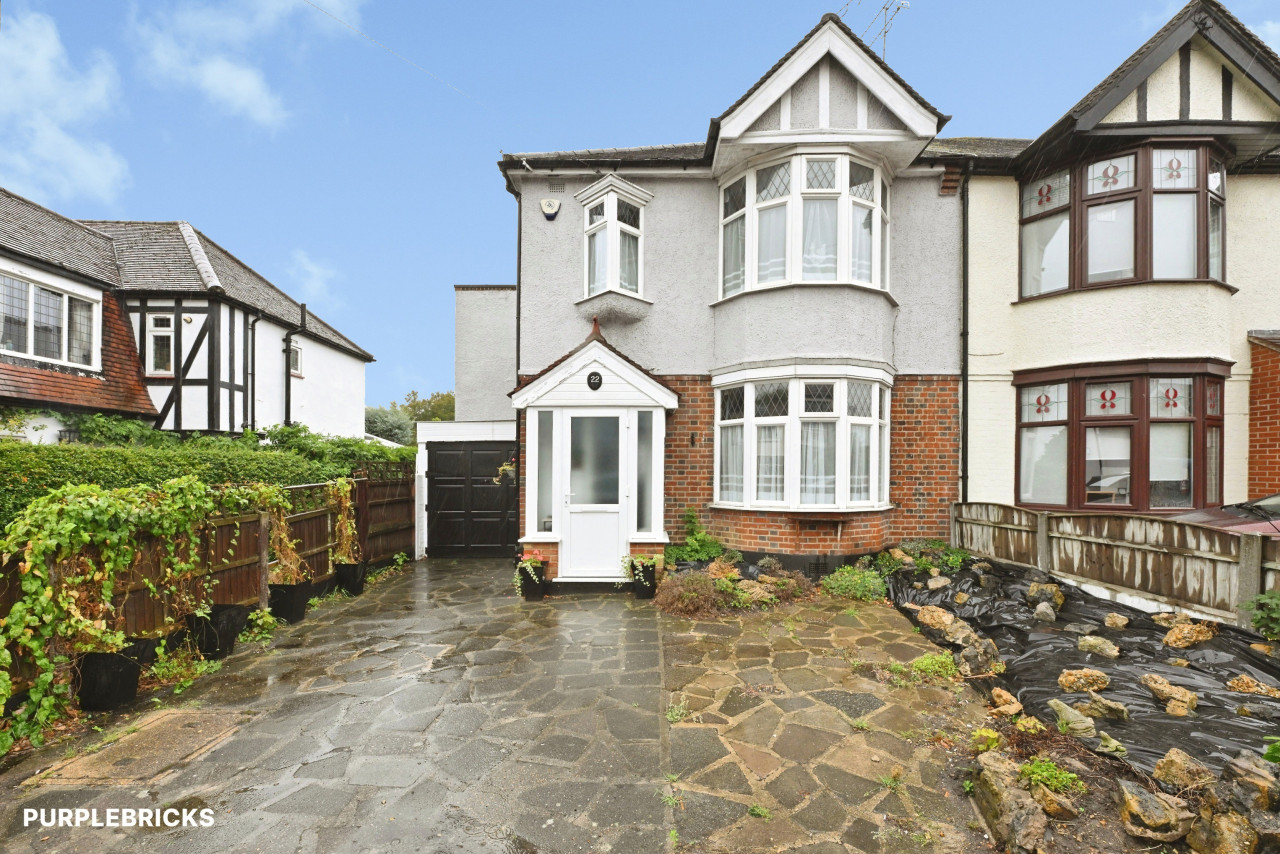
Photo 1 of 19
Guide price £2,950,000
Nelmes Way, Hornchurch, RM11 2QZ
Nelmes Way, Hornchurch, RM11 2QZ, Hornchurch, RM11 2QZ
- 🏠 House
- 📋 For sale
- 🛏 6 beds
- 🛁 3 baths
- 👁 8 views
About this property
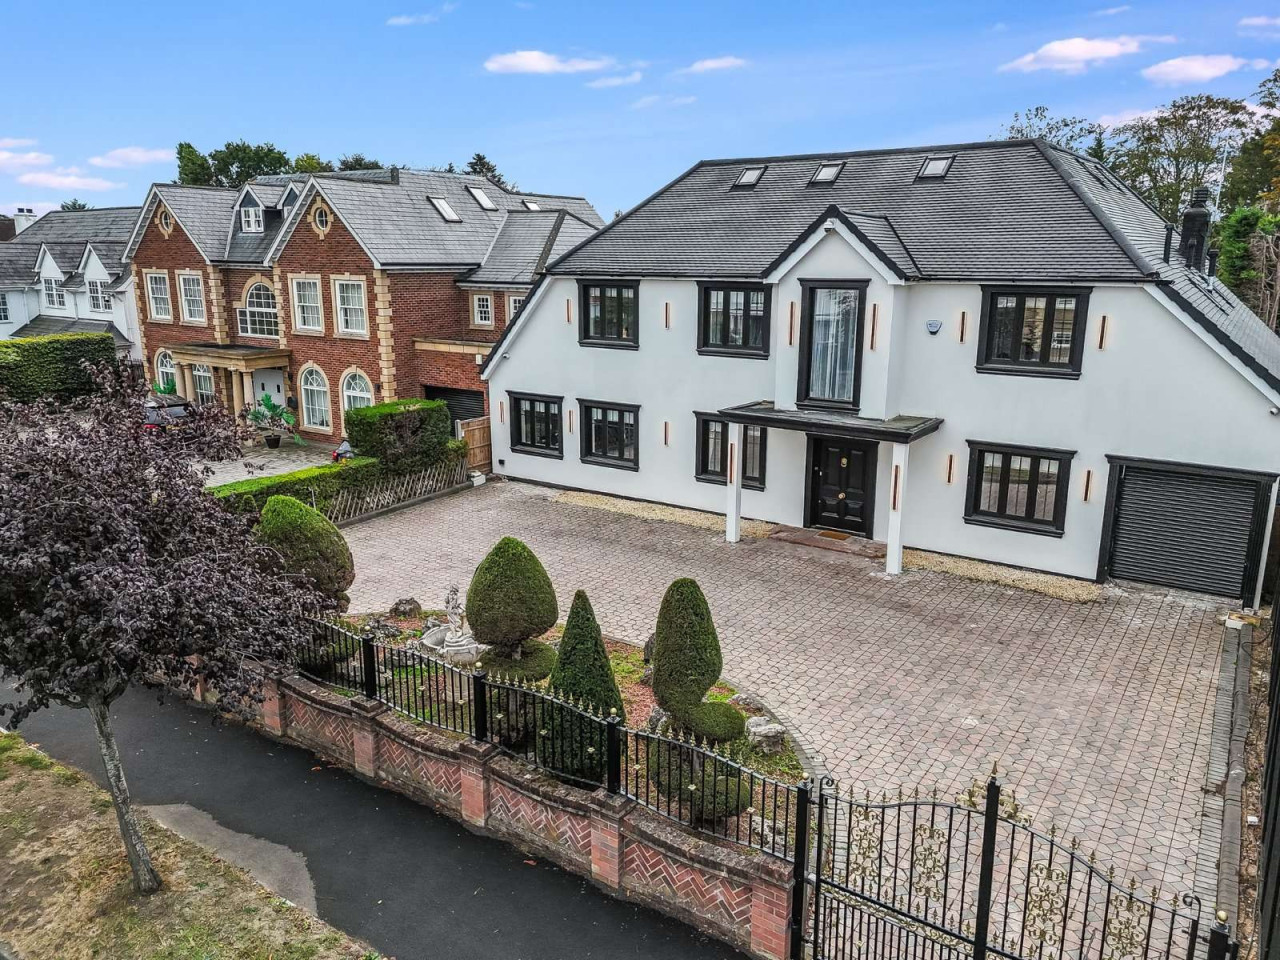
Located within Emerson Park, this recently extended home offers approximately 4,268 sq ft of flexible accommodation over three floors, and is set on a plot of about 0.3 acres.
This substantial and versatile home offers generous reception spaces and seven bedrooms. The property benefits from an impressive open-plan kitchen, living and dining area, complemented by a separate lounge, a dedicated study and a range of ancillary spaces, including a utility room and cloakroom. Further accommodation includes an integral car port/store and a detached outbuilding incorporating a garden room, store and WC.
The ground floor is centred around an expansive open-plan kitchen, living and dining area, providing a generous space for everyday family life and entertaining. The kitchen is arranged with extensive work surfaces and a central island, with the living and dining areas extending across the remainder of the room. A separate lounge offers additional reception space, while a further room provides flexibility for use as a playroom or home office. The entrance hall leads through the property and incorporates a study, with a utility room and cloakroom completing the ground-floor accommodation.
The first floor provides five bedrooms, including the principal bedroom, which benefits from an en suite bathroom. Three further bedrooms are served by a family bathroom, while the landing connects the accommodation and staircase.
The second floor offers two additional bedrooms, including a particularly generous bedroom measuring approximately 21.7 ft x 11.11 ft, together with a further en suite bathroom, providing flexibility for family members or guests.
Outside
The property is accessed via a private, gated 'in and out' driveway, providing off-street parking and an integral garage. To the rear, the south-facing garden is mainly laid to lawn with al fresco dining areas and a detached garden room. In all about 0.3 acres.
Services
All mains services connected.
Local authority: Havering London Borough. Council tax band = H (with improvement indicator).
View payable Stamp Duty for this property
This substantial and versatile home offers generous reception spaces and seven bedrooms. The property benefits from an impressive open-plan kitchen, living and dining area, complemented by a separate lounge, a dedicated study and a range of ancillary spaces, including a utility room and cloakroom. Further accommodation includes an integral car port/store and a detached outbuilding incorporating a garden room, store and WC.
The ground floor is centred around an expansive open-plan kitchen, living and dining area, providing a generous space for everyday family life and entertaining. The kitchen is arranged with extensive work surfaces and a central island, with the living and dining areas extending across the remainder of the room. A separate lounge offers additional reception space, while a further room provides flexibility for use as a playroom or home office. The entrance hall leads through the property and incorporates a study, with a utility room and cloakroom completing the ground-floor accommodation.
The first floor provides five bedrooms, including the principal bedroom, which benefits from an en suite bathroom. Three further bedrooms are served by a family bathroom, while the landing connects the accommodation and staircase.
The second floor offers two additional bedrooms, including a particularly generous bedroom measuring approximately 21.7 ft x 11.11 ft, together with a further en suite bathroom, providing flexibility for family members or guests.
Outside
The property is accessed via a private, gated 'in and out' driveway, providing off-street parking and an integral garage. To the rear, the south-facing garden is mainly laid to lawn with al fresco dining areas and a detached garden room. In all about 0.3 acres.
Services
All mains services connected.
Local authority: Havering London Borough. Council tax band = H (with improvement indicator).
View payable Stamp Duty for this property
What's it like to live here?
Nearby businesses open now
More properties nearby
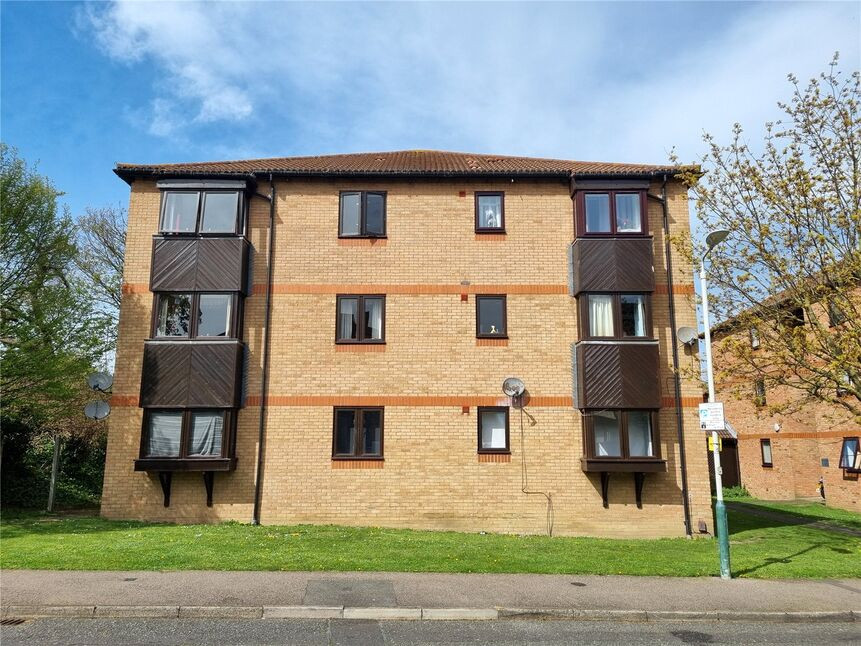
£1,350 pcm
Rushdon Close, Romford, RM1
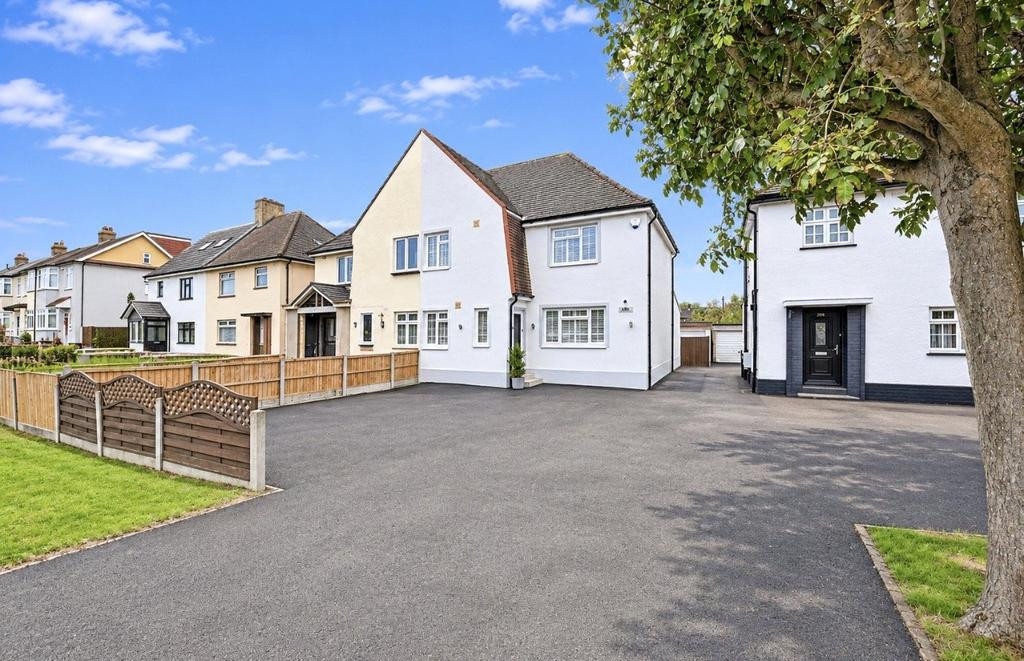
Offers over £600,000
3 bedroom semi-detached house for sale – Southend Arterial Road, Hornchurch, RM11
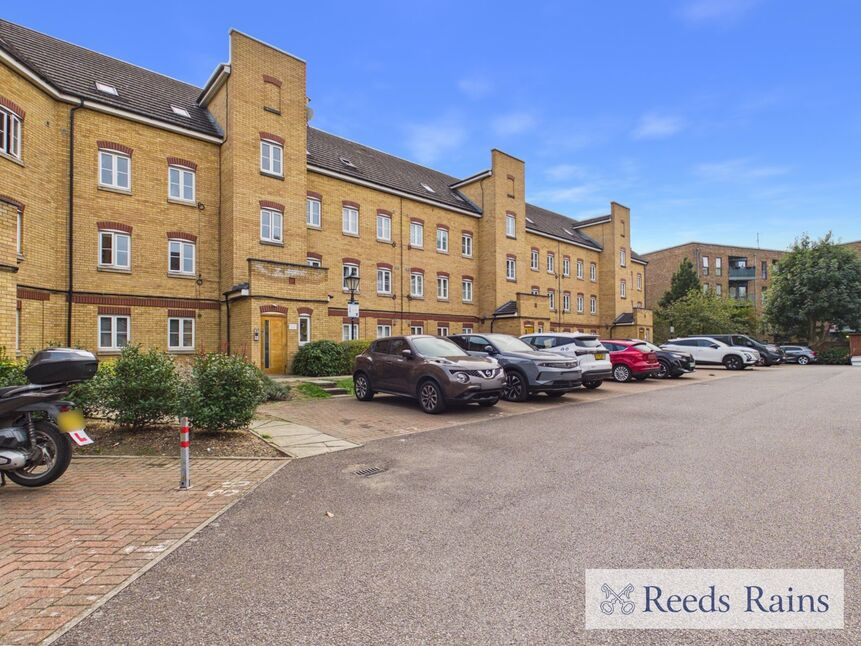
£1,750 pcm
Comments (0)
Log in to like, comment or share to your feed.
Start the conversation about this listing.