 Available
Photo 1 of 19
Guide price £1,000,000 - £1,250,000
Oak Grove, Rectory Lane, Rivenhall, Witham, CM8 3HJ
Oak Grove, Rectory Lane, Rivenhall, Witham, CM8 3HJ, Rectory Lane, CM8 3HJ
- 🏠 House
- 📋 For sale
- 🛏 5 beds
- 🛁 4 baths
- 👁 7 views
About this property
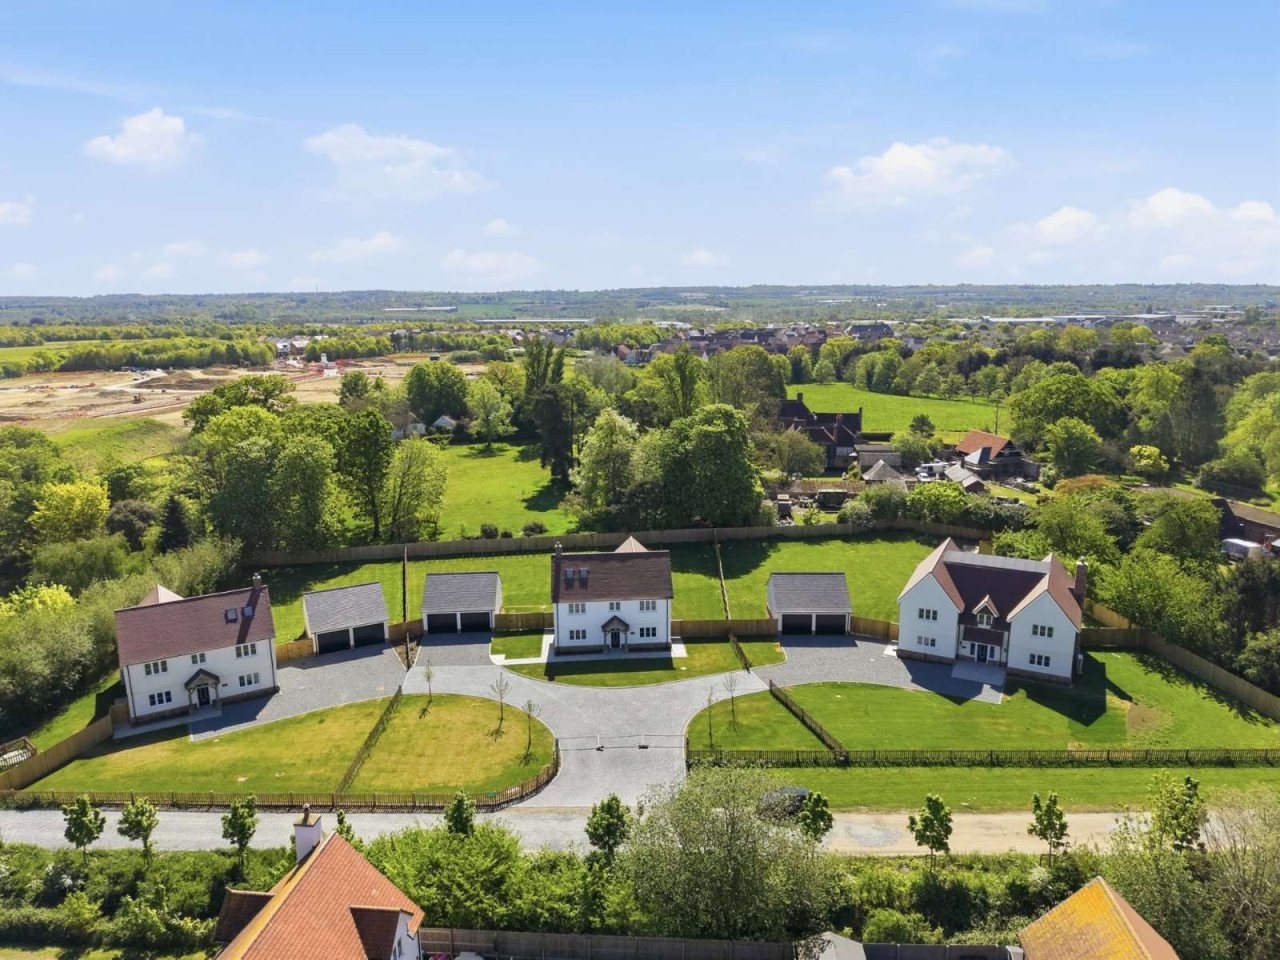
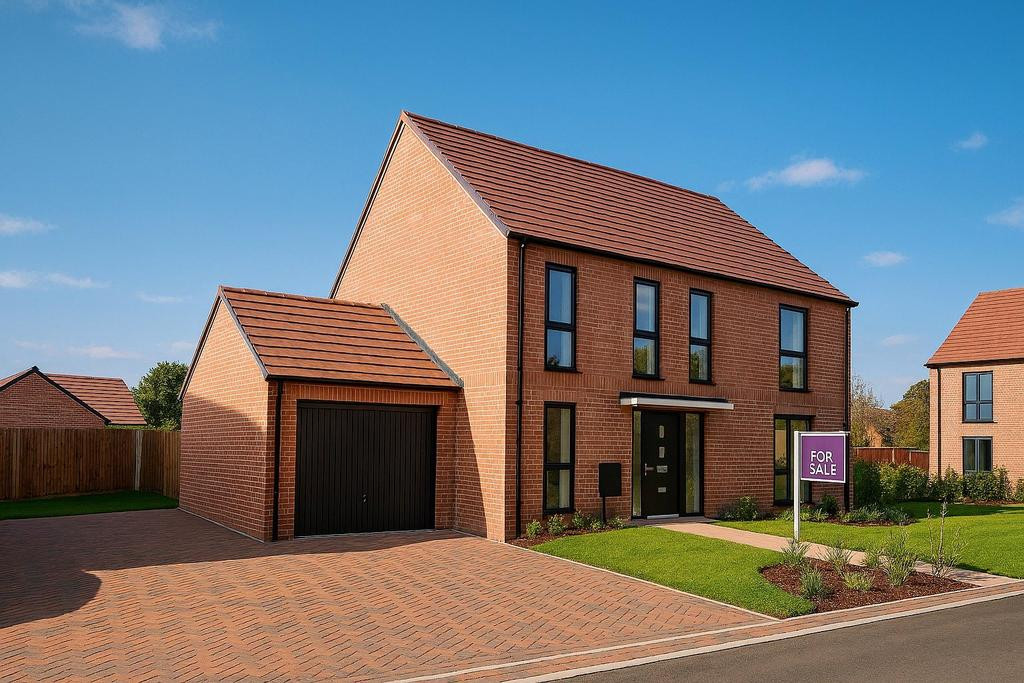
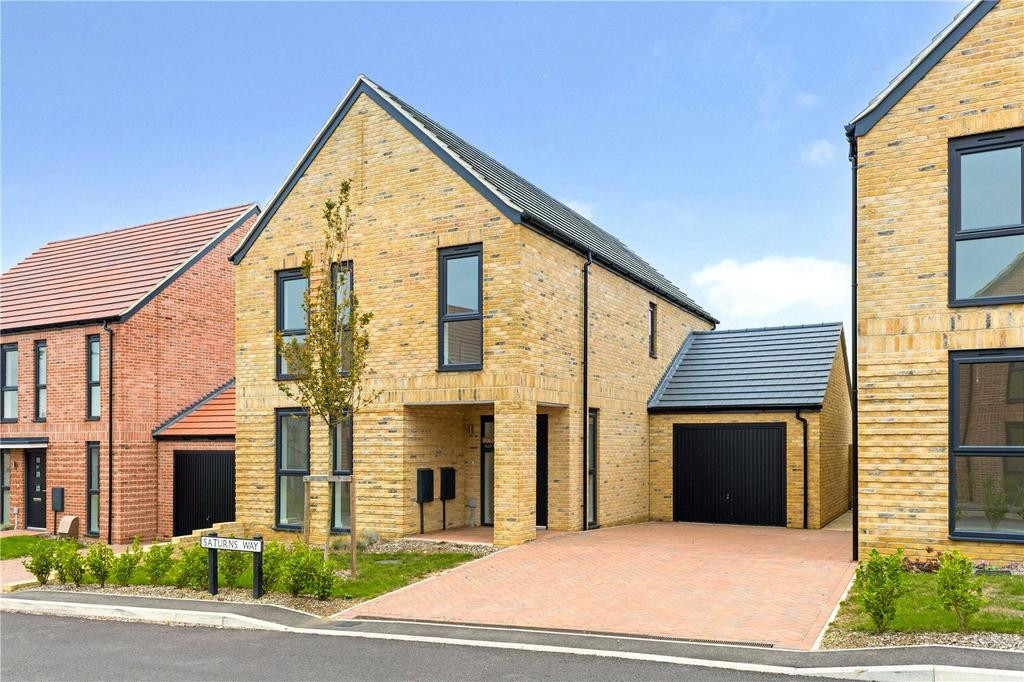
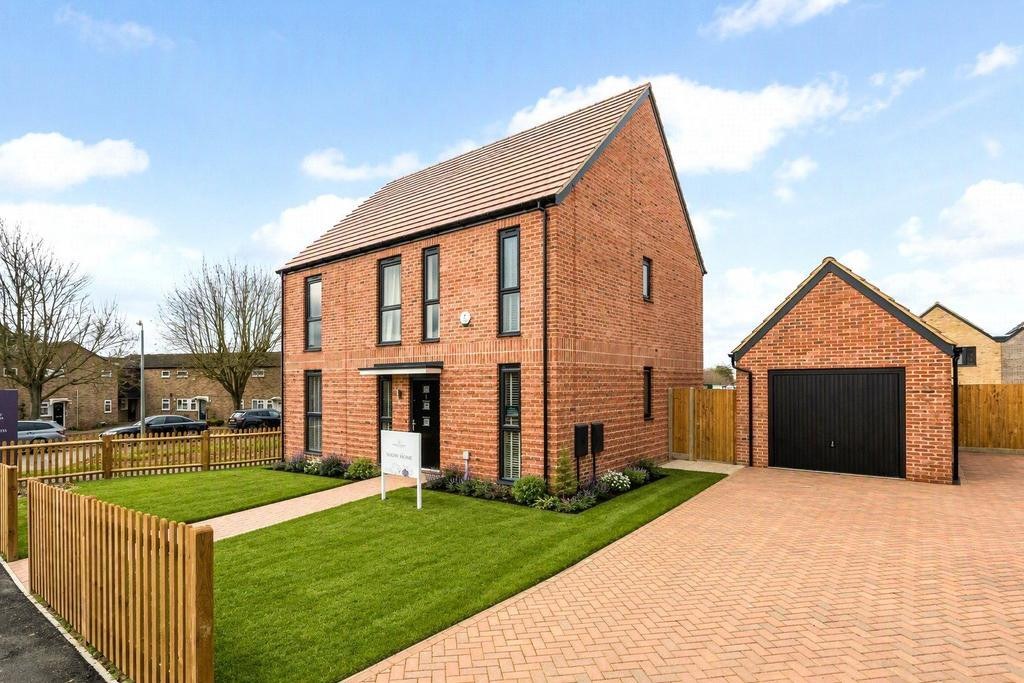
These executive family homes feature impressive and attractive traditional facades, showcasing a blend of classic architectural details. The sense of quality continues inside, where high-end finishes are evident throughout the development.
Each property offers open-plan, dual-toned shaker-style kitchens with integrated appliances, all finished with ample Quartz worktops. Flooring flows seamlessly throughout each home, combining herringbone wood flooring and deep-pile carpets, all framed by tall skirting boards.
Bathrooms are generously sized and include walk-in showers and/or baths, completed with large marble-effect tiling, gold or satin sanitary ware and heated towel rails.
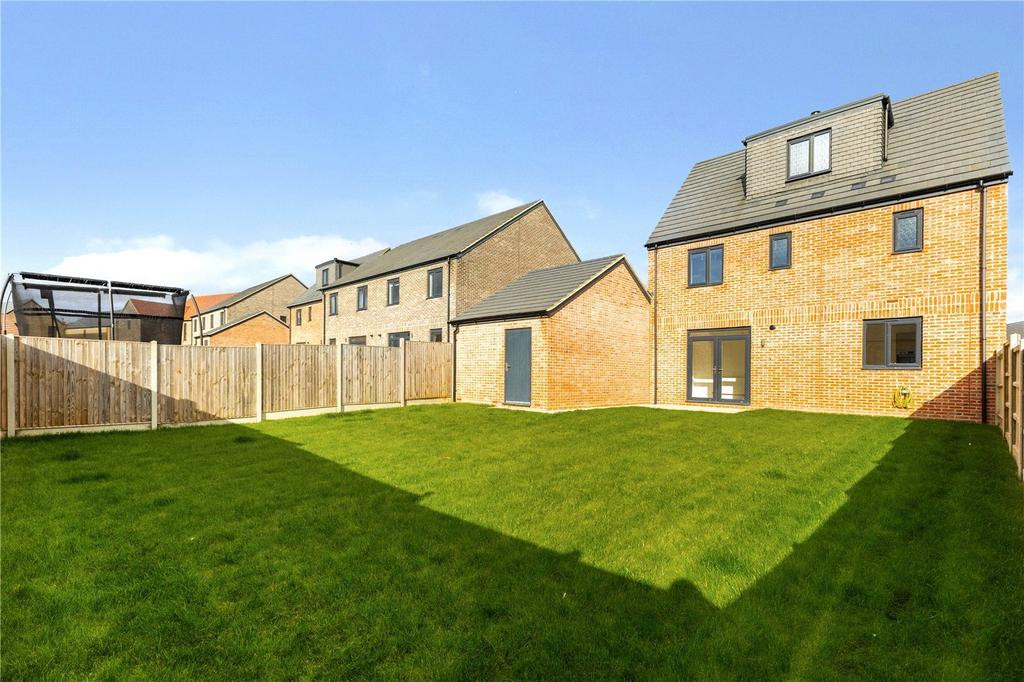
Accommodation ranges from 2,455 sq ft to 2,929 sq ft, offering ideal space for families to grow. Each home includes designated home offices, ample parking and double garages.
Plot 1 & 2
Accommodation & Dimensions:
Entrance Hall
Living room: 6.53m x 3.59m (21'5 x 11'9)
Dining room:3.50m x 3.25m (11'6 x 10'8)
Kitchen/family room:6.59m x 5.47m (21'8 x 17'11)
Utility room:2.27m x 3.25m (7'5 x 10'8)
Principal bedroom:4.12m x 5.40m (13'6 x 17'9)
Walk-in wardrobe
En suite
Bedroom two: 3.51m x3.93m (11'6 x 12'11)
En suite
Bedroom three:3.93 x 2.95 (9'8 x 12'11)
Bedroom four: 3.51m x 3.22m (11'6 x 10'7)
Bathroom
Second floor:
Landing
Bedroom five: 3.78m x 3.93m (12'5 x 12'11)
Store: 3.76m x 2.25m (12'4 x 7'5)
En suite
Plot 3:
Accommodation & Dimensions:
Kitchen with family room: 5.10m x 4.96m (16'9 x 16'3)
Utility room: 2.66m x 4.25m (8'9 x 13'11)
Living room: 7.70m x 4.26m (25'3 x 14'0)
Study: 2.66m x 4.26m (8'9 x 14'0)
Principal bedroom: 6.75m x 4.31m (22'2 x 14'2)
Walk in wardrobe
En suite bathroom
Bedroom two: 4.0m x 4.39m (13'1 x 14'5)
En suite
Bedroom three:3.40m x 4.39m (11'2 x 14'5)
Bedroom four:3.40m x 4.31m (11'2 x 14'2)
Bedroom five:4.01m x 3.14m (13'2 x 10'3)
Bathroom
Each property offers open-plan, dual-toned shaker-style kitchens with integrated appliances, all finished with ample Quartz worktops. Flooring flows seamlessly throughout each home, combining herringbone wood flooring and deep-pile carpets, all framed by tall skirting boards.
Bathrooms are generously sized and include walk-in showers and/or baths, completed with large marble-effect tiling, gold or satin sanitary ware and heated towel rails.
Accommodation ranges from 2,455 sq ft to 2,929 sq ft, offering ideal space for families to grow. Each home includes designated home offices, ample parking and double garages.
Plot 1 & 2
Accommodation & Dimensions:
Entrance Hall
Living room: 6.53m x 3.59m (21'5 x 11'9)
Dining room:3.50m x 3.25m (11'6 x 10'8)
Kitchen/family room:6.59m x 5.47m (21'8 x 17'11)
Utility room:2.27m x 3.25m (7'5 x 10'8)
Principal bedroom:4.12m x 5.40m (13'6 x 17'9)
Walk-in wardrobe
En suite
Bedroom two: 3.51m x3.93m (11'6 x 12'11)
En suite
Bedroom three:3.93 x 2.95 (9'8 x 12'11)
Bedroom four: 3.51m x 3.22m (11'6 x 10'7)
Bathroom
Second floor:
Landing
Bedroom five: 3.78m x 3.93m (12'5 x 12'11)
Store: 3.76m x 2.25m (12'4 x 7'5)
En suite
Plot 3:
Accommodation & Dimensions:
Kitchen with family room: 5.10m x 4.96m (16'9 x 16'3)
Utility room: 2.66m x 4.25m (8'9 x 13'11)
Living room: 7.70m x 4.26m (25'3 x 14'0)
Study: 2.66m x 4.26m (8'9 x 14'0)
Principal bedroom: 6.75m x 4.31m (22'2 x 14'2)
Walk in wardrobe
En suite bathroom
Bedroom two: 4.0m x 4.39m (13'1 x 14'5)
En suite
Bedroom three:3.40m x 4.39m (11'2 x 14'5)
Bedroom four:3.40m x 4.31m (11'2 x 14'2)
Bedroom five:4.01m x 3.14m (13'2 x 10'3)
Bathroom
Comments (0)
Log in to like, comment or share to your feed.
Start the conversation about this listing.