 Available
Photo 1 of 45
Guide price £2,495,000
Old Bix Road, Bix, Henley-on-Thames, Oxfordshire, RG9 6BY
Old Bix Road, Bix, Henley-on-Thames, Oxfordshire, RG9 6BY, Bix, RG9 6BY
- 🏠 House
- 📋 For sale
- 🛏 6 beds
- 🛁 5 baths
- 👁 6 views
About this property
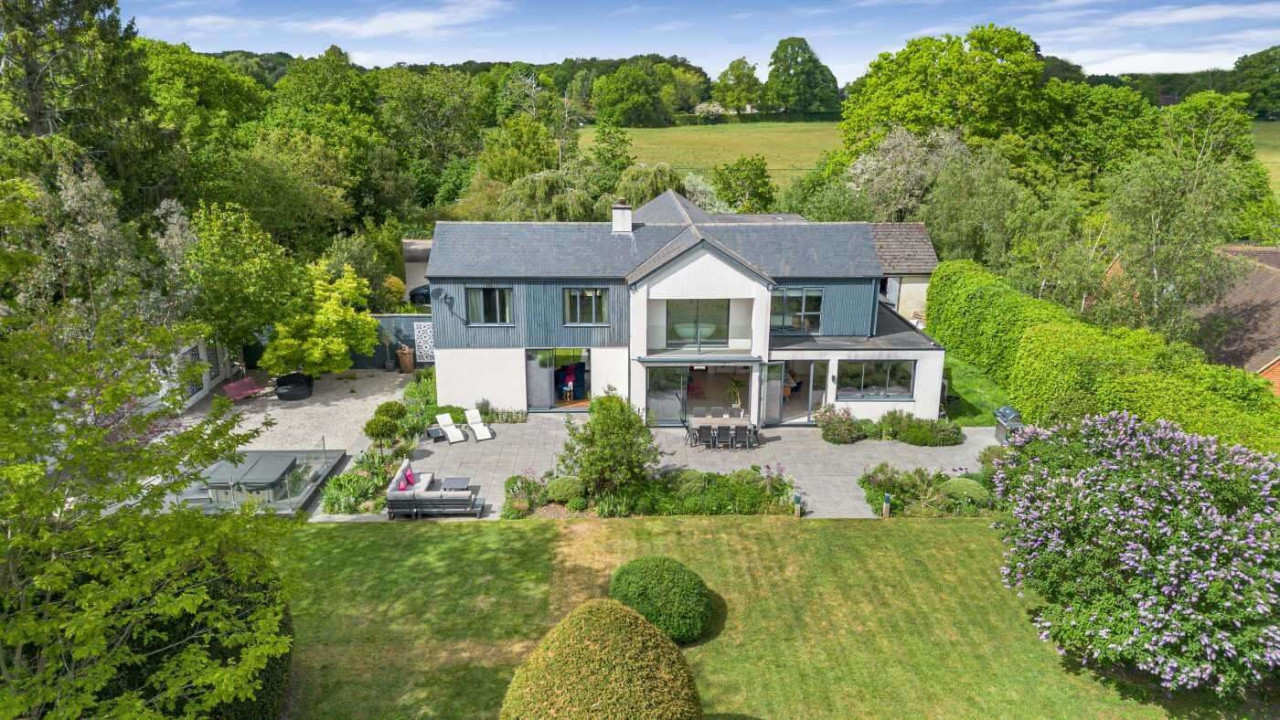
Long Meadow is an outstanding detached family residence that has been thoughtfully refurbished and extended to create a striking contemporary home of approximately 4,280 sq ft, arranged over two floors. Set behind electric gates and approached via a generous gravel driveway, the property enjoys a wonderful sense of privacy and seclusion, surrounded by mature gardens and established trees.
At the heart of the home is an impressive open-plan kitchen, dining and family space designed for modern living and entertaining. Flooded with natural light through extensive glazing and wide sliding doors, the room enjoys an effortless connection with the landscaped gardens and terraces beyond. A beautifully appointed contemporary kitchen is centred around a substantial island, complemented by generous dining and informal seating areas.
Further ground floor accommodation includes a spacious living room, a separate family room, a study ideal for home working and a utility room. The versatile layout provides excellent flexibility for both family life and entertaining on any scale.
The first floor offers a superb principal bedroom suite, complete with a luxurious en suite bathroom and access to a balcony overlooking the gardens. Four further double bedrooms are served by well-appointed bath and shower rooms, while an additional ground floor bedroom with an adjacent shower room provides ideal guest or multigenerational accommodation.
The property was extensively renovated in 2015, including rewiring, replumbing, a new roof and an extension to the kitchen, creating a stylish home ideally suited to contemporary family living.
Gardens and grounds
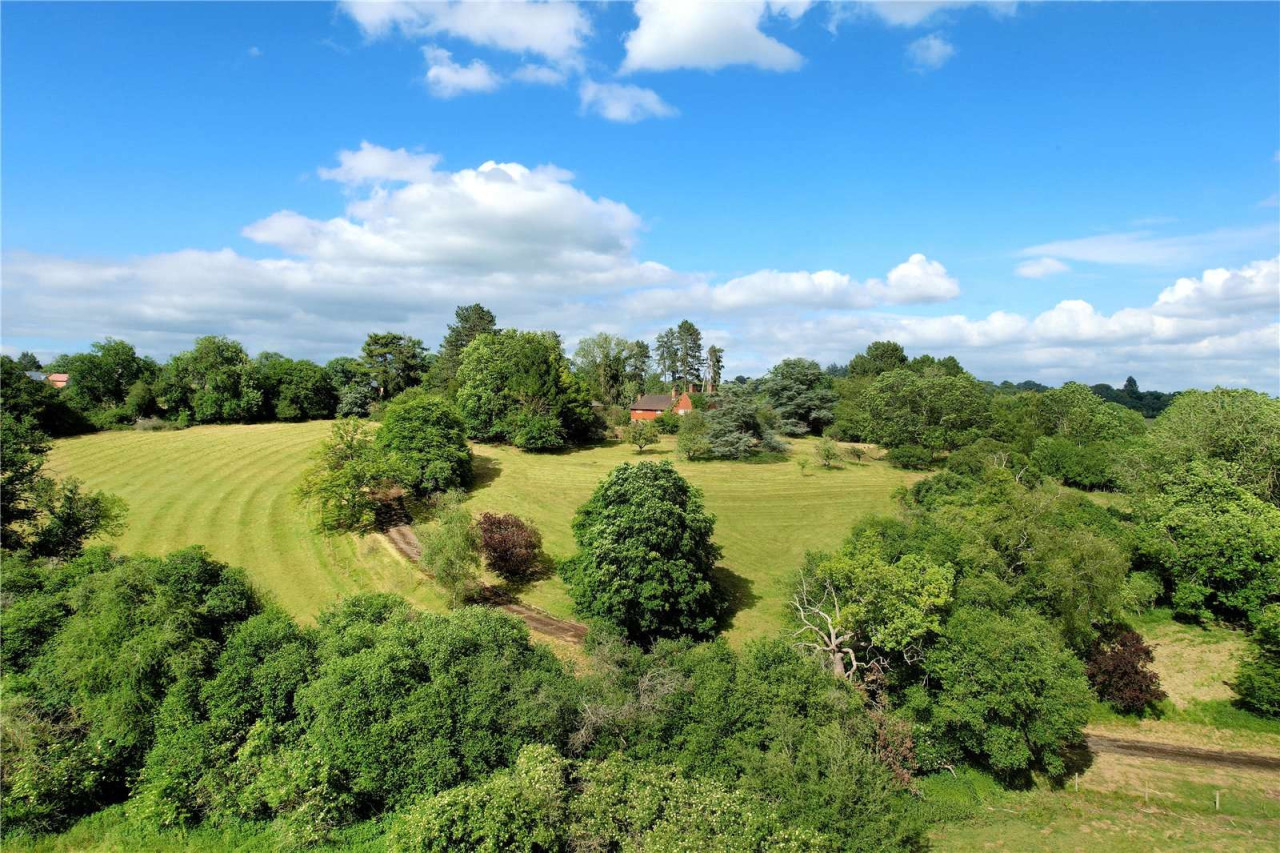
A particular feature of Long Meadow is its beautifully landscaped plot extending to about 1.45 acres. The gardens have been carefully designed to provide year-round interest, combining expansive areas of lawn with mature specimen trees, sculpted topiary, colourful borders and established hedging.
Large paved terraces provide excellent outdoor entertaining space, seamlessly extending the living accommodation into the gardens. A raised decked seating area and hot tub create an attractive focal point and a wonderful setting for al fresco dining and relaxation.
The property also benefits from a substantial double garage, extensive parking and a secure gated entrance.
View payable Stamp Duty for this property
At the heart of the home is an impressive open-plan kitchen, dining and family space designed for modern living and entertaining. Flooded with natural light through extensive glazing and wide sliding doors, the room enjoys an effortless connection with the landscaped gardens and terraces beyond. A beautifully appointed contemporary kitchen is centred around a substantial island, complemented by generous dining and informal seating areas.
Further ground floor accommodation includes a spacious living room, a separate family room, a study ideal for home working and a utility room. The versatile layout provides excellent flexibility for both family life and entertaining on any scale.
The first floor offers a superb principal bedroom suite, complete with a luxurious en suite bathroom and access to a balcony overlooking the gardens. Four further double bedrooms are served by well-appointed bath and shower rooms, while an additional ground floor bedroom with an adjacent shower room provides ideal guest or multigenerational accommodation.
The property was extensively renovated in 2015, including rewiring, replumbing, a new roof and an extension to the kitchen, creating a stylish home ideally suited to contemporary family living.
Gardens and grounds
A particular feature of Long Meadow is its beautifully landscaped plot extending to about 1.45 acres. The gardens have been carefully designed to provide year-round interest, combining expansive areas of lawn with mature specimen trees, sculpted topiary, colourful borders and established hedging.
Large paved terraces provide excellent outdoor entertaining space, seamlessly extending the living accommodation into the gardens. A raised decked seating area and hot tub create an attractive focal point and a wonderful setting for al fresco dining and relaxation.
The property also benefits from a substantial double garage, extensive parking and a secure gated entrance.
View payable Stamp Duty for this property
More properties nearby
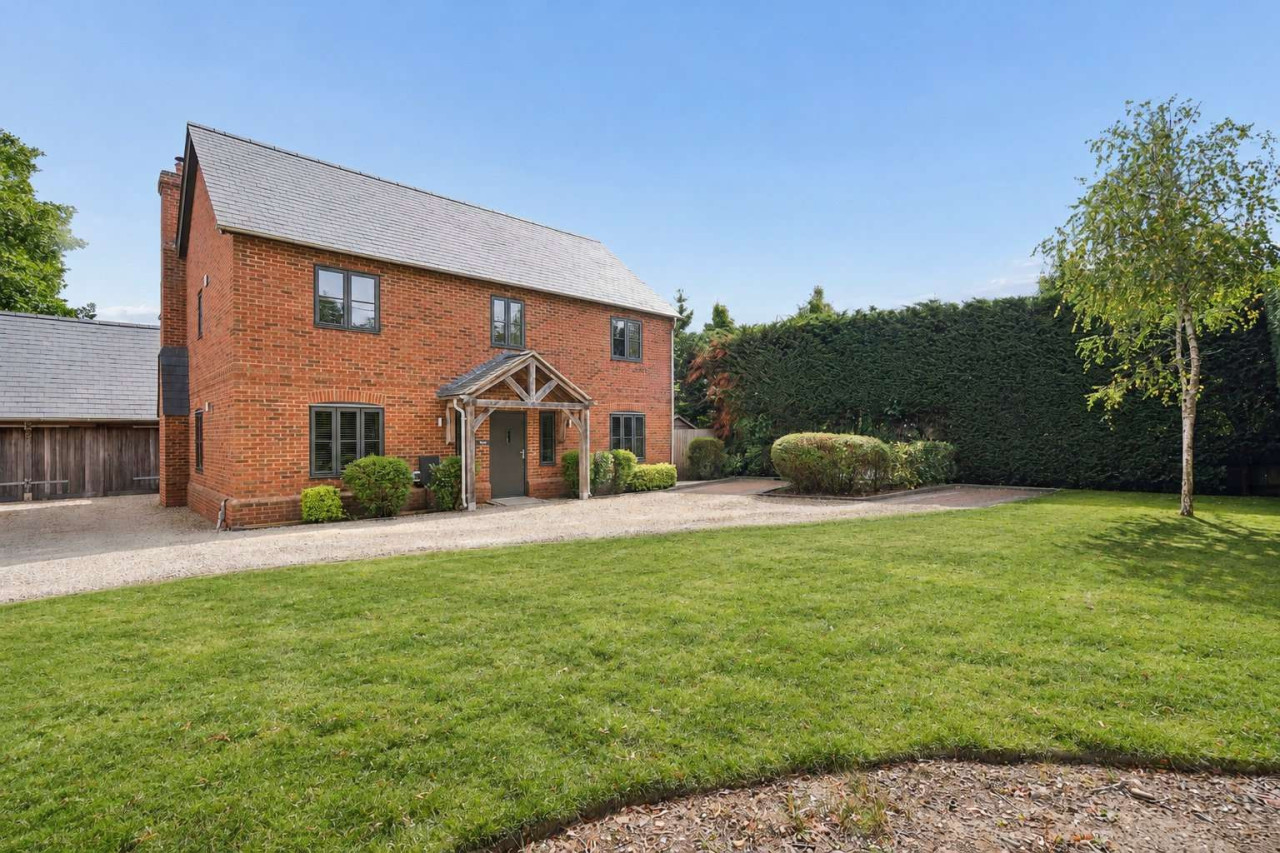
Guide price £1,000,000
Orchard Gardens, Bix, Henley-On-Thames, Oxfordshire, RG9 6DB
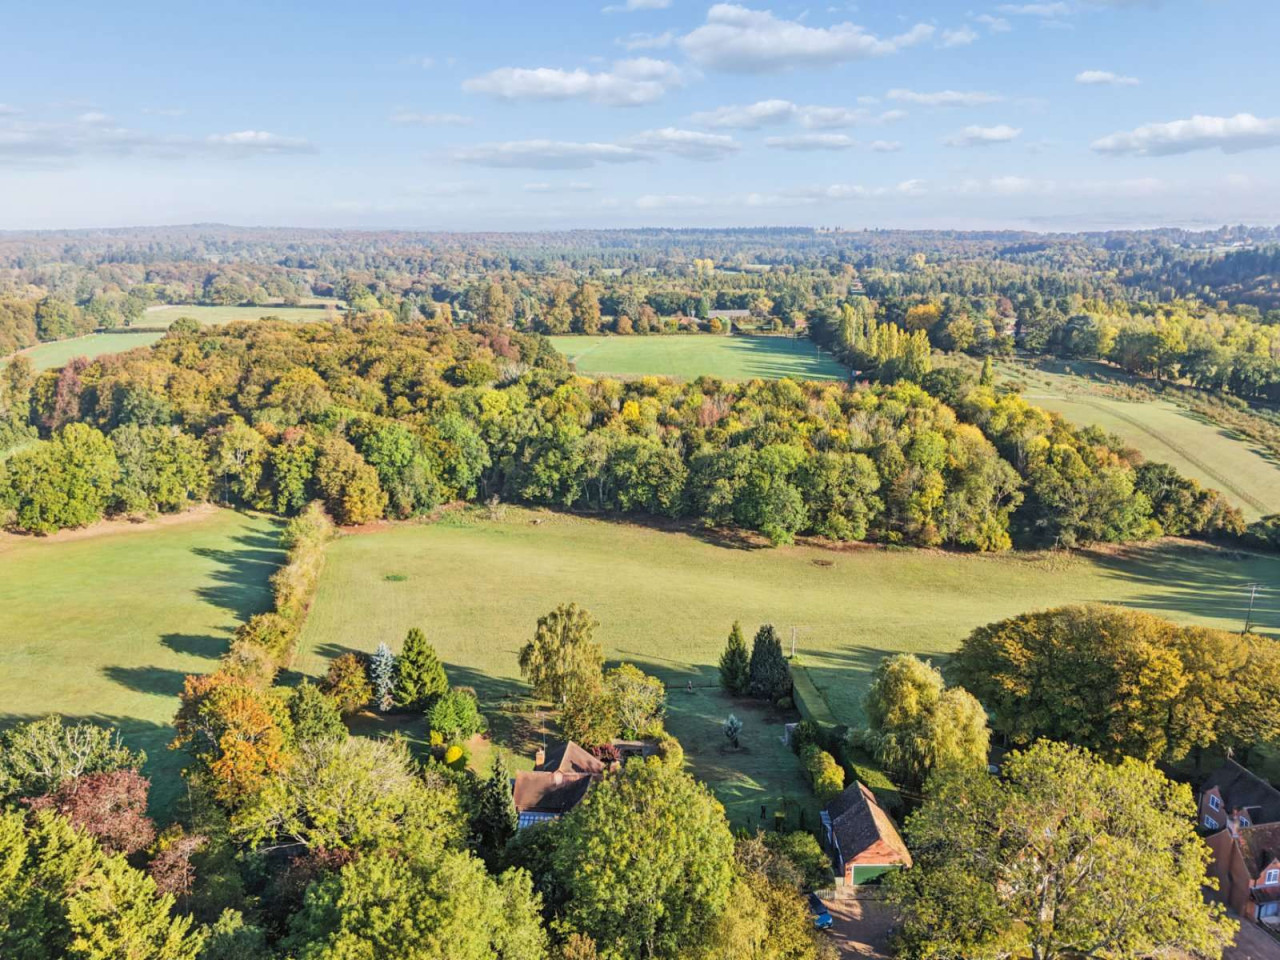
Guide price £1,800,000
Shepherds Green, Rotherfield Greys, Henley-on-Thames, Oxfordshire, RG9 4QW
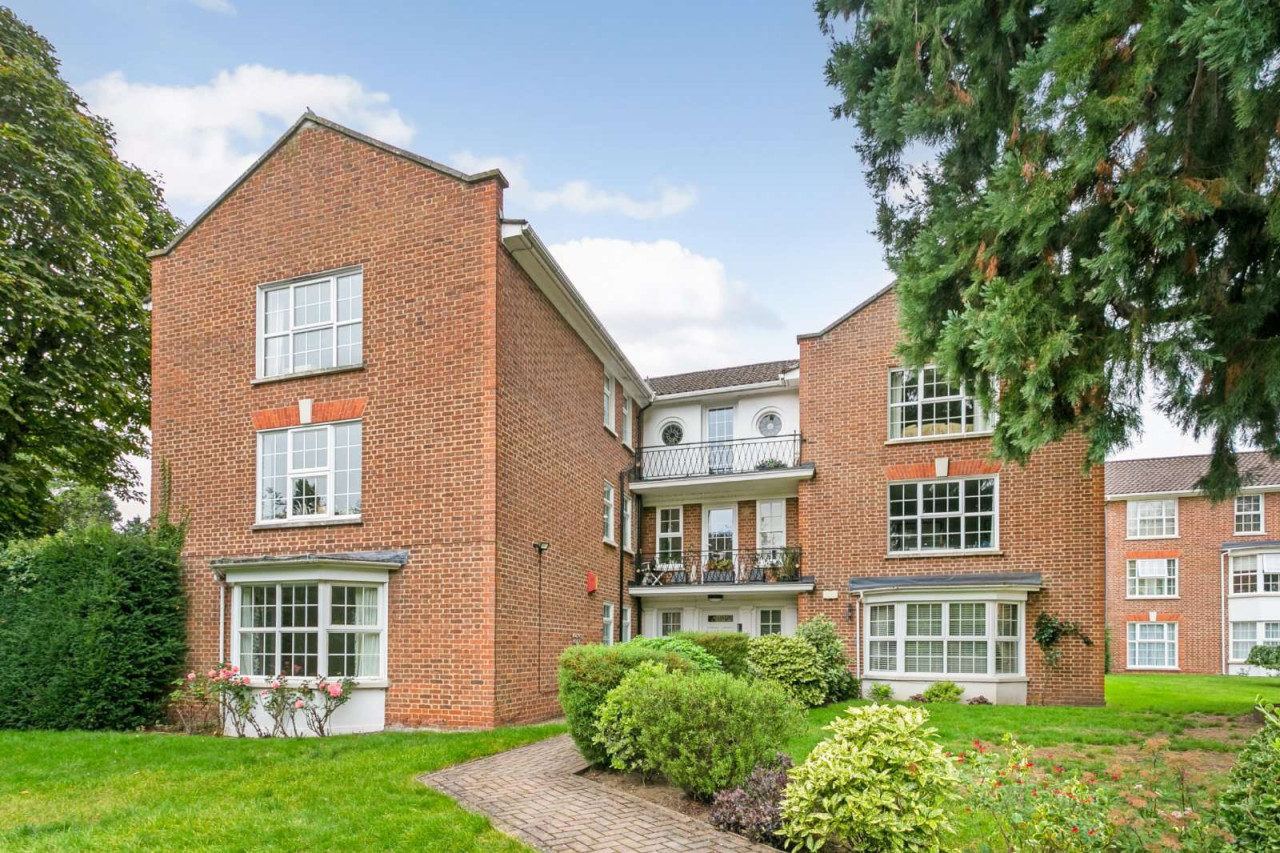
Guide price £595,000
Molyns House, Phyllis Court Drive, Henley-on-Thames, Oxfordshire, RG9 2HU
Guide price £2,950,000
Comments (0)
Log in to like, comment or share to your feed.
Start the conversation about this listing.