 Available
Photo 1 of 17
Guide price £1,445,000
Pound Lane, Marlow, Buckinghamshire, SL7 2AY
Pound Lane, Marlow, Buckinghamshire, SL7 2AY, Marlow, SL7 2AY
- 🏠 House
- 📋 For sale
- 🛏 4 beds
- 🛁 3 baths
- 👁 7 views
About this property
In an excellent setting for families, a short distance from Higginson Park, with its playground and sports clubs, and just over half a mile from the town centre, this spacious four-bedroom house is ideally suited to family life. It also benefits from a self-contained one-bedroom annexe, offering excellent flexibility for multi-generational living, guests or home working. The annexe works equally well for those who might re-integrate it with the main house; the rear of the annexe would for example make a superb family room directly off the main house kitchen area.
On the ground floor, an inner porch leads into the entrance hall, with a cloakroom and useful understairs storage. The good-sized dual-aspect sitting room is centred around a characterful brick fireplace, with a large picture window overlooking the front garden and bifold doors opening onto the rear deck, seamlessly extending the living space outdoors.
The kitchen/breakfast/dining room provides an excellent space for both everyday living and entertaining, zoned to provide relaxed seating, cooking and dining areas. The kitchen features light gloss cabinetry, timber worktops and a range of integrated appliances, including a dishwasher, microwave and range cooker with overhead extractor. A door leads to an inner hallway, providing access to the rear garden and attached annexe.
Upstairs, the principal bedroom is positioned at the front of the house and features a dressing room and a smart en suite shower room. There are two further bedrooms, including a double bedroom overlooking the rear garden with an en suite WC, together with a family bathroom. A useful study to the front provides a quiet space for working from home.
The annexe has its own private entrance and provides attractive accommodation over two floors, making it ideal for guest accommodation, multi-generational living, a home office, or as a potential income-generating rental opportunity. The ground floor includes a fully fitted kitchen with light Shaker-style cabinetry, a dining room and a cloakroom. To the rear, a bright and airy sitting room features roof lights, lofty ceilings and twin glazed doors opening onto the garden. Upstairs, a double bedroom with fitted wardrobes and a garden outlook is served by a well-appointed bathroom.
Outside
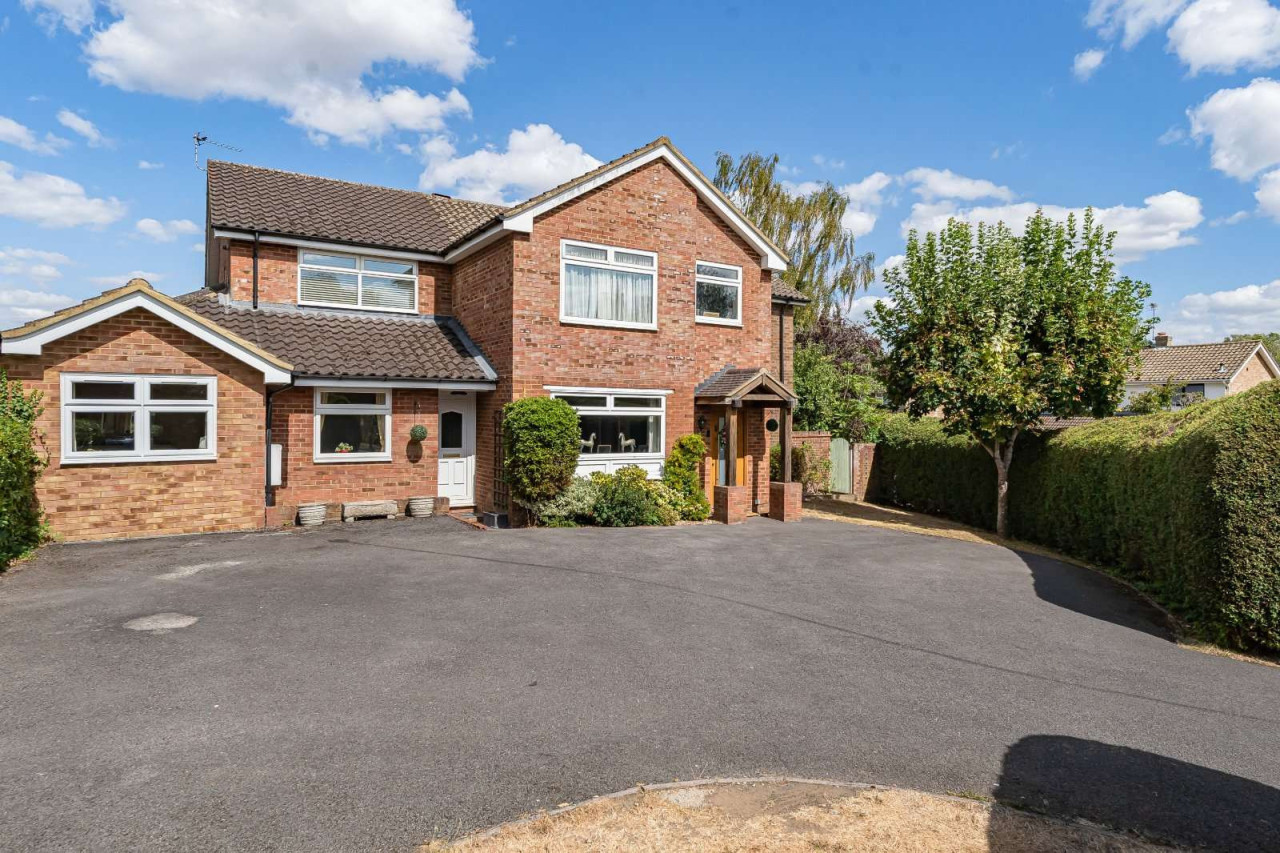
The house is set back from the road behind a generous driveway providing parking for several cars, framed by mature hedging. The front garden is attractively landscaped, with a small area of lawn and planted beds featuring a variety of hardy shrubs. A timber pedestrian gate provides access to the rear gardens.
Fully enclosed by fencing and walls, the garden is framed by mature hedging and established trees, giving a wonderfully leafy feel. Predominantly laid to lawn, it offers a variety of spaces for al fresco dining, entertaining and relaxing. A spacious deck with balustrading extends from the house, while further seating areas include a deck and gravel terrace towards the rear, landscaped with a barbecue area and space for relaxed seating.
Beyond the annexe, a further deck provides space for dining or seating, leading to a gravel garden bordered by mature shrubs. A summer house provides useful garden storage or a sheltered space from which to enjoy the surroundings.
View payable Stamp Duty for this property
On the ground floor, an inner porch leads into the entrance hall, with a cloakroom and useful understairs storage. The good-sized dual-aspect sitting room is centred around a characterful brick fireplace, with a large picture window overlooking the front garden and bifold doors opening onto the rear deck, seamlessly extending the living space outdoors.
The kitchen/breakfast/dining room provides an excellent space for both everyday living and entertaining, zoned to provide relaxed seating, cooking and dining areas. The kitchen features light gloss cabinetry, timber worktops and a range of integrated appliances, including a dishwasher, microwave and range cooker with overhead extractor. A door leads to an inner hallway, providing access to the rear garden and attached annexe.
Upstairs, the principal bedroom is positioned at the front of the house and features a dressing room and a smart en suite shower room. There are two further bedrooms, including a double bedroom overlooking the rear garden with an en suite WC, together with a family bathroom. A useful study to the front provides a quiet space for working from home.
The annexe has its own private entrance and provides attractive accommodation over two floors, making it ideal for guest accommodation, multi-generational living, a home office, or as a potential income-generating rental opportunity. The ground floor includes a fully fitted kitchen with light Shaker-style cabinetry, a dining room and a cloakroom. To the rear, a bright and airy sitting room features roof lights, lofty ceilings and twin glazed doors opening onto the garden. Upstairs, a double bedroom with fitted wardrobes and a garden outlook is served by a well-appointed bathroom.
Outside
The house is set back from the road behind a generous driveway providing parking for several cars, framed by mature hedging. The front garden is attractively landscaped, with a small area of lawn and planted beds featuring a variety of hardy shrubs. A timber pedestrian gate provides access to the rear gardens.
Fully enclosed by fencing and walls, the garden is framed by mature hedging and established trees, giving a wonderfully leafy feel. Predominantly laid to lawn, it offers a variety of spaces for al fresco dining, entertaining and relaxing. A spacious deck with balustrading extends from the house, while further seating areas include a deck and gravel terrace towards the rear, landscaped with a barbecue area and space for relaxed seating.
Beyond the annexe, a further deck provides space for dining or seating, leading to a gravel garden bordered by mature shrubs. A summer house provides useful garden storage or a sheltered space from which to enjoy the surroundings.
View payable Stamp Duty for this property
What's it like to live here?
Nearby businesses open now
More properties nearby
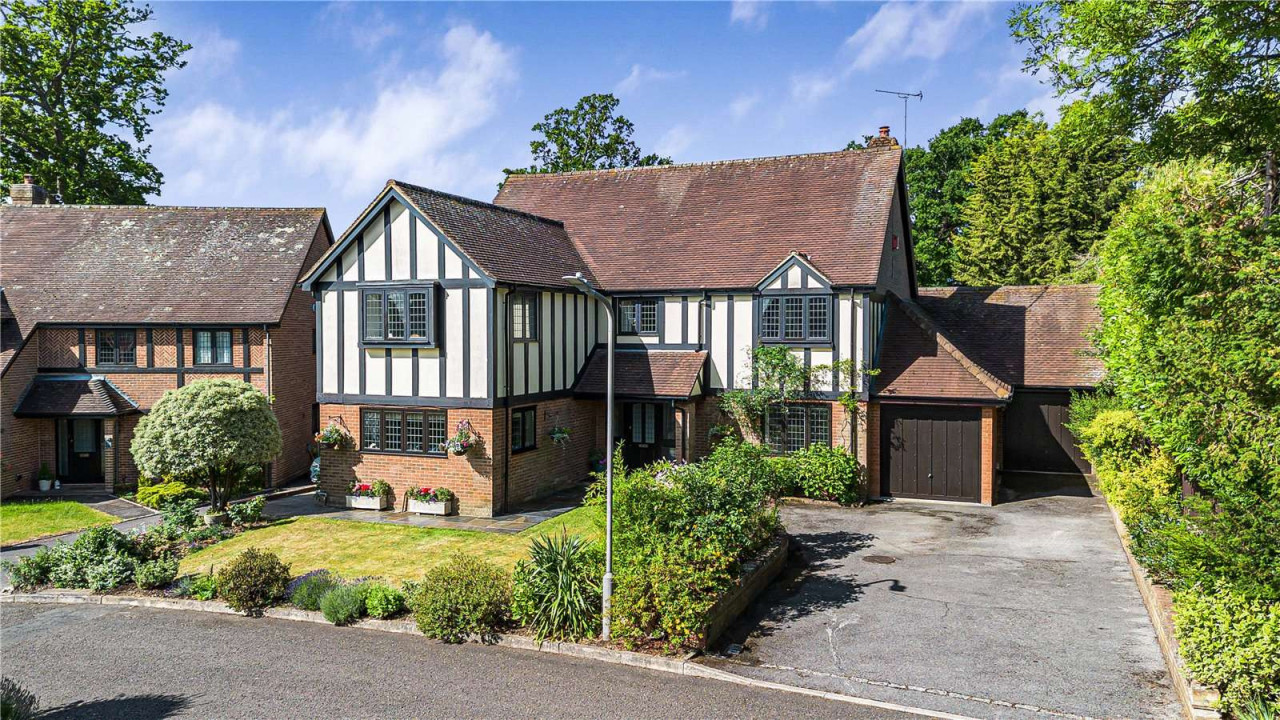
Guide price £1,999,950
Stables Court, Marlow, Buckinghamshire, SL7 2JD
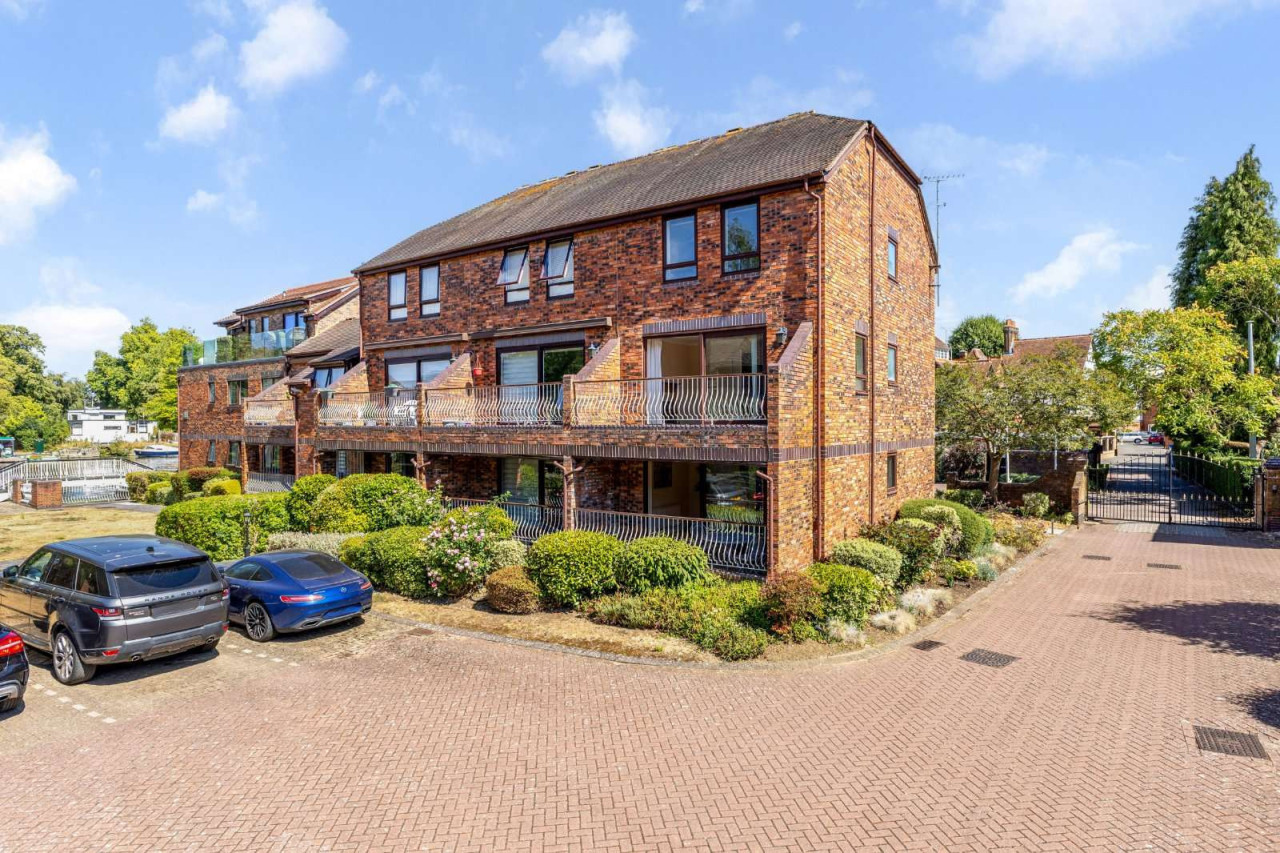
Guide price £850,000
Rivermead Court, Marlow Bridge Lane, Marlow, SL7 1SJ
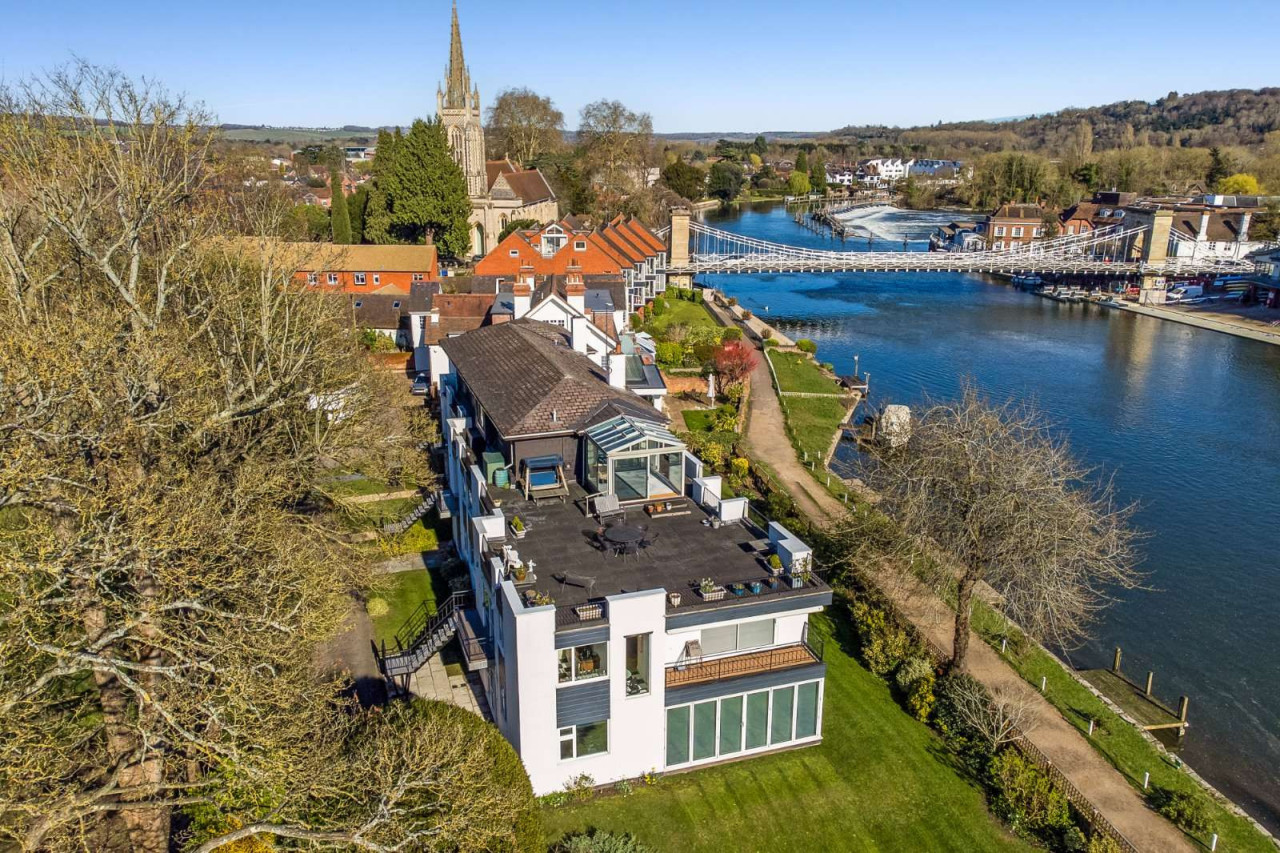
Guide price £1,700,000
Dunstable House, Riverside, Marlow, Buckinghamshire, SL7 2AD

Guide price £750,000
Comments (0)
Log in to like, comment or share to your feed.
Start the conversation about this listing.