 Available
Photo 1 of 22
Guide price £1,200,000
Rafferty Drive, Tunbridge Wells, Kent, TN2 5GS
Rafferty Drive, Tunbridge Wells, Kent, TN2 5GS, Tunbridge Wells, TN2 5GS
- 🏠 House
- 📋 For sale
- 🛏 5 beds
- 🛁 4 baths
- 👁 9 views
About this property
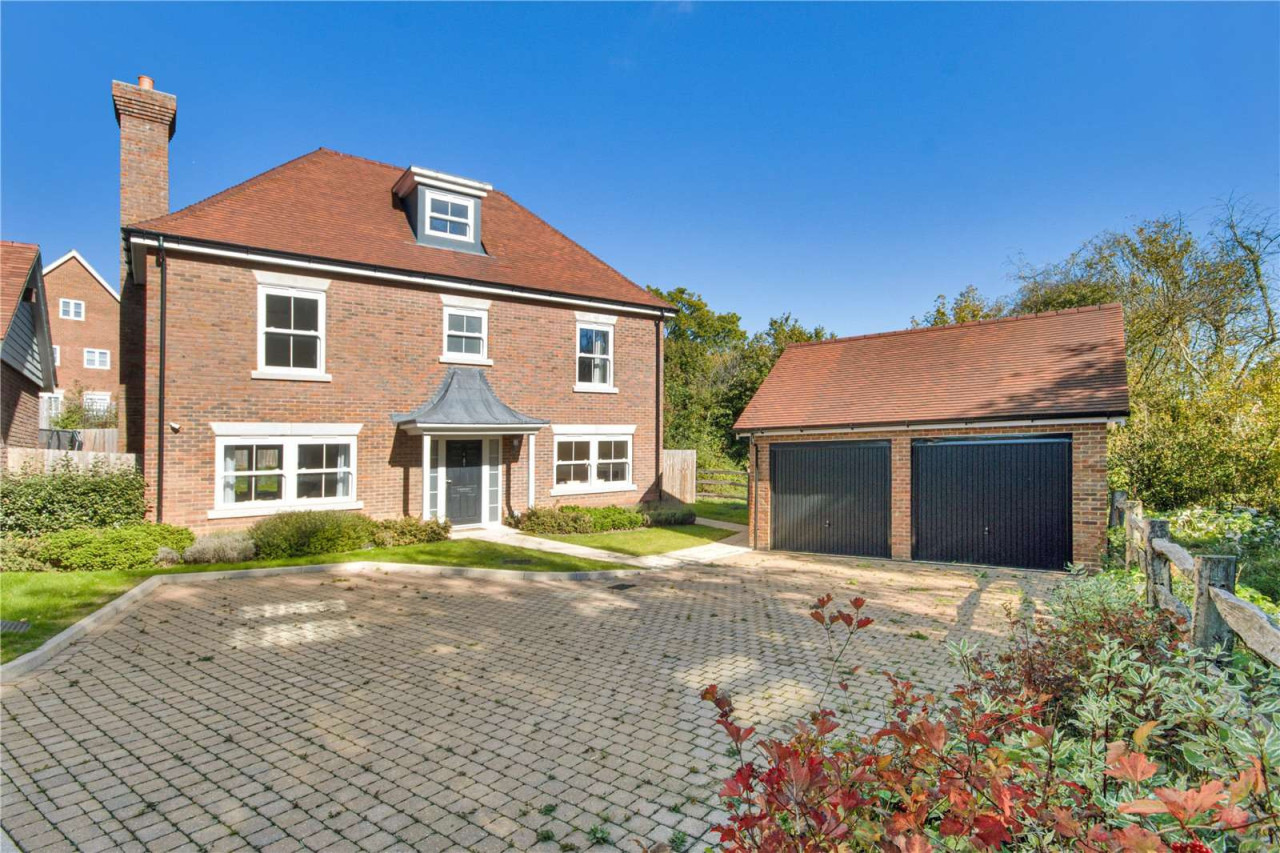
Built by renowned developer, Berkeley Homes, 4 Rafferty Drive enjoys a tucked away position within a select, gated community on the Hollyfields Development in Hawkenbury. This stylish five bedroom detached family home offers light, spacious, and well-proportioned accommodation arranged over three floors, providing a flexible and generous layout which caters ideally to the demands of modern family living.
The reception hall leads into a sizeable front-to-back sitting room with French doors that open onto the terrace and garden. To the rear of the house, the light-filled kitchen/breakfast room is fitted with a range of sleek wall and base units, offering excellent storage and preparation space, along with integrated appliances and room for informal dining. French doors from the kitchen also open directly onto the terrace, making it a very sociable space.
There is a generous utility room with space for additional appliances, further storage and direct access to the garden. There is also a separate formal dining room, as well as a study to the front of the house, ideal for today's working from needs. A WC completes the ground floor accommodation.
Upstairs, the first floor features the spacious principal bedroom complete with fitted wardrobes and en suite shower room. Three further double bedrooms are served by a family bathroom, with one bedroom benefiting from its own en suite shower room. The top floor offers an additional bedroom with en suite shower room, perfect for guests or older children.
Outside, the low-maintenance garden is designed for ease, featuring a terrace and lawn, ideal for outdoor entertaining and child's play.
4 Rafferty Drive also benefits from both driveway parking for several vehicles and a detached double garage.
View payable Stamp Duty for this property
The reception hall leads into a sizeable front-to-back sitting room with French doors that open onto the terrace and garden. To the rear of the house, the light-filled kitchen/breakfast room is fitted with a range of sleek wall and base units, offering excellent storage and preparation space, along with integrated appliances and room for informal dining. French doors from the kitchen also open directly onto the terrace, making it a very sociable space.
There is a generous utility room with space for additional appliances, further storage and direct access to the garden. There is also a separate formal dining room, as well as a study to the front of the house, ideal for today's working from needs. A WC completes the ground floor accommodation.
Upstairs, the first floor features the spacious principal bedroom complete with fitted wardrobes and en suite shower room. Three further double bedrooms are served by a family bathroom, with one bedroom benefiting from its own en suite shower room. The top floor offers an additional bedroom with en suite shower room, perfect for guests or older children.
Outside, the low-maintenance garden is designed for ease, featuring a terrace and lawn, ideal for outdoor entertaining and child's play.
4 Rafferty Drive also benefits from both driveway parking for several vehicles and a detached double garage.
View payable Stamp Duty for this property
More properties nearby
£800,000 Guide price
Hockbury Crescent, Tunbridge Wells, Kent, TN2
Excess of £1,000,000
Forest Road, Tunbridge Wells, Kent, TN2 5BT
£400,000 Asking price
Cypress Grove, Tunbridge Wells, Kent, TN2
£550,000 Offers in the region of
Comments (0)
Log in to like, comment or share to your feed.
Start the conversation about this listing.