 Available
Photo 1 of 16
Guide price £950,000
Scarborough Drive, Croxley Green, Rickmansworth, Hertfordshire, WD3 3FW
Scarborough Drive, Croxley Green, Rickmansworth, Hertfordshire, WD3 3FW, Croxley Green, WD3 3FW
- 🏠 House
- 📋 For sale
- 🛏 5 beds
- 🛁 3 baths
- 👁 13 views
About this property
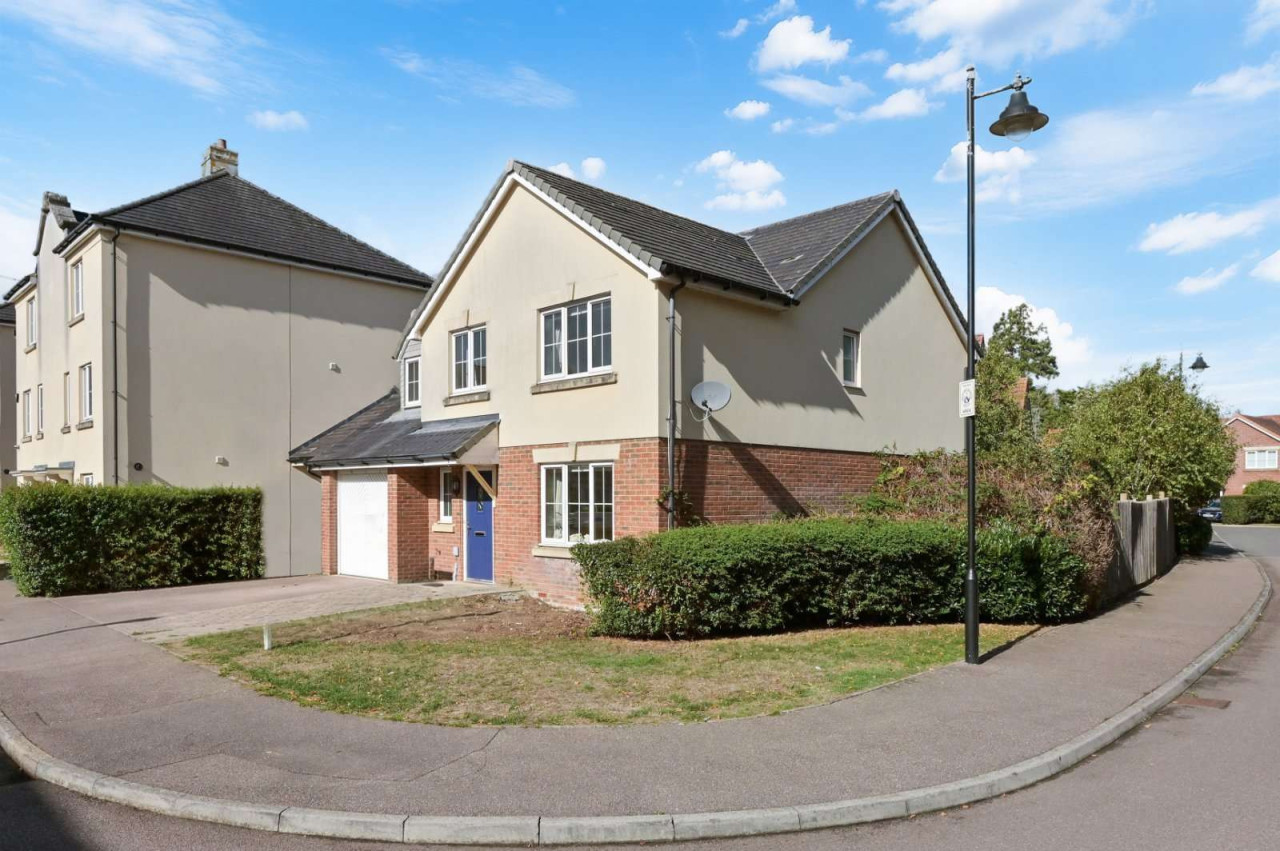
Occupying a corner plot within the popular Merchant Taylors Development in Croxley Green, this attractive detached family home offers well-arranged accommodation, versatile living space and an appealing rear garden. The property has recently been redecorated, with new flooring laid to the entrance hall, guest cloakroom and kitchen/breakfast room, creating a fresh and welcoming interior.
The ground floor opens into a welcoming entrance hall, with stairs rising to the first floor. The front-aspect sitting room provides a comfortable reception space and leads through to a separate dining room. French doors open from the dining room onto the rear garden, while an additional door connects the dining room to the kitchen/breakfast room, creating a practical flow between the principal reception areas.
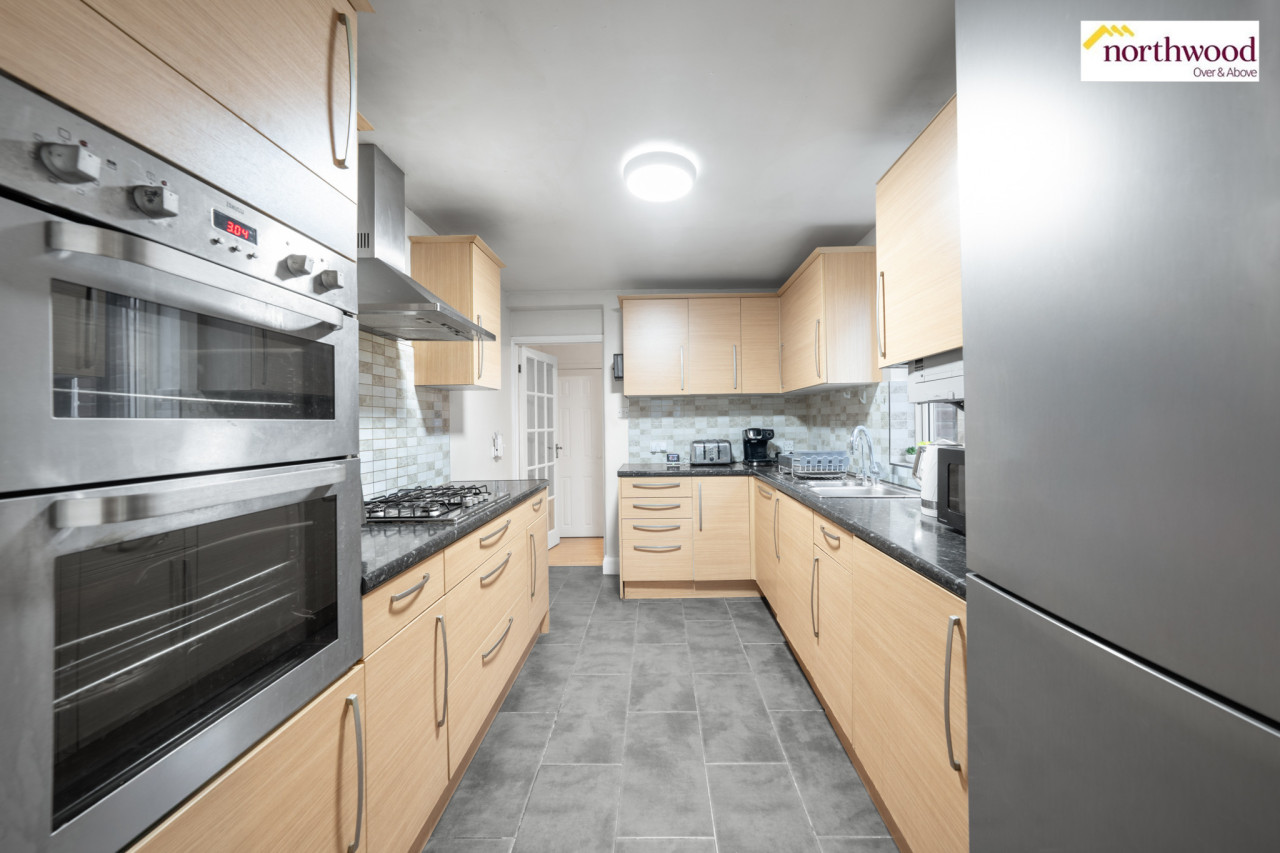
The kitchen/breakfast room is fitted with modern units, integrated appliances and a breakfast bar, providing a sociable space for everyday family life. A particular feature is the newly built conservatory, accessed directly from the kitchen/breakfast room, which provides valuable additional living space and a pleasant connection with the garden.
An adjoining utility room offers useful additional practicality, with fitted units, while a guest cloakroom completes the ground-floor accommodation.
On the first floor, the principal bedroom benefits fitted wardrobes and an en-suite shower room, while a further guest bedroom also enjoys its own en-suite. Three additional bedrooms provide versatile accommodation for family members and visitors, complimented by a family bathroom.
The property occupies an attractive corner plot, with a driveway providing off-street parking and an integral single garage.
To the rear, the garden offers a generous lawned area enclosed by timber fencing, with mature trees and established planting providing greenery and a pleasant backdrop. A newly laid paved patio extends along the rear of the house, creating an ideal space for outdoor dining and entertaining, with direct access from the dining room and conservatory. The garden offers an appealing balance of lawn and paved seating space, with scope for a purchaser to personalise the planting and landscaping to their own taste.
View payable Stamp Duty for this property
The ground floor opens into a welcoming entrance hall, with stairs rising to the first floor. The front-aspect sitting room provides a comfortable reception space and leads through to a separate dining room. French doors open from the dining room onto the rear garden, while an additional door connects the dining room to the kitchen/breakfast room, creating a practical flow between the principal reception areas.
The kitchen/breakfast room is fitted with modern units, integrated appliances and a breakfast bar, providing a sociable space for everyday family life. A particular feature is the newly built conservatory, accessed directly from the kitchen/breakfast room, which provides valuable additional living space and a pleasant connection with the garden.
An adjoining utility room offers useful additional practicality, with fitted units, while a guest cloakroom completes the ground-floor accommodation.
On the first floor, the principal bedroom benefits fitted wardrobes and an en-suite shower room, while a further guest bedroom also enjoys its own en-suite. Three additional bedrooms provide versatile accommodation for family members and visitors, complimented by a family bathroom.
The property occupies an attractive corner plot, with a driveway providing off-street parking and an integral single garage.
To the rear, the garden offers a generous lawned area enclosed by timber fencing, with mature trees and established planting providing greenery and a pleasant backdrop. A newly laid paved patio extends along the rear of the house, creating an ideal space for outdoor dining and entertaining, with direct access from the dining room and conservatory. The garden offers an appealing balance of lawn and paved seating space, with scope for a purchaser to personalise the planting and landscaping to their own taste.
View payable Stamp Duty for this property
What's it like to live here?
Nearby businesses open now
More properties nearby
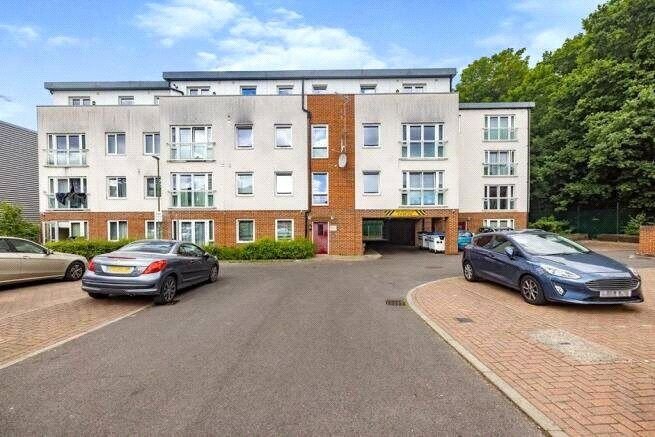
£335,000 Offers over
Queen Marys Avenue, Watford, Hertfordshire, WD18
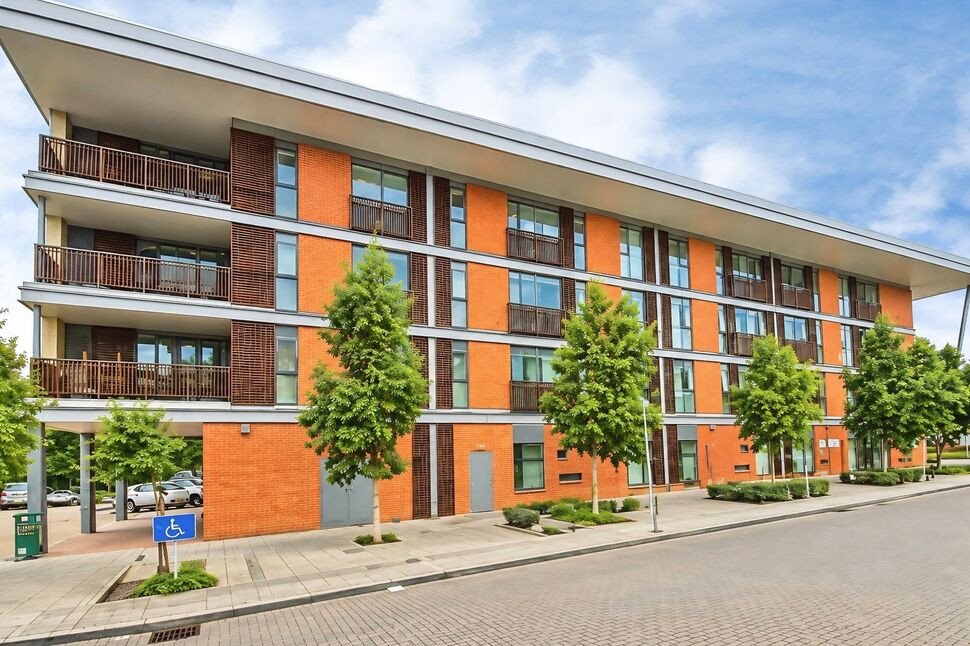
£250,000 Asking price
Whippendell Road, Watford, Hertfordshire, WD18
Guide Price £460,000
Comments (0)
Log in to like, comment or share to your feed.
Start the conversation about this listing.