 Available
Photo 1 of 21
Guide price £749,000
South Kilvington, Thirsk, North Yorkshire, YO7 2LZ
South Kilvington, Thirsk, North Yorkshire, YO7 2LZ, Thirsk, YO7 2LZ
- 🏠 House
- 📋 For sale
- 🛏 4 beds
- 🛁 2 baths
- 👁 11 views
About this property
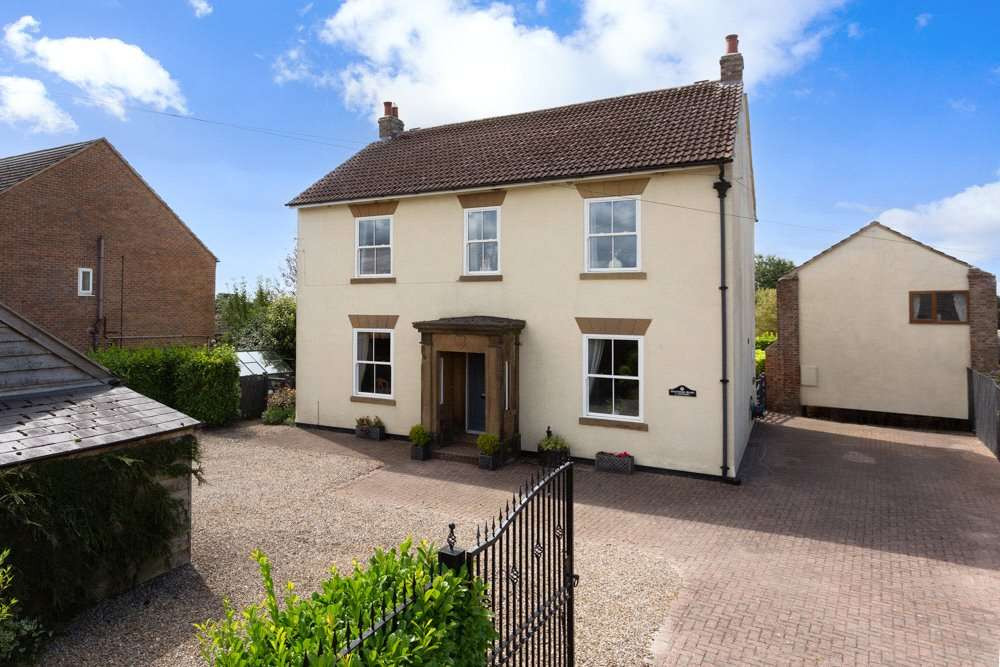
Beechwood House is an early Victorian Farmstead, dating back to the 1850’s which has been modernised and updated over the years but has retained many period features. The property sits in an idyllic position overlooking the village green, ideally situated for access to all of the amenities of Thirsk and the mainline train station. The property sits behind a mature hedge, and sizeable gated gravelled driveway with carport, affording the property good privacy.
Internally, the property offers square, spacious rooms with good ceiling height typical of the Georgian era. The living accommodation in the main house extends to just over 2,500 square feet and offers excellent space for family living and entertaining.
The ground floor layout comprises four generous reception rooms, a farmhouse style kitchen with space for a breakfast table and a separate utility room with direct access to the garden, plus a shower room,
To the first floor are four bedrooms, all of generous proportions, served by a house bathroom. The principal bedroom benefits from a wall of built-in wardrobes and views across the village green and towards the Hambleton Hills.
Externally the property has a wonderfully private garden made up of a central lawn, planted borders, a summer house and a stone paved patio, perfect for al fresco dining.
To the rear of the house sit two cottages, formerly an old farm building. The cottages each have living space, a kitchen and bathroom, with one and two bedrooms respectively. The cottages could be used for a number of purposes but would provide a useful additional income for those wishing to run them as a rental/ holiday let business.
View payable Stamp Duty for this property
Internally, the property offers square, spacious rooms with good ceiling height typical of the Georgian era. The living accommodation in the main house extends to just over 2,500 square feet and offers excellent space for family living and entertaining.
The ground floor layout comprises four generous reception rooms, a farmhouse style kitchen with space for a breakfast table and a separate utility room with direct access to the garden, plus a shower room,
To the first floor are four bedrooms, all of generous proportions, served by a house bathroom. The principal bedroom benefits from a wall of built-in wardrobes and views across the village green and towards the Hambleton Hills.
Externally the property has a wonderfully private garden made up of a central lawn, planted borders, a summer house and a stone paved patio, perfect for al fresco dining.
To the rear of the house sit two cottages, formerly an old farm building. The cottages each have living space, a kitchen and bathroom, with one and two bedrooms respectively. The cottages could be used for a number of purposes but would provide a useful additional income for those wishing to run them as a rental/ holiday let business.
View payable Stamp Duty for this property
Comments (0)
Log in to like, comment or share to your feed.
Start the conversation about this listing.