 Available
Photo 1 of 22
Offers in the region of £695,000
St. Briavels, Lydney, Gloucestershire, GL15 6TS
St. Briavels, Lydney, Gloucestershire, GL15 6TS, Lydney, GL15 6TS
- 🏠 House
- 📋 For sale
- 🛏 4 beds
- 🛁 3 baths
- 👁 6 views
About this property
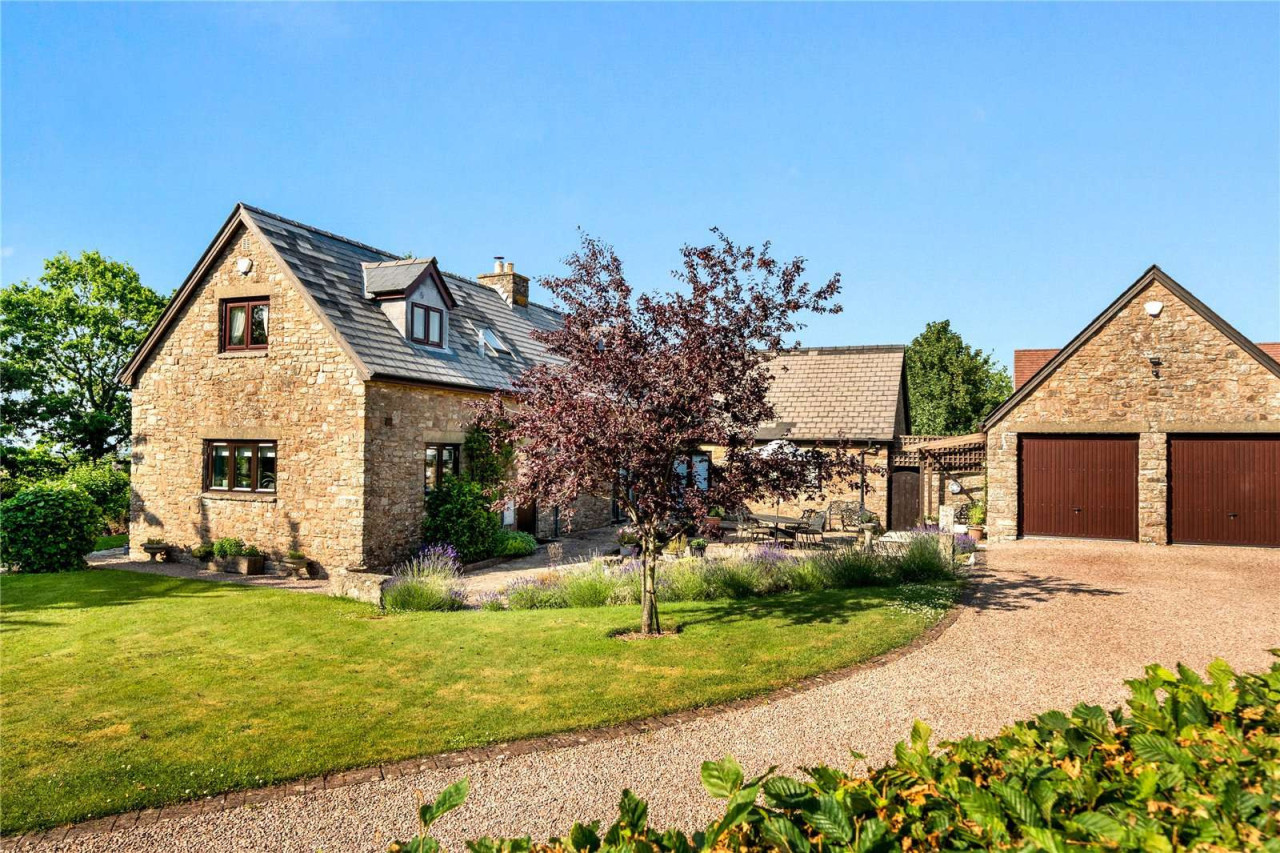
This substantial detached stone-built home has been beautifully maintained and thoughtfully updated by the current owners, with exceptional attention to presentation throughout. Set in a unique semi-rural position on the edge of the well-regarded village of St Briavels, just moments from the historic St Briavels Castle, it combines character, space, and versatility with everyday convenience.
Inside, the welcoming entrance hall with its vaulted gallery creates an immediate sense of space. The stylish farmhouse-style kitchen is beautifully fitted with quality two-tone cabinetry, generous worktops, and ample dining space, while three windows fill the room with natural light and provide attractive views over the gardens. A separate utility room offers additional storage and practical workspace.
The spacious lounge and open-plan dining area provide an excellent entertaining space, centred around an impressive stone fireplace with a wood-burning stove. Large windows and patio doors flood the room with light and open onto the sunny rear courtyard and gardens.
The ground floor also offers two generous double bedrooms and a contemporary family bathroom. One bedroom benefits from fitted wardrobes and a modern en-suite shower room, creating flexible accommodation that could suit multi-generational living or guests.
Upstairs, a charming galleried landing with built-in shelving leads to two further bedrooms. The principal room, currently arranged as a home office with bespoke fitted furniture, offers exciting potential to create a luxurious suite with a walk-in wardrobe and en-suite bathroom.
The landscaped gardens are a standout feature, with colourful planting, mature shrubs, lawns, a sunny patio for outdoor entertaining, and a detached double garage.
Offering generous, adaptable accommodation in an outstanding village setting, this is a beautifully presented home perfectly suited to modern family living.
View payable Stamp Duty for this property
Inside, the welcoming entrance hall with its vaulted gallery creates an immediate sense of space. The stylish farmhouse-style kitchen is beautifully fitted with quality two-tone cabinetry, generous worktops, and ample dining space, while three windows fill the room with natural light and provide attractive views over the gardens. A separate utility room offers additional storage and practical workspace.
The spacious lounge and open-plan dining area provide an excellent entertaining space, centred around an impressive stone fireplace with a wood-burning stove. Large windows and patio doors flood the room with light and open onto the sunny rear courtyard and gardens.
The ground floor also offers two generous double bedrooms and a contemporary family bathroom. One bedroom benefits from fitted wardrobes and a modern en-suite shower room, creating flexible accommodation that could suit multi-generational living or guests.
Upstairs, a charming galleried landing with built-in shelving leads to two further bedrooms. The principal room, currently arranged as a home office with bespoke fitted furniture, offers exciting potential to create a luxurious suite with a walk-in wardrobe and en-suite bathroom.
The landscaped gardens are a standout feature, with colourful planting, mature shrubs, lawns, a sunny patio for outdoor entertaining, and a detached double garage.
Offering generous, adaptable accommodation in an outstanding village setting, this is a beautifully presented home perfectly suited to modern family living.
View payable Stamp Duty for this property
Comments (0)
Log in to like, comment or share to your feed.
Start the conversation about this listing.