 Available
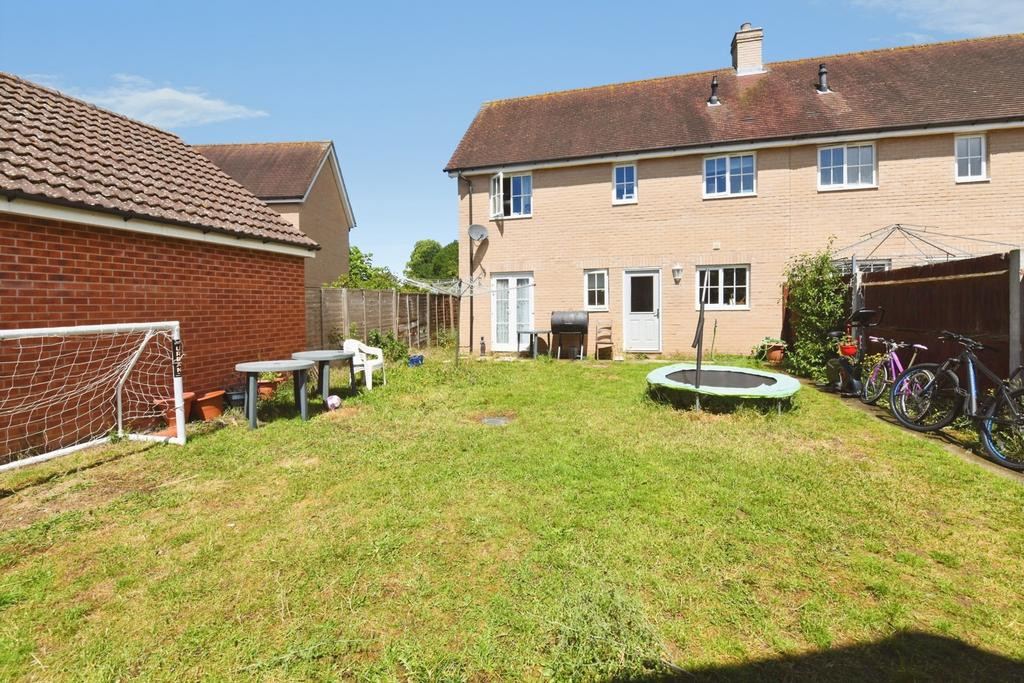
Photo 1 of 20
Guide price £330,000 - £775,000
Swans Brook, Peldon Road, Abberton, Colchester, CO5 7PB
Swans Brook, Peldon Road, Abberton, Colchester, CO5 7PB, Peldon Road, CO5 7PB
- 🏠 House
- 📋 For sale
- 🛏 2 beds
- 👁 7 views
About this property
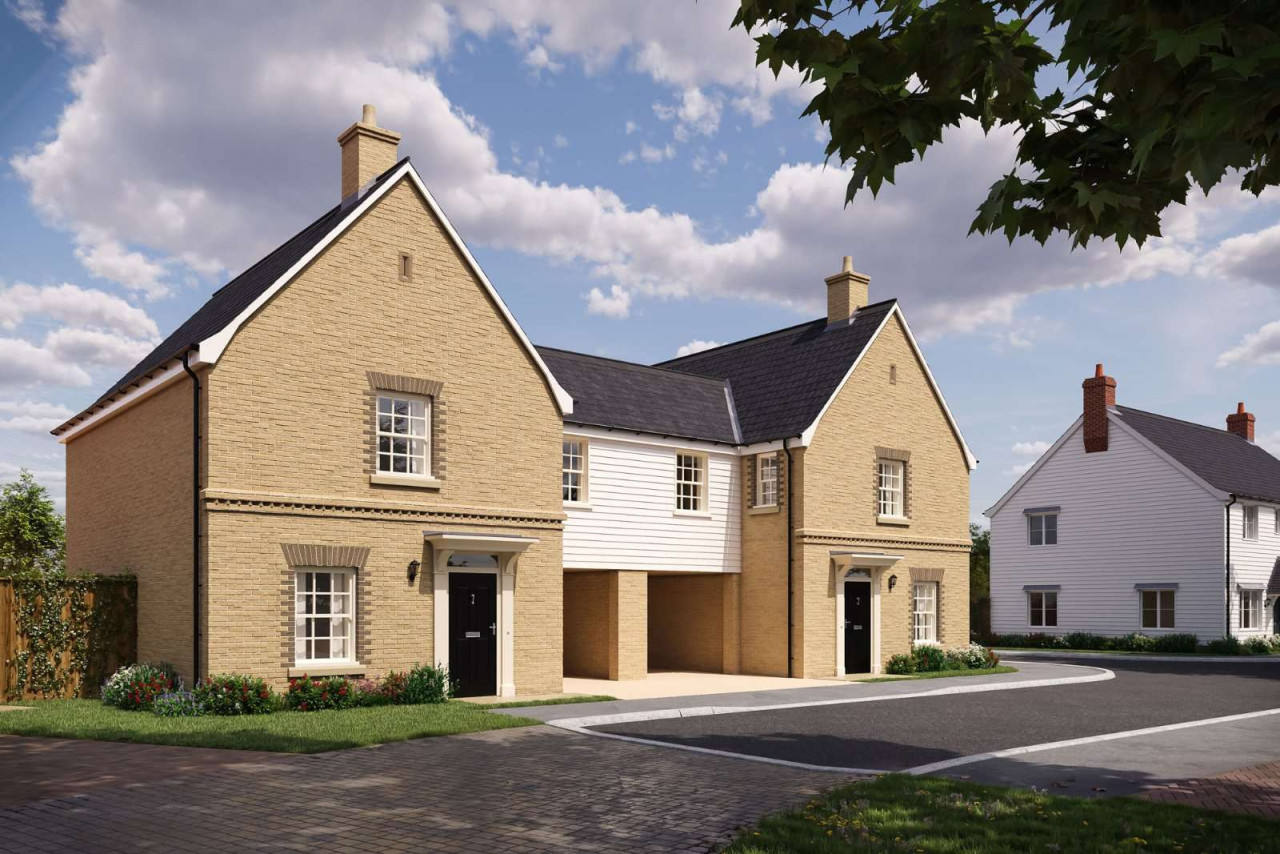
Swans Brook by Denbury Homes is an exceptional collection of 2, 3 and 4 bedroom homes nestled in the picturesque village of Abberton, beside the tranquil waters of Abberton Reservoir. Inspired by the beauty of the East Anglian landscape, these energy-efficient homes combine timeless craftsmanship, elegant design and thoughtful layouts to create homes that are both beautiful and practical, offering the perfect blend of countryside living and modern convenience.
Crafted with Denbury Homes' hallmark commitment to quality and excellence, each home features stylish interiors, carefully considered finishes and enduring construction methods, ensuring a home to be proud of for years to come. All this is set within a charming village location, just 10 minutes from historic Colchester and less than an hour from London Liverpool Street by train from Colchester train station.
SPECIFICATION
KITCHENS
Choice of kitchen cupboards and worktops*
Bosch oven, hob and hood
Integrated fridge/freezer and dishwasher to kitchen of The Jay and The Kestrel only
Granite or Quartz worktop to The Jay and The Kestrel only
ELECTRICAL
Outside lighting to front and rear
TV points to living room, study and all bedrooms
Data points to living room, study and principle bedroom
Burglar alarm with sensors to ground floor
Mains-wired smoke detector to all homes
Mains-wired carbon monoxide detectors to all homes with fireplaces
Downlights to the kitchen/dining, breakfast area, family room, utility and all wet rooms in The Jay and The Kestrel only
Supply for installation of an electric vehicle charging point to all homes with garages
Loft light
PLUMBING
Air source heat pump supplying underfloor heating to ground floor
Thermostatically controlled radiators to upper floor to all two-storey houses
White Roca Gap sanitaryware throughout with chrome effect mixer taps plus white bath panel
Outside tap to all gardens
Plumbing for washing machine and dishwasher (in plots without integrated appliances)
JOINERY
Moulded skirting and architraves
Four-panel internal doors with matching chrome handles
Timber double-glazed windows throughout
Timber staircase painted white
Fitted wardrobes included
Coved cornicing
TILING
Kitchen - choice of Porcelanosa wall tiles between worktop and
wall cupboards*
Kitchen and utility - choice of Porcelanosa floor tiles*
Bathroom – choice of Porcelanosa wall tiles at half-height all round*
En suite – choice of Porcelanosa wall tiles at full height to shower cubicle with splashback above hand basin*
En suite with bath – choice of Porcelanosa wall tiles at full height to shower cubicle and half height all round*
Cloakroom – choice of Porcelanosa wall tiles to splashback above hand basin*
OTHER ITEMS
Front garden landscaped and turfed
Rear garden cleared, rotavated and topsoiled
All internal walls painted Dulux Swansdown
Natural Riven paving slabs to paths and patios
Ultrafast BT Fibre Broadband to all plots**
* Subject to build stage
^ The FTTP provided is a closed network service provided by nominated suppliers only. Integrated washing machine not applicable to homes with a
utility room. Please note the specification is subject to change depending on materials and suppliers. Please speak to our Sales Consultant for further details. Photographs depict previous Denbury Homes' developments.
Crafted with Denbury Homes' hallmark commitment to quality and excellence, each home features stylish interiors, carefully considered finishes and enduring construction methods, ensuring a home to be proud of for years to come. All this is set within a charming village location, just 10 minutes from historic Colchester and less than an hour from London Liverpool Street by train from Colchester train station.
SPECIFICATION
KITCHENS
Choice of kitchen cupboards and worktops*
Bosch oven, hob and hood
Integrated fridge/freezer and dishwasher to kitchen of The Jay and The Kestrel only
Granite or Quartz worktop to The Jay and The Kestrel only
ELECTRICAL
Outside lighting to front and rear
TV points to living room, study and all bedrooms
Data points to living room, study and principle bedroom
Burglar alarm with sensors to ground floor
Mains-wired smoke detector to all homes
Mains-wired carbon monoxide detectors to all homes with fireplaces
Downlights to the kitchen/dining, breakfast area, family room, utility and all wet rooms in The Jay and The Kestrel only
Supply for installation of an electric vehicle charging point to all homes with garages
Loft light
PLUMBING
Air source heat pump supplying underfloor heating to ground floor
Thermostatically controlled radiators to upper floor to all two-storey houses
White Roca Gap sanitaryware throughout with chrome effect mixer taps plus white bath panel
Outside tap to all gardens
Plumbing for washing machine and dishwasher (in plots without integrated appliances)
JOINERY
Moulded skirting and architraves
Four-panel internal doors with matching chrome handles
Timber double-glazed windows throughout
Timber staircase painted white
Fitted wardrobes included
Coved cornicing
TILING
Kitchen - choice of Porcelanosa wall tiles between worktop and
wall cupboards*
Kitchen and utility - choice of Porcelanosa floor tiles*
Bathroom – choice of Porcelanosa wall tiles at half-height all round*
En suite – choice of Porcelanosa wall tiles at full height to shower cubicle with splashback above hand basin*
En suite with bath – choice of Porcelanosa wall tiles at full height to shower cubicle and half height all round*
Cloakroom – choice of Porcelanosa wall tiles to splashback above hand basin*
OTHER ITEMS
Front garden landscaped and turfed
Rear garden cleared, rotavated and topsoiled
All internal walls painted Dulux Swansdown
Natural Riven paving slabs to paths and patios
Ultrafast BT Fibre Broadband to all plots**
* Subject to build stage
^ The FTTP provided is a closed network service provided by nominated suppliers only. Integrated washing machine not applicable to homes with a
utility room. Please note the specification is subject to change depending on materials and suppliers. Please speak to our Sales Consultant for further details. Photographs depict previous Denbury Homes' developments.
More properties nearby
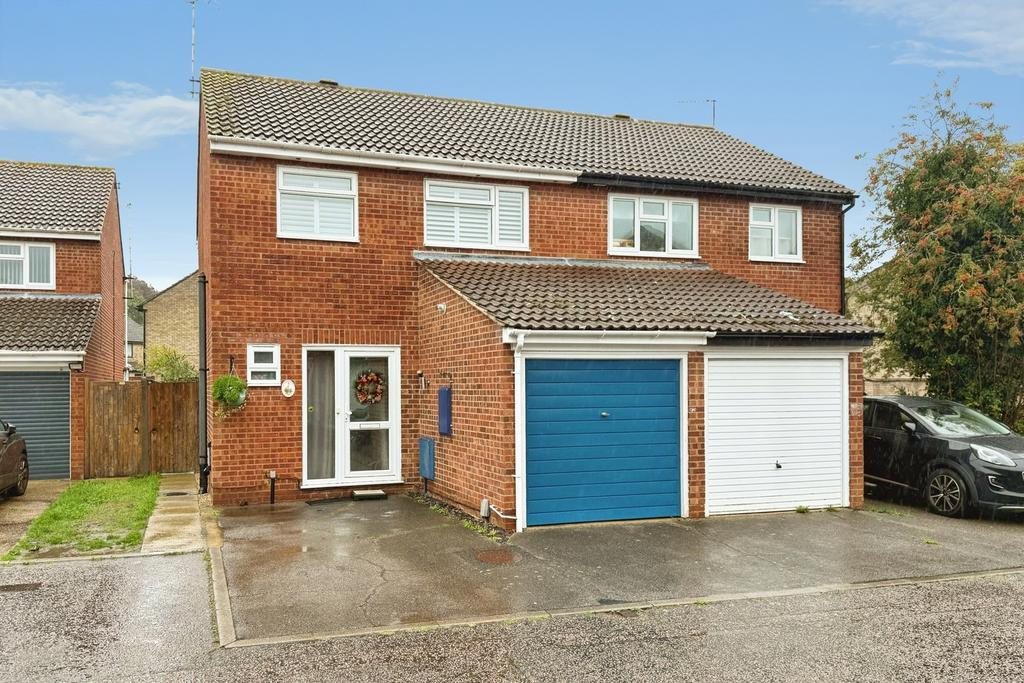
Guide price £300,000
3 bedroom semi-detached house for sale – Holt Drive, Colchester, Essex, CO2
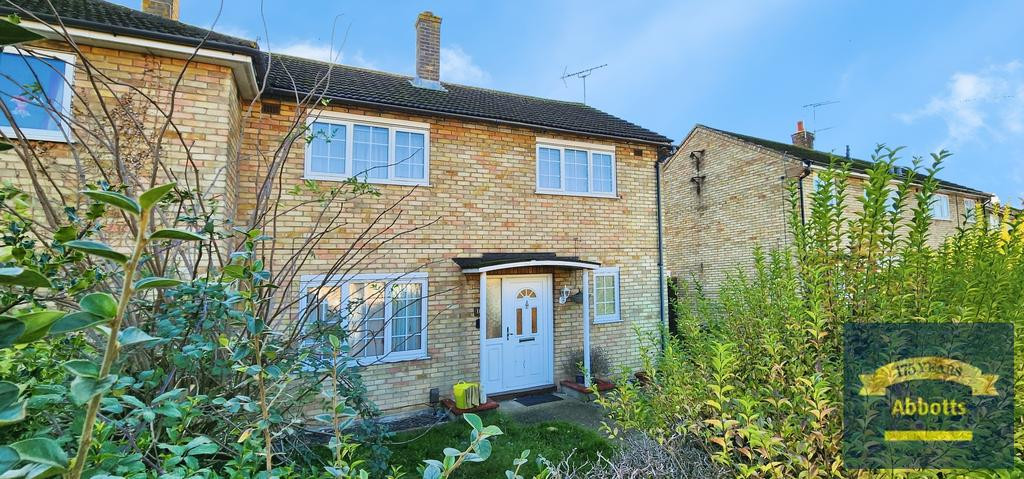
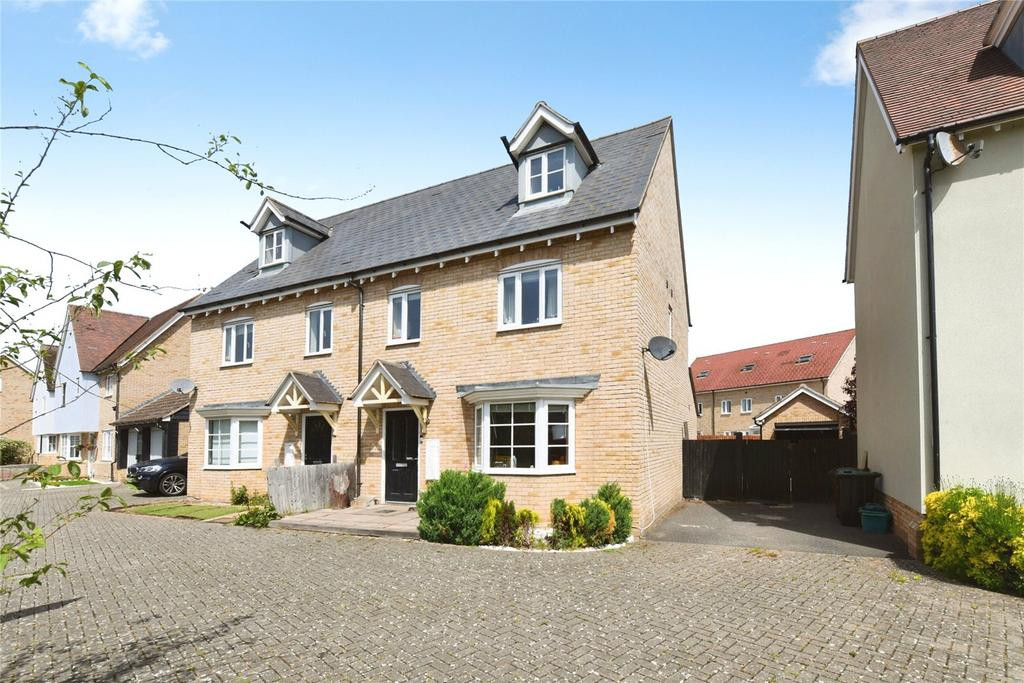
Guide price £360,000
Comments (0)
Log in to like, comment or share to your feed.
Start the conversation about this listing.